Skip main navigation
Closed
  • $228,700

    2723 Elizabeth Dr SW, Warren, OH 44481

    3beds
    2,040sqft
    Single Family Residence
    Built in 1978
    0.48 Acres Lot
    $228,700 Zestimate®
    $112/sqft
    $1,808 Estimated rent

    Home value

    $228,700

    $204,000 - $254,000

    $1,808/mo

    Zestimate® history
    Loading
    Loading...

    Owner options

    List your home for rent

    $1,808/mo

    Rent Zestimate®

    Find your next renter with Zillow Rental Manager. Plus, with online applications, you can quickly screen prospective tenants – for free.

    Learn more

    $1,808/mo

    Rent Zestimate®

    Refinance and save

    $1,562/mo

    Est. payment

    Refinancing to a lower rate could help reduce your monthly payments and save thousands over the life of the loan.

    See today's rates

    $1,562/mo

    Est. payment

    Explore your selling options

    Work with a Zillow partner agent

    Leverage their expertise and Zillow's premium Showcase listings to get your home seen by more buyers.

    Get started

    List with your own agent

    Get your home in front of millions of buyers by listing it on Zillow.

    Learn how to do it

    Sell it yourself

    Take full control of how buyers see your home on Zillow by listing For Sale by Owner (FSBO).

    List your home

    What's special

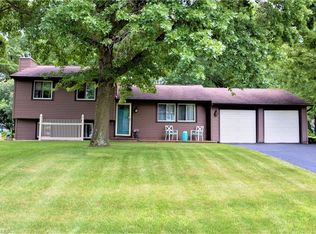
    This beautiful three-plus bedroom residence packs a big punch with its substantial corner lot, additional, oversized, two-plus car detached garage and cement driveway. A tastefully updated exterior is marked by a bold, teal entry door as a blend of dark browns and cream accents run amidst the natural colorways. The stained wood sidewalk leads you inside to find a tiled foyer with coatrack as the impressive great room reveals its tall ceilings and ash colored, hardwood style floors. Natural light shines in from the forward picture windows helping to illuminate the nearby dining area which enjoys the pergola covered patio views. The inviting, high celling kitchen sweeps around the far corner with its underlit cabinets and glistening stone countertops below. White tile backsplash pairs perfectly with the stainless appliances and center pantry. Down below, an impressive lower family room is currently configured as a master bathroom, replete with cobblestone mantle and functional wood burni

    This property is off market, which means it's not currently listed for sale or rent on Zillow. This may be different from what's available on other websites or public sources.
    Zillow last checked:

    Listing updated:

    Listed by:

    Madison Graham marcus.smith@brokerssold.com(330)856-7777,

    Brokers Realty Group

    Bought with:

    Angela N Javorsky, 2025001451

    Gonatas Real Estate LLC

    Source: MLS Now,MLS#: 4445603MLS LogoOriginating MLS: Youngstown Columbiana Association of REALTORS

    Facts & features

    Interior

    Bedrooms & bathrooms
    • Bedrooms: 3
    • Bathrooms: 2
    • Full bathrooms: 2
    Primary bedroom
    • Description: Flooring: Carpet
    • Level: Second
    • Dimensions: 14.00 x 10.00
    Bedroom
    • Description: Flooring: Carpet
    • Level: Second
    • Dimensions: 9.00 x 9.00
    Bedroom
    • Description: Flooring: Carpet
    • Level: Second
    • Dimensions: 12.00 x 10.00
    Bathroom
    • Description: Flooring: Luxury Vinyl Tile
    • Level: Lower
    • Dimensions: 7.00 x 6.00
    Bathroom
    • Description: Flooring: Laminate
    • Level: Second
    Eat in kitchen
    • Description: Flooring: Laminate
    • Level: First
    Family room
    • Description: Flooring: Carpet
    • Level: Lower
    • Dimensions: 20.00 x 13.00
    Kitchen
    • Description: Flooring: Ceramic Tile
    • Level: First
    • Dimensions: 20.00 x 11.00
    Laundry
    • Description: Flooring: Luxury Vinyl Tile
    • Level: Lower
    • Dimensions: 11.00 x 9.00
    Living room
    • Description: Flooring: Laminate
    • Level: First
    • Dimensions: 14.00 x 15.00
    Heating
    • Electric, Fireplace(s), Heat Pump
    Cooling
    • Heat Pump
    Appliances
    • Included: Dishwasher, Range, Refrigerator
    Features
    • Basement: Crawl Space,Finished,Sump Pump
    • Number of fireplaces: 1
    • Fireplace features: Wood Burning
    Interior area
    • Total structure area: 2,040
    • Total interior livable area: 2,040 sqft
    • Finished area above ground: 1,520
    • Finished area below ground: 520

    Property

    Parking
    • Total spaces: 4
    • Parking features: Attached, Detached, Electricity, Garage, Heated Garage, Paved
    • Attached garage spaces: 4
    Features
    • Levels: Two,Multi/Split
    • Stories: 2
    • Patio & porch: Deck, Patio
    Lot
    • Size: 0.48 Acres
    • Features: Corner Lot
    Details
    • Parcel number: 45004115

    Construction

    Type & style
    • Home type: SingleFamily
    • Architectural style: Split Level
    • Property subtype: Single Family Residence
    Materials
    • Vinyl Siding
    • Roof: Asphalt,Fiberglass
    Condition
    • Year built: 1978
    Details
    • Warranty included: Yes

    Utilities & green energy

    • Sewer: Public Sewer
    • Water: Public

    Community & HOA

    Community
    • Subdivision: Caskeys Country Estates
    HOA
    • Has HOA: No
    Location
    • Region: Warren

    Financial & listing details

    • Price per square foot: $112/sqft
    • Annual tax amount: $1,759
    • Date on market: 5/29/2023
    • Cumulative days on market: 3 days
    • Listing terms: Cash,Conventional,FHA,VA Loan

    Price history

    DateEventPrice
    5/26/2023Sold$220,000$108/sqft
    Source: MLS Now #4445603 Report a problem
    4/7/2023Pending sale$220,000$108/sqft
    Source: MLS Now #4445603 Report a problem
    4/3/2023Listed for sale$220,000+49.2%$108/sqft
    Source: MLS Now #4445603 Report a problem
    12/4/2019Sold$147,500$72/sqft
    Source: MLS Now #4114022 Report a problem

    Public tax history

    Tax history is unavailable.

    Neighborhood: 44481

    Nearby schools

    GreatSchools rating
    Schools provided by the listing agent
    • District: Lordstown LSD - 7814

    Source: MLS Now. This data may not be complete. We recommend contacting the local school district to confirm school assignments for this home.

    Get a cash offer in 3 minutes
    Find out how much your home could sell for in as little as 3 minutes with a no-obligation cash offer.
    Estimated market value
    $228,700
    Get a cash offer in 3 minutes
    Find out how much your home could sell for in as little as 3 minutes with a no-obligation cash offer.
    Estimated market value
    $228,700