Live where everything you love is just minutes away. Located in the heart of Brandon, this upgraded Lennar-built 4-bedroom, 2.5-bath, 2-car-garage home combines walkability, comfort, and energy efficiency—only about a mile to Topgolf, Costco, iFLY, Total Wine, and Westfield Brandon Mall, with quick access to I-75, the Selmon Expressway, and Downtown Tampa. Inside, over 2,100 sq ft of thoughtfully designed space awaits. The chef’s kitchen showcases granite counters, 42? espresso cabinets with crown molding, a center island with bar seating, pantry, and ENERGY STAR stainless appliances. The main level flows easily to a covered, screened lanai, while a custom under-stair storage closet adds smart functionality. Upstairs, the generous primary suite features French doors, a walk-in closet plus a second closet, and an en-suite bath with dual vanities, soaking garden tub, and separate shower. Three secondary bedrooms, a versatile loft/flex space, and a convenient main-floor laundry room complete the interior. Built as part of Lennar’s EcoSmart® series, the home includes a Voltex hybrid water heater, LP TechShield® radiant-barrier roof sheathing, GreenGuard Max™ weather wrap, Low-E double-pane windows, and a 15-SEER Lennox HVAC—all working together to lower utility bills and boost year-round comfort. A brick-paver driveway, irrigation system, and gated security add extra value. HOA dues ($162/mo) cover full lawn care, and there’s no CDD fee. Whether commuting to Tampa, exploring Water Street, or heading to the Gulf beaches, this move-in-ready home is your launchpad for vibrant, low-maintenance Florida living. Back on Market! Buyer never proceeded with deposit or inspections. Opportunity knocks again! Schedule your private showing today!
Sold for $375,000
$375,000
2723 GARDEN FALLS DRIVE, BRANDON, FL 33511
4beds
2,109sqft
Single Family Residence
Built in 2014
3,410 Square Feet Lot
$368,800 Zestimate®
$178/sqft
$2,597 Estimated rent
Home value
$368,800
$339,000 - $402,000
$2,597/mo
Zestimate® history
Owner options
List your home for rent
$2,597/mo
Rent Zestimate®
Find your next renter with Zillow Rental Manager. Plus, with online applications, you can quickly screen prospective tenants – for free.
$2,597/mo
Rent Zestimate®
Refinance and save
$2,763/mo
Est. payment
Refinancing to a lower rate could help reduce your monthly payments and save thousands over the life of the loan.
$2,763/mo
Est. payment
Explore your selling options
Work with a Zillow partner agent
Leverage their expertise and Zillow's premium Showcase listings to get your home seen by more buyers.
Get startedList with your own agent
Get your home in front of millions of buyers by listing it on Zillow.
Learn how to do itSell it yourself
Take full control of how buyers see your home on Zillow by listing For Sale by Owner (FSBO).
List your homeWhat's special
Gated securityGranite countersEn-suite bathMain-floor laundry roomCovered screened lanaiFrench doorsGenerous primary suite
Zillow last checked:
Listing updated:
Listed by:
Michele Frasure 813-603-7796,
EZ CHOICE REALTY 813-653-9676
Bought with:
Lucia Saint Clair, 3370107
LA ROSA REALTY KISSIMMEE
Source: Stellar MLS,MLS#: TB8388406 Originating MLS: Suncoast Tampa
Originating MLS: Suncoast Tampa
Facts & features
Interior
Bedrooms & bathrooms
- Bedrooms: 4
- Bathrooms: 3
- Full bathrooms: 2
- 1/2 bathrooms: 1
Rooms
- Room types: Attic, Utility Room, Loft
Primary bedroom
- Features: Ceiling Fan(s), Garden Bath, Granite Counters, Tub with Separate Shower Stall, Walk-In Closet(s)
- Level: Second
- Area: 192 Square Feet
- Dimensions: 16x12
Bedroom 2
- Features: Ceiling Fan(s), Built-in Closet
- Level: Second
- Area: 121 Square Feet
- Dimensions: 11x11
Bedroom 3
- Features: Ceiling Fan(s), Built-in Closet
- Level: Second
- Area: 132 Square Feet
- Dimensions: 11x12
Bedroom 4
- Features: Ceiling Fan(s), Built-in Closet
- Level: Second
- Area: 121 Square Feet
- Dimensions: 11x11
Primary bathroom
- Features: Ceiling Fan(s), Dual Sinks, En Suite Bathroom, Exhaust Fan, Garden Bath, Granite Counters, Built-in Closet
- Level: Second
- Area: 90 Square Feet
- Dimensions: 9x10
Dining room
- Features: No Closet
- Level: First
- Area: 65 Square Feet
- Dimensions: 13x5
Kitchen
- Features: Breakfast Bar, Ceiling Fan(s), Pantry, Kitchen Island, No Closet
- Level: First
- Area: 135 Square Feet
- Dimensions: 9x15
Living room
- Features: Ceiling Fan(s), No Closet
- Level: First
- Area: 210 Square Feet
- Dimensions: 14x15
Heating
- Central
Cooling
- Central Air
Appliances
- Included: Dishwasher, Disposal, Dryer, Electric Water Heater, Microwave, Range, Range Hood, Refrigerator, Washer, Water Softener
- Laundry: Inside, Laundry Room
Features
- Ceiling Fan(s), Eating Space In Kitchen, In Wall Pest System, Kitchen/Family Room Combo, Living Room/Dining Room Combo, Open Floorplan, PrimaryBedroom Upstairs, Solid Wood Cabinets, Split Bedroom, Thermostat, Walk-In Closet(s)
- Flooring: Carpet, Ceramic Tile
- Doors: Sliding Doors
- Windows: Window Treatments, Hurricane Shutters
- Has fireplace: No
Interior area
- Total structure area: 2,109
- Total interior livable area: 2,109 sqft
Property
Parking
- Total spaces: 2
- Parking features: Driveway, Garage Door Opener, Guest
- Attached garage spaces: 2
- Has uncovered spaces: Yes
Features
- Levels: Two
- Stories: 2
- Patio & porch: Covered, Rear Porch, Screened
- Exterior features: Irrigation System, Lighting, Rain Gutters, Sidewalk
- Fencing: Vinyl
Lot
- Size: 3,410 Square Feet
- Dimensions: 31 x 110
- Features: Sidewalk
- Residential vegetation: Trees/Landscaped
Details
- Parcel number: U3229209VB00003100030.0
- Zoning: PD
- Special conditions: None
Construction
Type & style
- Home type: SingleFamily
- Property subtype: Single Family Residence
Materials
- Block
- Foundation: Slab
- Roof: Shingle
Condition
- Completed
- New construction: No
- Year built: 2014
Utilities & green energy
- Sewer: Public Sewer
- Water: Public
- Utilities for property: Cable Available, Electricity Connected, Phone Available, Public, Sewer Connected, Sprinkler Recycled, Water Connected
Community & HOA
Community
- Security: Gated Community
- Pet fee: $0 monthly
- Subdivision: BRANDON POINTE PH 3 PRCL
HOA
- Has HOA: Yes
- Services included: Community Pool, Maintenance Grounds, Pool Maintenance, Sewer, Trash
- HOA fee: $162 monthly
- HOA name: Excelsior Community Management LLC
- HOA phone: 813-349-6552
Location
- Region: Brandon
Financial & listing details
- Price per square foot: $178/sqft
- Tax assessed value: $301,603
- Annual tax amount: $5,912
- Date on market: 5/21/2025
- Cumulative days on market: 59 days
- Listing terms: Cash,Conventional,FHA,VA Loan
- Ownership: Fee Simple
- Total actual rent: 0
- Electric utility on property: Yes
- Road surface type: Paved
Price history
| Date | Event | Price |
|---|---|---|
| 9/4/2025 | Sold | $375,000-1.2%$178/sqft |
Source:  Stellar MLS #TB8388406 Report a problem Stellar MLS #TB8388406 Report a problem | ||
| 7/26/2025 | Pending sale | $379,500$180/sqft |
Source: Stellar MLS #TB8388406 Report a problem | ||
| 7/9/2025 | Price change | $379,500-0.1%$180/sqft |
Source: Stellar MLS #TB8388406 Report a problem | ||
| 6/13/2025 | Listed for sale | $380,000$180/sqft |
Source: Stellar MLS #TB8388406 Report a problem | ||
| 6/7/2025 | Pending sale | $380,000$180/sqft |
Source: Stellar MLS #TB8388406 Report a problem | ||
| 5/21/2025 | Listed for sale | $380,000+47.3%$180/sqft |
Source: Stellar MLS #TB8388406 Report a problem | ||
| 2/13/2020 | Sold | $258,000-3.7%$122/sqft |
Source: Stellar MLS #T3222972 Report a problem | ||
| 2/3/2020 | Pending sale | $267,900$127/sqft |
Source: CENTURY 21 BEGGINS ENTERPRISES #T3222972 Report a problem | ||
| 2/3/2020 | Listed for sale | $267,900$127/sqft |
Source: CENTURY 21 Beggins Enterprises #T3222972 Report a problem | ||
| 2/3/2020 | Pending sale | $267,900$127/sqft |
Source: CENTURY 21 Beggins Enterprises #T3222972 Report a problem | ||
| 1/30/2020 | Listed for sale | $267,900+9.3%$127/sqft |
Source: CENTURY 21 BEGGINS ENTERPRISES #T3222972 Report a problem | ||
| 6/6/2017 | Sold | $245,000+0%$116/sqft |
Source: Agent Provided Report a problem | ||
| 3/22/2017 | Listed for sale | $244,990+9.8%$116/sqft |
Source: REALNET OF TAMPA BAY, LLC #T2871263 Report a problem | ||
| 9/8/2014 | Sold | $223,100$106/sqft |
Source: Public Record Report a problem | ||
Public tax history
| Year | Property taxes | Tax assessment |
|---|---|---|
| 2025 | $6,359 +7.5% | $301,603 +3.9% |
| 2024 | $5,913 +7.2% | $290,146 +10% |
| 2023 | $5,516 +9.1% | $263,769 +10% |
| 2022 | $5,054 +10% | $239,790 +10% |
| 2021 | $4,594 +10.6% | $217,991 +11.5% |
| 2020 | $4,155 +32.1% | $195,547 +7% |
| 2019 | $3,146 | $182,814 -9.4% |
| 2018 | $3,146 -11.1% | $201,683 +11% |
| 2017 | $3,538 +11.6% | $181,645 +2.8% |
| 2016 | $3,170 +1% | $176,695 +0.1% |
| 2015 | $3,140 +467.1% | $176,570 +1241.2% |
| 2014 | $554 | $13,165 |
Find assessor info on the county website
Neighborhood: 33511
Nearby homes
- $404,8005 bd3 ba2.6k sqft2725 Garden Falls Dr, Brandon, FL 33511Off Market

- $395,0004 bd3 ba2.3k sqft2721 Garden Falls Dr, Brandon, FL 33511Sold
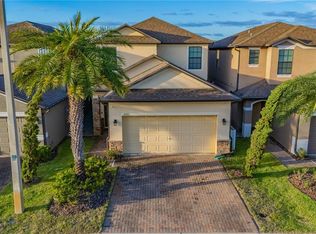
- $374,3004 bd2 ba2.1k sqft2719 Garden Falls Dr, Brandon, FL 33511Off Market
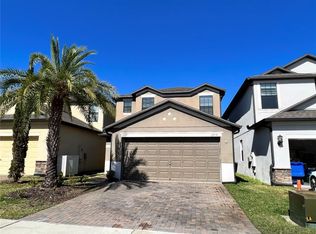
- $315,9003 bd2 ba1.5k sqft2727 Garden Falls Dr, Brandon, FL 33511Off Market
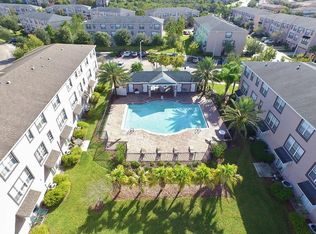
- $430,0004 bd3 ba2.5k sqft2729 Garden Falls Dr, Brandon, FL 33511Sold
- $416,2004 bd3 ba2.6k sqft2717 Garden Falls Dr, Brandon, FL 33511Off Market
- $319,4003 bd3 ba1.5k sqft1134 Ballard Green Pl, Brandon, FL 33511Off Market
- $392,5004 bd3 ba2.6k sqft1136 Ballard Green Pl, Brandon, FL 33511Off Market
Nearby schools
GreatSchools rating
- 7/10Lamb ElementaryGrades: PK-5Distance: 2.7 mi
- 2/10Giunta Middle SchoolGrades: 6-8Distance: 1.6 mi
- 3/10Spoto High SchoolGrades: 9-12Distance: 2.6 mi
Schools provided by the listing agent
- Elementary: Lamb Elementary
- Middle: McLane-HB
- High: Spoto High-HB
Source: Stellar MLS. This data may not be complete. We recommend contacting the local school district to confirm school assignments for this home.
Get a cash offer in 3 minutes
Find out how much your home could sell for in as little as 3 minutes with a no-obligation cash offer.
Estimated market value
$368,800
Get a cash offer in 3 minutes
Find out how much your home could sell for in as little as 3 minutes with a no-obligation cash offer.
Estimated market value
$368,800
- Florida
- Hillsborough County
- Brandon
- 33511
- 2723 GARDEN FALLS DRIVE
Nearby cities
Nearby neighborhoods
Nearby zip codes
Other Brandon Topics
