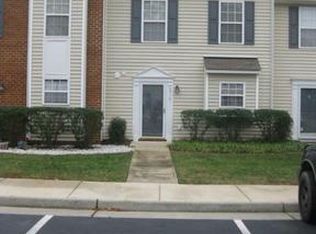
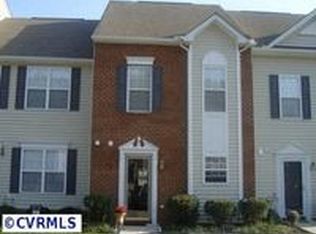
Welcome to intentional luxury living in this beautiful townhome! While most models in the community squeeze three bedrooms into 1,320 square feet, this home was custom-designed as a dual primary suite layout—trading an extra wall for massive bedroom dimensions and expansive closets.
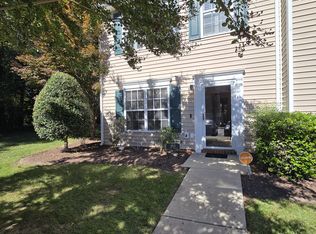
Inside, enjoy gleaming wood floors, fresh paint, and a brand-new heat pump system for complete peace of mind. Out back, step onto hands-down the best deck and backyard space in the entire complex, offering an unmatchable outdoor oasis for relaxing or hosting.
Ideally located with effortless access to Route 288, I-95, and I-64, commuting anywhere in the Richmond metro area is a breeze. Quick drive to Fort Gregg-Adams and the Chester Amazon facility.
Key Features
Spacious Layout: 1,320 sq. ft. | Dual Primary Suites (Oversized vs. Standard 3-Bed Layouts)
Recent Updates: Brand-New Heat Pump | Fresh Interior Paint | Wood Flooring
Outdoor Highlights: Premier Deck & Backyard in the Complex
Location: Fast access to Rte 288, I-95, I-64, Fort Gregg-Adams, & Amazon Chester
Sold for $245,000
Zillow last checked:
Listing updated:
Bought with:
Jeffrey Goldston, 0225211476
Long & Foster REALTORS
Source: CVRMLS,MLS#: 2623816 Originating MLS: Central Virginia Regional MLS
Originating MLS: Central Virginia Regional MLSPrice history
| Date | Event | Price |
|---|---|---|
| 10/19/2026 | Listing removed | $2,000$2/sqft |
Source: Zillow Rentals Report a problem | ||
| 10/17/2026 | Listed for rent | $2,000+11.1%$2/sqft |
Source: Zillow Rentals Report a problem | ||
| 10/16/2026 | Sold | $245,000-5.8%$186/sqft |
Source:  CVRMLS #2623816 Report a problem CVRMLS #2623816 Report a problem | ||
| 9/30/2026 | Pending sale | $259,999$197/sqft |
Source: CVRMLS #2623816 Report a problem | ||
| 9/23/2026 | Price change | $259,999-3.7%$197/sqft |
Source: CVRMLS #2623816 Report a problem | ||
| 9/8/2026 | Price change | $270,000-3.6%$205/sqft |
Source: CVRMLS #2623816 Report a problem | ||
| 9/1/2026 | Listed for sale | $280,000-3.4%$212/sqft |
Source: CVRMLS #2623816 Report a problem | ||
| 8/1/2026 | Listing removed | $290,000$220/sqft |
Source: CVRMLS #2605439 Report a problem | ||
| 4/30/2026 | Price change | $290,000-3.3%$220/sqft |
Source: CVRMLS #2605439 Report a problem | ||
| 3/17/2026 | Listed for sale | $300,000+1.7%$227/sqft |
Source: CVRMLS #2605439 Report a problem | ||
| 1/21/2025 | Listing removed | $1,800$1/sqft |
Source: Zillow Rentals Report a problem | ||
| 12/10/2024 | Listed for rent | $1,800+12.5%$1/sqft |
Source: Zillow Rentals Report a problem | ||
| 12/5/2024 | Listing removed | $295,000-7.8%$223/sqft |
Source: CVRMLS #2427070 Report a problem | ||
| 11/26/2024 | Price change | $320,000-3%$242/sqft |
Source: CVRMLS #2427070 Report a problem | ||
| 10/14/2024 | Listed for sale | $330,000+144.4%$250/sqft |
Source: CVRMLS #2427070 Report a problem | ||
| 11/2/2022 | Listing removed | -- |
Source: Zillow Rental Manager Report a problem | ||
| 10/16/2022 | Listed for rent | $1,600+30.6%$1/sqft |
Source: Zillow Rental Manager Report a problem | ||
| 3/24/2021 | Listing removed | -- |
Source: Owner Report a problem | ||
| 7/28/2017 | Listing removed | $1,225$1/sqft |
Source: Owner Report a problem | ||
| 7/12/2017 | Listed for rent | $1,225$1/sqft |
Source: Owner Report a problem | ||
| 9/18/2015 | Sold | $135,000$102/sqft |
Source: Public Record Report a problem | ||
| 9/10/2015 | Listed for sale | $135,000$102/sqft |
Source: Coldwell Banker Vaughan and Company, Inc., Realtors #1521894 Report a problem | ||
| 9/9/2015 | Pending sale | $135,000$102/sqft |
Source: Coldwell Banker Vaughan and Company, Inc., Realtors #1521894 Report a problem | ||
| 8/4/2015 | Listed for sale | $135,000-6.9%$102/sqft |
Source: Coldwell Banker Vaughan and Company, Inc., Realtors #1521894 Report a problem | ||
| 5/1/2009 | Sold | $145,000-8.2%$110/sqft |
Source: Public Record Report a problem | ||
| 9/27/2007 | Sold | $158,000+41.1%$120/sqft |
Source: Public Record Report a problem | ||
| 8/4/2003 | Sold | $112,000$85/sqft |
Source: Public Record Report a problem | ||
Get a cash offer in 3 minutes
Find out how much your home could sell for in as little as 3 minutes with a no-obligation cash offer.
Estimated market value
$258,400
