Skip main navigation
Off market
  • $620,900

    2723 Hanover Cir, Birmingham, AL 35205

    4beds
    2,634sqft
    SingleFamily
    Built in 1920
    5,662 Square Feet Lot
    $620,900 Zestimate®
    $236/sqft
    $2,948 Estimated rent

    Home value

    $620,900

    $565,000 - $683,000

    $2,948/mo

    Zestimate® history
    Loading
    Loading...

    Owner options

    List your home for rent

    $2,948/mo

    Rent Zestimate®

    Find your next renter with Zillow Rental Manager. Plus, with online applications, you can quickly screen prospective tenants – for free.

    Learn more

    $2,948/mo

    Rent Zestimate®

    Refinance and save

    $2,941/mo

    Est. payment

    Refinancing to a lower rate could help reduce your monthly payments and save thousands over the life of the loan.

    See today's rates

    $2,941/mo

    Est. payment

    Explore your selling options

    Work with a Zillow partner agent

    Leverage their expertise and Zillow's premium Showcase listings to get your home seen by more buyers.

    Get started

    List with your own agent

    Get your home in front of millions of buyers by listing it on Zillow.

    Learn how to do it

    Sell it yourself

    Take full control of how buyers see your home on Zillow by listing For Sale by Owner (FSBO).

    List your home

    What's special

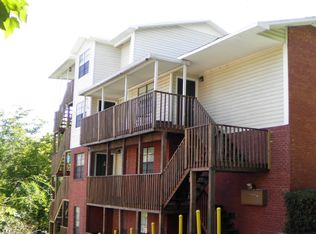
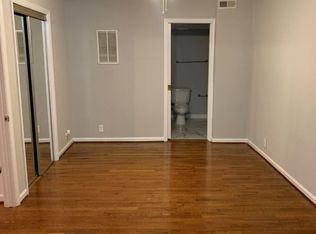
    205-837-7711. Contemporary marries retro in this roaring twenties Alabama red brick beauty in the heart of Birmingham. Located in the historic Hanover Circle section of Highland Park, one block from Rhodes and Caldwell Park, public transportation, Lakeview Entertainment District, world renowned restaurants and 1.5 miles to UAB hospital. Hanover Circle is a one-way street, so it has limited thru traffic, plenty of parking and wonderful neighbors. It is a quiet, tree lined, pet friendly neighborhood inside of a great community. It is truly a peaceful and elegant home in a well sought out area with home escalating values. This classic home is immaculate and meticulously maintained featuring the original footprint, original tigerwood floors/doors and stunning natural light. Painted throughout with neutral grey and 2” white blinds with a security system. The deep front porch draws you in to relax and visit with friends and neighbors. The foyer opens to a spacious sun-filled multi-use living room with fireplace and mirrored on the opposite side, original pocket doors lead to the formal dining room. The eat in kitchen is equipped with honed Uba tuba countertops, Monrovian inspired tile backsplash, Dacor range, Thermador stainless hood, stainless appliances, Kohler farm sink, wall mounted faucet, original built in china cabinet and wood floors. This kitchen is the perfect size and layout, it opens to the rear veranda including a large storage/bar closet. The large open veranda always has a breeze and offers gorgeous views and privacy for unwinding, outdoor dining and entertaining. A convenient and quaint marbled floor half bath is also on the main level. The staircase is situated in the center of the house and has a charming landing and step up stairs. The upstairs house the spacious bedrooms with original wood floors and generous closet space. The master bedroom has the original coal burning fireplace and mantel, built in wardrobe, door to walk up attic/storage space and the day room adjacent has been converted to a custom dressing room. This room is window lined and offers great natural light and a view of the garden below. Another bedroom has French doors into a large window lined sunroom with original built in bookshelves and washer and dryer connections which links to one of the full bathrooms upstairs. This spacious and charming bathroom has an enclosed shower and built in shelving, it is large enough for seating and French doors open to the main hallway as well. The other oversized full bath upstairs has the original 6-foot soaking tub and tile flooring. Stairs from the main level lead to the bright daylight basement which has an additional bedroom/office/workout room that has view of the screened in back porch and the grass covered stack rock side-driveway leading to a shared garage. The basement also has a workshop area with the original kitchen cabinet, the original double sink and additional washer and dryer connection and gas wall heater. The rear door opens to a massive screened in back porch which leads to the garage and to the privacy fenced back yard. The landscaped back garden has multiple stack rock wall terraces leading to a pebbled garden, a lawn expanse with the fig tree original to the house. The side of the house also rock terraced with gardening boxes. All windows in the rear of the house view the rear garden. This house has been loved and is looking for a new owner that appreciates the quality workmanship and charm of living in a 100-year-old house in one of the first elite neighborhoods of Birmingham. This home is sanitized and available for viewing. 205-837-7711

    This property is off market, which means it's not currently listed for sale or rent on Zillow. This may be different from what's available on other websites or public sources.
    Facts & features

    Interior

    Bedrooms & bathrooms
    • Bedrooms: 4
    • Bathrooms: 3
    • Full bathrooms: 2
    • 1/2 bathrooms: 1
    Heating
    • Forced air, Electric, Gas
    Cooling
    • Central, Wall
    Appliances
    • Included: Dishwasher, Garbage disposal, Microwave, Range / Oven, Refrigerator, Trash compactor
    • Laundry: Laundry Room, Washer Hookup, Electric Dryer Hookup, In Basement, Upper Level
    Features
    • Breakfast Bar, Pantry, Separate Shower, Stone Counters, Shared Bath, Tub/Shower Combo, Smooth Ceilings, 9 Feet +
    • Flooring: Tile, Other, Hardwood
    • Windows: Window Treatments
    • Basement: Partially finished
    • Attic: Walk-up
    • Has fireplace: Yes
    • Fireplace features: Wood Burning, Family Room, Master Bedroom, Tile (FIREPL)
    Interior area
    • Structure area source: Per Seller
    • Total interior livable area: 2,634 sqft

    Property

    Parking
    • Total spaces: 6
    • Parking features: Garage - Detached, Off-street, On-street
    Features
    • Patio & porch: Covered, Open (DECK), Covered (DECK)
    • Exterior features: Brick
    • Fencing: Fenced
    • Has view: Yes
    • View description: Park, Mountain
    Lot
    • Size: 5,662 sqft
    Details
    • Parcel number: 2300314011005000

    Construction

    Type & style
    • Home type: SingleFamily
    Materials
    • Wood
    • Foundation: Wood
    • Roof: Metal
    Condition
    • Year built: 1920

    Utilities & green energy

    • Sewer: Connected
    • Water: Public

    Community & neighborhood

    Location
    • Region: Birmingham

    Other

    Other facts
    • ViewYN: true
    • WaterSource: Public
    • Flooring: Tile, Hardwood
    • Appliances: Dishwasher, Electric Oven, Gas Water Heater, Stove-Gas
    • FireplaceYN: true
    • Basement: Unfinished, Full, Daylight
    • HeatingYN: true
    • CoolingYN: true
    • FireplaceFeatures: Wood Burning, Family Room, Master Bedroom, Tile (FIREPL)
    • FireplacesTotal: 2
    • Fencing: Fenced
    • InteriorFeatures: Breakfast Bar, Pantry, Separate Shower, Stone Counters, Shared Bath, Tub/Shower Combo, Smooth Ceilings, 9 Feet +
    • ParkingFeatures: Driveway, On Street
    • Cooling: Central Air, Electric
    • OpenParkingYN: true
    • LivingAreaSource: Per Seller
    • CommunityFeatures: Sidewalks
    • LaundryFeatures: Laundry Room, Washer Hookup, Electric Dryer Hookup, In Basement, Upper Level
    • Heating: Central
    • WindowFeatures: Window Treatments
    • PatioAndPorchFeatures: Covered, Open (DECK), Covered (DECK)
    • View: Mountain(s)
    • RoomKitchenLevel: First
    • RoomDiningRoomLevel: First
    • RoomMasterBedroomLevel: Second
    • AssociationAmenities: Sidewalks
    • FoundationDetails: Basement
    • Attic: Walk-up
    • YearBuiltDetails: Existing
    • RoomMasterBathroomLevel: Second
    • Sewer: Connected
    • BuildingAreaSource: Per Seller
    • CoListAgentEmail: soldbyashley@gmail.com
    • CoListAgentFullName: Ashley Lewis
    • MlsStatus: Active
    • AvailabilityDate: 2020-03-14
    • Available date: 03/14/2020

    Price history

    DateEventPrice
    2/28/2021Listing removed--
    Source: Owner Report a problem
    8/31/2020Sold$429,900$163/sqft
    Source: Public Record Report a problem
    7/3/2020Price change$429,900-4.3%$163/sqft
    Source: Owner Report a problem
    5/17/2020Price change$449,000-2.4%$170/sqft
    Source: Owner Report a problem
    5/8/2020Price change$460,000-4.1%$175/sqft
    Source: Owner Report a problem
    4/15/2020Price change$479,900-4%$182/sqft
    Source: RealtySouth #877349 Report a problem
    3/11/2020Listed for sale$499,900+6.4%$190/sqft
    Source: RealtySouth-MB-Crestline #877349 Report a problem
    9/30/2019Listing removed$469,900$178/sqft
    Source: Owner Report a problem
    9/9/2019Listed for sale$469,900+0.2%$178/sqft
    Source: Owner Report a problem
    6/24/2019Listing removed$469,000$178/sqft
    Source: Owner Report a problem
    4/2/2019Price change$469,000-2.1%$178/sqft
    Source: Owner Report a problem
    2/28/2019Price change$479,000-4%$182/sqft
    Source: Owner Report a problem
    2/5/2019Listed for sale$499,000$189/sqft
    Source: Owner Report a problem
    10/16/2018Listing removed$499,000$189/sqft
    Source: CENTURY 21 Advantage #828241 Report a problem
    9/7/2018Price change$499,000+2.9%$189/sqft
    Source: Century 21 Advantage #828241 Report a problem
    7/22/2018Price change$484,900-3%$184/sqft
    Source: Owner Report a problem
    5/24/2018Price change$499,999-7.2%$190/sqft
    Source: JWRE Birmingham #812900 Report a problem
    4/17/2018Listed for sale$539,000+73.9%$205/sqft
    Source: JWRE Birmingham #812900 Report a problem
    2/11/2015Sold$310,000+37.8%$118/sqft
    Source: Public Record Report a problem
    8/13/2014Sold$225,000-13.1%$85/sqft
    Source: Public Record Report a problem
    1/21/2011Sold$259,000-11.3%$98/sqft
    Source: Public Record Report a problem
    9/17/2008Sold$292,000$111/sqft
    Source: Public Record Report a problem

    Public tax history

    YearProperty taxesTax assessment
    2025$3,965 -3.9%$55,680 -3.9%
    2024$4,127 +15.2%$57,920 +14.9%
    2023$3,582 +0.5%$50,400 +0.5%
    2022$3,563 +9.2%$50,140 +9%
    2021$3,262 $45,980 +12.1%
    2020-- $41,000 +2.2%
    2019-- $40,120 +12.8%
    2018-- $35,560 +5.8%
    2017-- $33,620 -1.6%
    2016$2,406 -37.3%$34,180 +29.1%
    2015$3,838 +118.3%$26,480 -4.5%
    2014$1,758 -3.6%$27,720
    2013$1,825 $27,720 +5.6%
    2012$1,825 -10.6%$26,256 -10.6%
    2011$2,042 $29,380
    2010$2,042 -15.5%$29,380 -15.5%
    2009$2,417 -0.5%$34,780 -0.5%
    2007$2,430 +17.1%$34,960 +17.1%
    2006$2,074 +3%$29,850 +3%
    2005$2,015 +18.3%$28,990 -40.7%
    2004$1,703 +19.4%$48,860 +19.5%
    2003$1,426 +28.3%$40,900 +155.8%
    2002$1,111 $15,990
    2001$1,111 $15,990
    2000$1,111 $15,990

    Find assessor info on the county website

    Neighborhood: Highland Park

    Nearby schools

    GreatSchools rating
    Schools provided by the listing agent
    • Elementary: AVONDALE
    • Middle: KIRBY
    • High: CARVER/ G W

    Source: The MLS. This data may not be complete. We recommend contacting the local school district to confirm school assignments for this home.

    Get a cash offer in 3 minutes
    Find out how much your home could sell for in as little as 3 minutes with a no-obligation cash offer.
    Estimated market value
    $620,900
    Get a cash offer in 3 minutes
    Find out how much your home could sell for in as little as 3 minutes with a no-obligation cash offer.
    Estimated market value
    $620,900