Skip main navigation
Sold for $162,000
  • $162,000

    2723 Hickory St, Whitney Pt, NY 13862

    4beds
    1,520sqft
    Single Family Residence
    Built in 1850
    0.7 Acres Lot
    $167,100 Zestimate®
    $107/sqft
    $1,923 Estimated rent

    Home value

    $167,100

    $142,000 - $197,000

    $1,923/mo

    Zestimate® history
    Loading
    Loading...

    Owner options

    List your home for rent

    $1,923/mo

    Rent Zestimate®

    Find your next renter with Zillow Rental Manager. Plus, with online applications, you can quickly screen prospective tenants – for free.

    Learn more

    $1,923/mo

    Rent Zestimate®

    Refinance and save

    $1,024/mo

    Est. payment

    Refinancing to a lower rate could help reduce your monthly payments and save thousands over the life of the loan.

    See today's rates

    $1,024/mo

    Est. payment

    Explore your selling options

    Work with a Zillow partner agent

    Leverage their expertise and Zillow's premium Showcase listings to get your home seen by more buyers.

    Get started

    List with your own agent

    Get your home in front of millions of buyers by listing it on Zillow.

    Learn how to do it

    Sell it yourself

    Take full control of how buyers see your home on Zillow by listing For Sale by Owner (FSBO).

    List your home

    What's special

    Two bay garageDining roomWalk up attic
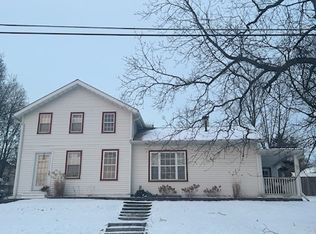
    Take a look at this 4 bedroom, 1 bath two story home with a two bay garage on two lots totaling 3/4 of an acre in the Village of Whitney Point. 2723 & 2719 Hickory Street total appx 3/4 of an acre of land. Pull up to the back lawn by the two bay garage. Walk down to the house and enter into a mudroom & the laundry area. Modern kitchen with a breakfast nook. Dining room, two living room spaces that are connected by original woodwork archways. Main level has a bedroom or use as an office. New full bath with tub also on the main level. Upstairs are three bedrooms, a bonus room and a walk up attic. Bonus room could possibly make a walk in closet or second level bathroom one day. Circuit breaker electric panel & new furnace in the walk out basement. Brand new gutters March 2026. Yard slopes up & away from the road. Great views from your front porch of the river down below & across the street. Public water and sewer. Qualified buyers may tour by appointment. Let's get you home in 2026

    Zillow last checked:

    Listing updated:

    Listed by:

    Jessica L. Dillenbeck,

    JESSICA DILLENBECK REAL ESTATE LLC

    Bought with:

    Jessica L. Dillenbeck, 10491206257

    JESSICA DILLENBECK REAL ESTATE LLC

    Source: GBMLS,MLS#: 332707MLS LogoOriginating MLS: Greater Binghamton Association of REALTORS

    Facts & features

    Interior

    Bedrooms & bathrooms
    • Bedrooms: 4
    • Bathrooms: 1
    • Full bathrooms: 1
    Bedroom
    • Level: First
    • Dimensions: 1 of 4
    Bedroom
    • Level: Second
    • Dimensions: 2of 4
    Bedroom
    • Level: Second
    • Dimensions: 3 of 4
    Bedroom
    • Level: Second
    • Dimensions: 4 of 4
    Bathroom
    • Level: First
    • Dimensions: with tub
    Bonus room
    • Level: Second
    • Dimensions: could be walk in closet
    Den
    • Level: First
    • Dimensions: 12x12appx
    Dining room
    • Level: First
    • Dimensions: 9x12appx
    Foyer
    • Level: First
    • Dimensions: open area
    Foyer
    • Level: Second
    • Dimensions: bonus area
    Kitchen
    • Level: First
    • Dimensions: appx 12'6x13
    Laundry
    • Level: First
    • Dimensions: 7.5x16 appx
    Living room
    • Level: First
    • Dimensions: 13x14appx
    Utility room
    • Level: Basement
    • Dimensions: open area
    Heating
    • Forced Air
    Appliances
    • Included: Electric Water Heater
    Features
    • Flooring: Hardwood
    • Basement: Partial
    Interior area
    • Total interior livable area: 1,520 sqft
    • Finished area above ground: 1,520
    • Finished area below ground: 0

    Property

    Parking
    • Total spaces: 2
    • Parking features: Detached, Garage, Two Car Garage
    • Garage spaces: 2
    Features
    • Levels: Two
    • Stories: 2
    • Patio & porch: Covered, Porch
    • Exterior features: Porch
    • Has view: Yes
    Lot
    • Size: 0.7 Acres
    • Dimensions: .7
    • Features: Level, Sloped Up, Views
    Details
    • Parcel number: 03440102801800010580000000

    Construction

    Type & style
    • Home type: SingleFamily
    • Architectural style: Two Story
    • Property subtype: Single Family Residence
    Materials
    • Aluminum Siding
    • Foundation: Basement
    Condition
    • Year built: 1850

    Utilities & green energy

    • Sewer: Public Sewer
    • Water: Public

    Community & HOA

    Location
    • Region: Whitney Pt

    Financial & listing details

    • Price per square foot: $107/sqft
    • Tax assessed value: $40,100
    • Annual tax amount: $1,849
    • Date on market: 8/27/2025
    • Listing agreement: Exclusive Right To Sell
    • Ownership: OWNER

    Price history

    DateEventPrice
    3/31/2026Sold$162,000-1.8%$107/sqft
    Source: GBMLS #332707 Report a problem
    3/14/2026Pending sale$165,000$109/sqft
    Source: GBMLS #332707 Report a problem
    2/9/2026Contingent$165,000$109/sqft
    Source: GBMLS #332707 Report a problem
    9/30/2025Price change$165,000-4.1%$109/sqft
    Source: GBMLS #332707 Report a problem
    8/27/2025Listed for sale$172,000$113/sqft
    Source: GBMLS #332707 Report a problem

    Public tax history

    YearProperty taxesTax assessment
    2025-- $34,500
    2024-- $34,500 -51.8%
    2023-- $71,600
    2022-- $71,600
    2021-- $71,600
    2020-- $71,600
    2019-- $71,600
    2018-- $71,600
    2017-- $71,600
    2016$2,066 $71,600
    2015$2,066 $71,600
    2014$2,066 $71,600 +59.1%
    2013-- $45,000
    2012-- $45,000
    2011-- $45,000
    2010-- $45,000
    2009-- $45,000
    2008-- $45,000
    2007-- $45,000
    2006-- $45,000
    2005-- $45,000
    2004-- $45,000
    2003-- $45,000
    2002-- $45,000
    2001-- $45,000
    2000-- $45,000
    Find assessor info on the county website

    Neighborhood: 13862

    Nearby schools

    GreatSchools rating
    Schools provided by the listing agent
    • Elementary: Caryl E Adams
    • District: Whitney Point

    Source: GBMLS. This data may not be complete. We recommend contacting the local school district to confirm school assignments for this home.