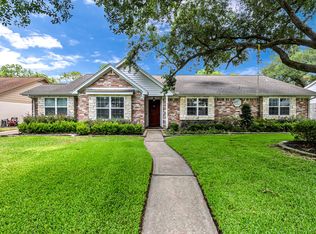
An amazing opportunity for tons of flexible space in Spring Shadows on a quiet cul de sac! This home checks all the boxes with 5 bedrooms (one currently used as a study), an additional flex room that could be a study or bedroom, and an oversized upstairs game room! Downstairs, the floor plan is perfect for entertaining and every day life -- enjoy the living room with vaulted ceilings and large bright windows open to the kitchen with tons of cabinetry and prep space! There is plenty of space for dining in the breakfast room and formal dining room. The primary bedroom/bathroom is located on the first floor w/ his & hers closets & 2 additional bedrooms and another full bathroom. Upstairs, 2 more bedrooms, large game room, extra flex room and another full bathroom! Outside, the covered patio is perfect for grilling and relaxing and tons of room to play in the large fenced in backyard! Easy access to Beltway 8 & i10 for a short commute to all of Houston's favorite dining and shopping spots.
For sale
$825,000
2723 Kismet Ln, Houston, TX 77043
5beds
3,410sqft
Single Family Residence
Built in 1971
8,028 Square Feet Lot
$786,400 Zestimate®
$242/sqft
$31/mo HOA
What's special
Formal dining roomBreakfast roomLarge bright windowsHis and hers closetsOversized upstairs game roomLarge fenced in backyard
- 19 days
- 410
- 25
Likely to sell faster than
Zillow last checked:
Listing updated:
Listed by:
Erin Meadows TREC #0605969 713-816-5610,
Meadows Property Group
Source: HAR,MLS#: 25529366
Facts & features
Interior
Bedrooms & bathrooms
- Bedrooms: 5
- Bathrooms: 3
- Full bathrooms: 3
Rooms
- Room types: Den, Utility Room
Primary bedroom
- Level: First
- Area: 168
- Dimensions: 12x14
Bedroom
- Level: First
- Area: 156
- Dimensions: 13x12
Bedroom
- Level: First
- Area: 144
- Dimensions: 12x12
Bedroom
- Level: First
- Area: 144
- Dimensions: 12x12
Bedroom
- Level: Second
- Area: 168
- Dimensions: 12x14
Game room
- Level: Second
Heating
- Natural Gas
Cooling
- Electric
Appliances
- Included: Disposal, Electric Oven, Microwave, Electric Cooktop, Dishwasher
Features
- Primary Bed - 1st Floor
- Flooring: Carpet, Engineered Hardwood, Tile
- Number of fireplaces: 1
- Fireplace features: Gas Log
Interior area
- Total structure area: 3,410
- Total interior livable area: 3,410 sqft
Video & virtual tour
Property
Parking
- Total spaces: 2
- Parking features: Detached
- Garage spaces: 2
Features
- Stories: 2
- Patio & porch: Covered
- Fencing: Back Yard
Lot
- Size: 8,028 Square Feet
- Features: Back Yard, Cul-De-Sac, Subdivided, 0 Up To 1/4 Acre
Details
- Parcel number: 1049220000006
Construction
Type & style
- Home type: SingleFamily
- Architectural style: Traditional
- Property subtype: Single Family Residence
Materials
- Brick
- Foundation: Slab
- Roof: Composition
Condition
- New construction: No
- Year built: 1971
Utilities & green energy
- Sewer: Public Sewer
- Water: Public
Community & HOA
Community
- Subdivision: Spring Shadows Sec 15
HOA
- Has HOA: Yes
- HOA fee: $375 annually
Location
- Region: Houston
Financial & listing details
- Price per square foot: $242/sqft
- Tax assessed value: $535,493
- Annual tax amount: $12,162
- Date on market: 8/20/2026
- Road surface type: Concrete
Estimated market value
$786,400
$747,000 - $826,000
$3,556/mo
Price history
| Date | Event | Price |
|---|---|---|
| 8/20/2026 | Listed for sale | $825,000+65.3%$242/sqft |
Source: | ||
| 3/17/2019 | Listing removed | $499,000$146/sqft |
Source: William Lee Ball #36461661 Report a problem | ||
| 2/7/2019 | Pending sale | $499,000$146/sqft |
Source: William Lee Ball #36461661 Report a problem | ||
| 1/18/2019 | Listed for sale | $499,000+29.6%$146/sqft |
Source: William Lee Ball #36461661 Report a problem | ||
| 1/27/2017 | Sold | -- |
Source: Agent Provided Report a problem | ||
| 1/11/2017 | Pending sale | $385,000$113/sqft |
Source: Keller Williams - Signature #61574642 Report a problem | ||
| 12/17/2016 | Listed for sale | $385,000$113/sqft |
Source: Keller Williams - Signature #61574642 Report a problem | ||
| 12/8/2016 | Pending sale | $385,000$113/sqft |
Source: Keller Williams - Signature #61574642 Report a problem | ||
| 11/29/2016 | Price change | $385,000-3.5%$113/sqft |
Source: Keller Williams - Signature #61574642 Report a problem | ||
| 11/8/2016 | Price change | $399,000-2.7%$117/sqft |
Source: Keller Williams - Signature #61574642 Report a problem | ||
| 11/2/2016 | Price change | $409,900-2.4%$120/sqft |
Source: Keller Williams - Signature #61574642 Report a problem | ||
| 10/12/2016 | Price change | $419,900-1.2%$123/sqft |
Source: Keller Williams - Signature #61574642 Report a problem | ||
| 9/24/2016 | Price change | $424,900-1.2%$125/sqft |
Source: Keller Williams - Signature #61574642 Report a problem | ||
| 9/9/2016 | Price change | $429,900+1.2%$126/sqft |
Source: Keller Williams Signature #35774915 Report a problem | ||
| 8/22/2016 | Listed for sale | $424,900+44.1%$125/sqft |
Source: Keller Williams Signature #11408943 Report a problem | ||
| 8/3/2008 | Listing removed | $294,900$86/sqft |
Source: Point2 #2259565 Report a problem | ||
| 4/25/2008 | Listed for sale | $294,900$86/sqft |
Source: Point2 #2259565 Report a problem | ||
Public tax history
| Year | Property taxes | Tax assessment |
|---|---|---|
| 2025 | $4,918 -0.9% | $535,493 -9% |
| 2024 | $4,963 +1.8% | $588,229 -4.3% |
| 2023 | $4,876 +8.5% | $614,878 +12.9% |
| 2022 | $4,495 | $544,616 +14% |
| 2021 | -- | $477,758 +3% |
| 2020 | $4,326 +7.6% | $463,775 +9.3% |
| 2019 | $4,020 -47.2% | $424,211 +4.9% |
| 2018 | $7,611 | $404,443 -3.9% |
| 2017 | $7,611 +10.4% | $420,947 |
| 2016 | $6,894 +17.2% | $420,947 |
| 2015 | $5,880 | $420,947 +31.9% |
| 2014 | $5,880 | $319,206 +22.8% |
| 2013 | -- | $259,995 +3.3% |
| 2012 | -- | $251,634 -5.5% |
| 2011 | -- | $266,247 +6.7% |
| 2010 | -- | $249,506 +63.8% |
| 2009 | -- | $152,291 -17.5% |
| 2007 | -- | $184,601 +7.6% |
| 2006 | -- | $171,600 +7% |
| 2005 | -- | $160,400 |
| 2004 | -- | $160,400 -0.9% |
| 2003 | -- | $161,900 |
| 2002 | -- | $161,900 +7.7% |
| 2001 | -- | $150,300 +9.9% |
| 2000 | -- | $136,700 |
Find assessor info on the county website
Monthly payment
Est. payment
Payment breakdown
Explore the cost of this home by adjusting the details. Changes won't be saved.Climate risks
Neighborhood: Spring Branch North
Nearby schools
Schools provided by the listing agent
- Elementary: Terrace Elementary School
- Middle: Spring Oaks Middle School
- High: Spring Woods High School
Source: HAR. This data may not be complete. We recommend contacting the local school district to confirm school assignments for this home.