Skip main navigation
Closed
  • Listing Provided by: Keller Williams Marquee
    Bought with: Worth Clark Realty
    $325,000

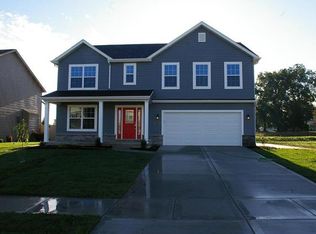
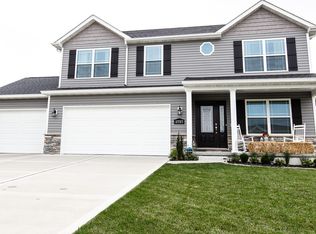
    2723 London Ln, Belleville, IL 62221

    3beds
    1,898sqft
    Single Family Residence
    Built in 2019
    8,276.4 Square Feet Lot
    $329,900 Zestimate®
    $171/sqft
    $2,515 Estimated rent

    Home value

    $329,900

    $294,000 - $369,000

    $2,515/mo

    Zestimate® history
    Loading
    Loading...

    Owner options

    List your home for rent

    $2,515/mo

    Rent Zestimate®

    Find your next renter with Zillow Rental Manager. Plus, with online applications, you can quickly screen prospective tenants – for free.

    Learn more

    $2,515/mo

    Rent Zestimate®

    Refinance and save

    $2,479/mo

    Est. payment

    Refinancing to a lower rate could help reduce your monthly payments and save thousands over the life of the loan.

    See today's rates

    $2,479/mo

    Est. payment

    Explore your selling options

    Work with a Zillow partner agent

    Leverage their expertise and Zillow's premium Showcase listings to get your home seen by more buyers.

    Get started

    List with your own agent

    Get your home in front of millions of buyers by listing it on Zillow.

    Learn how to do it

    Sell it yourself

    Take full control of how buyers see your home on Zillow by listing For Sale by Owner (FSBO).

    List your home

    What's special

    Stylish lightingPartially finished family roomCenter islandWelcoming primary suiteConvenient main-floor laundryKitchen features dark cabinetryBright and inviting layout
    Welcome to 2723 London Lane in Shiloh! This beautifully maintained 3-bedroom, 2-bath home offers a bright and inviting layout with LVP flooring throughout for a clean and modern feel. The open main living area provides comfortable flow from the living room to the dining space and kitchen, making everyday living and entertaining easy. The kitchen features dark cabinetry, a center island, stainless steel appliances, and stylish lighting. A convenient main-floor laundry sits just off the kitchen. All three bedrooms are generously sized, including a welcoming primary suite with a large walk-in closet and private full bath with double sinks. The second full bath is updated and well-appointed. The lower level offers a partially finished family room plus exceptional storage space and opportunities for future expansion with an egress window already installed. Outside, the fulled fenced in backyard has a privacy gate which opens directly to a community walking path, perfect for daily strolls and outdoor enjoyment. Other neighborhood amenities include a playground with pavilion, dog park, and expansive common grounds that make outdoor time effortless for all ages (and all pets!). Located in a friendly Shiloh community with easy access to shopping, dining, parks, and schools, this home combines comfort, convenience, all in a wonderful neighborhood setting.

    Zillow last checked:

    Listing updated:

    Listing Provided by:

    Jay Vandenburgh 618-978-3609,

    Keller Williams Marquee,

    Jeremy R Rentfro 636-448-4830,

    Keller Williams Marquee

    Bought with:

    Robby Nguyen, 475.194836

    Worth Clark Realty

    Source: MARIS,MLS#: 25076076MLS LogoOriginating MLS: Southwestern Illinois Board of REALTORS

    Facts & features

    Interior

    Bedrooms & bathrooms
    • Bedrooms: 3
    • Bathrooms: 2
    • Full bathrooms: 2
    • Main level bathrooms: 2
    • Main level bedrooms: 3
    Primary bedroom
    • Features: Floor Covering: Luxury Vinyl Plank
    • Level: Main
    • Area: 221
    • Dimensions: 13x17
    Bedroom 2
    • Features: Floor Covering: Luxury Vinyl Plank
    • Level: Main
    • Area: 117
    • Dimensions: 9x13
    Bedroom 3
    • Features: Floor Covering: Luxury Vinyl Plank
    • Level: Main
    • Area: 130
    • Dimensions: 10x13
    Primary bathroom
    • Features: Floor Covering: Vinyl
    • Level: Main
    • Area: 66
    • Dimensions: 6x11
    Bathroom
    • Features: Floor Covering: Luxury Vinyl Plank
    • Level: Main
    • Area: 42
    • Dimensions: 6x7
    Dining room
    • Features: Floor Covering: Luxury Vinyl Plank
    • Level: Main
    • Area: 130
    • Dimensions: 13x10
    Family room
    • Features: Floor Covering: Luxury Vinyl Plank
    • Level: Basement
    • Area: 400
    • Dimensions: 25x16
    Kitchen
    • Features: Floor Covering: Luxury Vinyl Plank
    • Level: Main
    • Area: 221
    • Dimensions: 13x17
    Laundry
    • Features: Floor Covering: Vinyl
    • Level: Main
    • Area: 30
    • Dimensions: 6x5
    Living room
    • Features: Floor Covering: Luxury Vinyl Plank
    • Level: Main
    • Area: 204
    • Dimensions: 12x17
    Mud room
    • Features: Floor Covering: Vinyl
    • Level: Main
    • Area: 30
    • Dimensions: 6x5
    Heating
    • Forced Air, Natural Gas
    Cooling
    • Ceiling Fan(s), Central Air
    Appliances
    • Laundry: Laundry Room, Main Level
    Features
    • Breakfast Bar, Ceiling Fan(s), Dining/Living Room Combo, Double Vanity, Eat-in Kitchen, Kitchen Island, Kitchen/Dining Room Combo, Open Floorplan, Pantry, Vaulted Ceiling(s), Walk-In Closet(s)
    • Flooring: Laminate, Luxury Vinyl, Vinyl
    • Doors: Panel Door(s)
    • Windows: Insulated Windows, Low Emissivity Windows, Tilt-In Windows
    • Basement: Partially Finished,Full
    • Has fireplace: No
    Interior area
    • Total structure area: 1,898
    • Total interior livable area: 1,898 sqft
    • Finished area above ground: 1,598
    • Finished area below ground: 300

    Property

    Parking
    • Total spaces: 2
    • Parking features: Attached, Driveway, Garage, Garage Door Opener, Garage Faces Front, Off Street, Parking Pad
    • Attached garage spaces: 2
    • Has uncovered spaces: Yes
    Features
    • Levels: One
    • Patio & porch: Front Porch, Patio
    • Exterior features: Private Yard
    • Fencing: Back Yard,Fenced,Privacy,Vinyl
    Lot
    • Size: 8,276 sqft
    • Dimensions: 73 x 120 x 65 x 120
    • Features: Adjoins Common Ground, Adjoins Open Ground, Adjoins Wooded Area, Back Yard, Front Yard
    Details
    • Parcel number: 0918.0402010
    • Special conditions: Standard

    Construction

    Type & style
    • Home type: SingleFamily
    • Architectural style: Ranch
    • Property subtype: Single Family Residence
    Materials
    • Brick, Vinyl Siding
    • Foundation: Concrete Perimeter
    • Roof: Composition
    Condition
    • Year built: 2019
    Details
    • Builder name: Ca Jones

    Utilities & green energy

    • Electric: Ameren
    • Sewer: Public Sewer
    • Water: Public
    • Utilities for property: Cable Available, Electricity Connected, Natural Gas Connected, Phone Available, Sewer Connected, Water Connected

    Community & neighborhood

    Security
    • Security features: Security System
    Community
    • Community features: Park, Playground, Sidewalks, Trail(s)
    Location
    • Region: Belleville
    • Subdivision: Villages/Wingate Ph 3a

    HOA & financial

    HOA
    • Has HOA: Yes
    • HOA fee: $212 annually
    • Amenities included: Common Ground, Picnic Area, Playground
    • Services included: Common Area Maintenance, Management, Recreational Facilities
    • Association name: Villages of Wingate - Shiloh Illinois

    Other

    Other facts
    • Listing terms: Cash,Conventional,FHA,VA Loan
    • Ownership: Private

    Price history

    DateEventPrice
    1/5/2026Sold$325,000+8.3%$171/sqft
    Source: MARIS #25076076 Report a problem
    12/8/2025Pending sale$300,000$158/sqft
    Source: MARIS #25076076 Report a problem
    12/3/2025Listed for sale$300,000+29%$158/sqft
    Source: MARIS #25076076 Report a problem
    12/4/2020Sold$232,500-1%$122/sqft
    Source: MARIS #20061163 Report a problem
    11/3/2020Pending sale$234,900$124/sqft
    Source: Homes By Janell #20061163 Report a problem
    10/30/2020Price change$234,900-1.1%$124/sqft
    Source: Homes By Janell #20061163 Report a problem
    10/15/2020Price change$237,500-1%$125/sqft
    Source: Homes By Janell #20061163 Report a problem
    8/27/2020Listed for sale$239,900+3.2%$126/sqft
    Source: Homes By Janell #20061163 Report a problem
    1/1/2020Sold$232,500+9.7%$122/sqft
    Source: Agent Provided Report a problem
    7/26/2019Sold$212,000-2.4%$112/sqft
    Source: Public Record Report a problem
    4/11/2019Listing removed$217,280$114/sqft
    Source: Tammy Mitchell Hines & Co. #18064458 Report a problem
    8/9/2018Listed for sale$217,280$114/sqft
    Source: Tammy Mitchell Hines & Co. #18064458 Report a problem

    Public tax history

    YearProperty taxesTax assessment
    2024$7,102 +15.2%$92,811 +16.7%
    2023$6,165 +2.4%$79,549 +7.4%
    2022$6,020 +5.3%$74,095 +6.3%
    2021$5,715 +2.2%$69,677 +2.6%
    2020$5,592 +129.3%$67,938 +130%
    2019$2,439 +7409.9%$29,542 +8198.3%
    2018$32 +100.9%$356 +5%
    2017$16 $339 +1.8%
    2016$16 +4.7%$333 +1.2%
    2014$15 $329

    Find assessor info on the county website

    Neighborhood: 62221

    Nearby schools

    GreatSchools rating
    Schools provided by the listing agent
    • Elementary: Mascoutah Dist 19
    • Middle: Mascoutah Dist 19
    • High: Mascoutah

    Source: MARIS. This data may not be complete. We recommend contacting the local school district to confirm school assignments for this home.

    Get a cash offer in 3 minutes
    Find out how much your home could sell for in as little as 3 minutes with a no-obligation cash offer.
    Estimated market value
    $329,900
    Get a cash offer in 3 minutes
    Find out how much your home could sell for in as little as 3 minutes with a no-obligation cash offer.
    Estimated market value
    $329,900