HOMEBUYER LOAN PROGRAM OFFERING 100% Financing, $5,000 LENDER CREDIT AND NO PMI. Welcome to the epitome of urban living with a blend of modern luxury and financial savvy - 2723 Lorraine Court at Wynnefield Heights Square. Fully approved 10-year tax abatement promises affordability, ensuring an attractive investment in your future. Spanning three generously appointed floors, this home boasts three exquisite bedrooms and three full bathrooms, catering to your need for space and privacy. The first floor introduces a seamless blend of utility and style, featuring a convenient bedroom and bathroom suite alongside a mechanical closet, further leading to a 1-car garage adorned with recessed lighting, a remote-operated overhead door, and a durable concrete floor - a rare find in city living. Ascend to the second floor where your culinary dreams come alive in a kitchen designed to impress. Manufactured quartz countertops complement an expansive island, setting the stage for memorable gatherings. GE stainless steel appliances, under-cabinet lighting, and 42" high wall cabinets elevate your cooking experience, while the engineered white oak flooring adds warmth and sophistication throughout. This level also hosts separate living and dining areas, with a balcony off the dining room inviting natural light and offering a glimpse of the neighborhood's vibrance. The third floor is a sanctuary of comfort, housing the master bedroom complete with essential amenities like dual closets and a master bathroom ·featuring a double vanity, frameless glass enclosure, and tiled finishes that evoke serenity. The additional bedroom mirrors this thoughtful design, ensuring comfort for all residents. Topping off this residence is a roof deck, a private retreat overlooking the cityscape, promising serene mornings and lively evenings under the Philadelphia sky. With every detail thoughtfully curated to enhance your lifestyle, 2723 Lorraine Ct isn't just a home; it's the cornerstone of your new chapter in Wynnefield Heights Square. Fall 2026 Delivery
New construction
$534,999
2723 Lorraine Ct, Philadelphia, PA 19131
3beds
2,219sqft
Townhouse
Built in 2025
-- sqft lot
$533,600 Zestimate®
$241/sqft
$160/mo HOA
What's special
- 96 days |
- 135 |
- 10 |
Zillow last checked:
Listing updated:
Listed by:
Noah Ostroff 215-392-0230,
KW Empower 215-627-3500,
Listing Team: Phillyliving, Co-Listing Agent: Nathan W Capp 215-607-6007,
KW Empower
Source: Bright MLS,MLS#: PAPH2609160
Facts & features
Interior
Bedrooms & bathrooms
- Bedrooms: 3
- Bathrooms: 3
- Full bathrooms: 3
- Main level bathrooms: 1
- Main level bedrooms: 1
Rooms
- Room types: Living Room, Dining Room, Kitchen, Family Room, Laundry
Dining room
- Level: Upper
Family room
- Level: Main
Kitchen
- Level: Upper
Laundry
- Level: Upper
Living room
- Level: Main
Heating
- Other
Cooling
- Other
Appliances
- Included: Electric Water Heater
- Laundry: Laundry Room
Features
- Dry Wall
- Has basement: No
- Has fireplace: No
Interior area
- Total structure area: 2,219
- Total interior livable area: 2,219 sqft
- Finished area above ground: 2,219
Video & virtual tour
Property
Parking
- Total spaces: 1
- Parking features: Garage Door Opener, Attached
- Attached garage spaces: 1
Accessibility
- Accessibility features: None
Features
- Levels: Three
- Stories: 3
- Pool features: None
Details
- Additional structures: Above Grade
- Parcel number: 521000031
- Zoning: RSD3
- Special conditions: Standard
Construction
Type & style
- Home type: Townhouse
- Architectural style: Traditional
- Property subtype: Townhouse
Materials
- Brick, Vinyl Siding
- Foundation: Other
Condition
- Excellent
- New construction: Yes
- Year built: 2025
Utilities & green energy
- Electric: 200+ Amp Service
- Sewer: Public Sewer
- Water: Public
Community & HOA
Community
- Subdivision: Wynnefield Heights
HOA
- Has HOA: Yes
- Services included: Maintenance Grounds, Snow Removal, Trash, Common Area Maintenance, Insurance, Management
- HOA fee: $160 monthly
Location
- Region: Philadelphia
- Municipality: PHILADELPHIA
Financial & listing details
- Price per square foot: $241/sqft
- Date on market: 4/17/2026
- Listing agreement: Exclusive Right To Sell
- Ownership: Fee Simple
Estimated market value
$533,600
$507,000 - $560,000
$3,242/mo
Price history
| Date | Event | Price |
|---|---|---|
| 4/17/2026 | Listed for sale | $534,999$241/sqft |
Source:  Bright MLS #PAPH2609160 Report a problem Bright MLS #PAPH2609160 Report a problem | ||
Public tax history
Tax history is unavailable.
Monthly payment
Est. payment
Payment breakdown
Explore the cost of this home by adjusting the details. Changes won't be saved.Climate risks
Neighborhood: Wynnefield Heights
Nearby schools
GreatSchools rating
- 5/10Mifflin Thomas SchoolGrades: PK-8Distance: 1.4 mi
- 2/10Overbrook High SchoolGrades: 9-12Distance: 2 mi
Schools provided by the listing agent
- District: The School District Of Philadelphia
Source: Bright MLS. This data may not be complete. We recommend contacting the local school district to confirm school assignments for this home.
- $534,9993 bd3 ba2.2k sqft2721 Lorraine Ct, Philadelphia, PA 19131New Construction

- $534,9993 bd3 ba2.2k sqft2719 Lorraine Ct, Philadelphia, PA 19131Pending
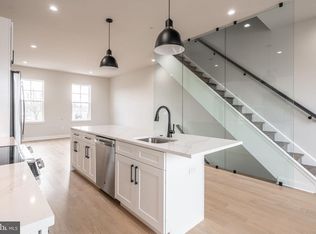
- $534,9993 bd3 ba2.2k sqft2717 Lorraine Ct, Philadelphia, PA 19131New Construction
- $534,9993 bd3 ba2.2k sqft2715 Lorraine Ct, Philadelphia, PA 19131Pending
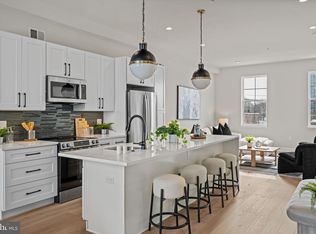
- $539,9993 bd3 ba2.2k sqft2713 Lorraine Ct, Philadelphia, PA 19131Pending
- $540,0003 bd3 ba2.2k sqft4032-4050 Marilyn Conshohocken Avenue Dr, Philadelphia, PA 19131Sold
- $379,9993 bd2 ba1.3k sqft2709 Priya #A76, Philadelphia, PA 19131New Construction
- $349,9992 bd2 ba1.3k sqft4011 Marilyn Dr #A98, Philadelphia, PA 19131Pending
A local agent can set up tours, give advice and negotiate with sellers.
Similar homes
- $534,9993 bd3 ba2.2k sqft2721 Lorraine Ct, Philadelphia, PA 19131New Construction
 MLS ID #PAPH2609146, Noah Ostroff, KW Empower. Bright MLS
 - $534,9993 bd3 ba2.2k sqft2717 Lorraine Ct, Philadelphia, PA 19131New ConstructionMLS ID #PAPH2578864, Noah Ostroff, KW Empower. Bright MLS
- $525,0003 bd3 ba2.2k sqft4030 Marilyn Dr, Philadelphia, PA 19131New Construction
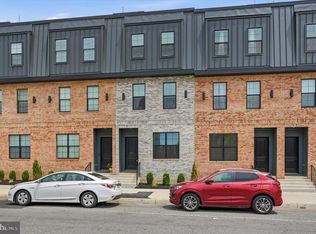 MLS ID #PAPH2639668, Brannon John, KW Empower. Bright MLS
 - $550,0004 bd3 ba2.6k sqft2242 N Howard St, Philadelphia, PA 19133For Sale
 MLS ID #PAPH2642468, Asa Kurland, KW Empower. Bright MLS
 - $535,0004 bd4 ba2.5k sqft1341 N 29th St, Philadelphia, PA 19121New ConstructionMLS ID #PAPH2625532, Cybill Oliver, Northwest Property Solutions. Bright MLS
- $549,9004 bd3 ba2.3k sqft1346 N Myrtlewood St, Philadelphia, PA 19121For SaleMLS ID #PAPH2628718, Michael Mazur, Compass. Bright MLS
- $365,0003 bd4 ba2.1k sqft5416 Lebanon Ave, Philadelphia, PA 19131For SaleMLS ID #PAPH2638440, William Holder, Real Broker, LLC. Bright MLS
- $484,9004 bd4 ba1.9k sqft1235 S 26th St, Philadelphia, PA 19146New ConstructionMLS ID #PAPH2649252, Jaiden Makhoul, Compass RE. Bright MLS
- $379,9993 bd2 ba1.3k sqft2709 Priya #A76, Philadelphia, PA 19131New ConstructionMLS ID #PAPH2641618, Ryan Quinn, Space & Company. Bright MLS
- $620,0003 bd3 ba2.3k sqft3041 W Harper St, Philadelphia, PA 19130New ConstructionMLS ID #PAPH2632278, Eric Moore, Elfant Wissahickon-Rittenhouse Square. Bright MLS
- $499,0004 bd4 ba2.5k sqft2406 N Howard St, Philadelphia, PA 19133New ConstructionMLS ID #PAPH2638242, Martino Picariello, KW Empower. Bright MLS
- $499,0004 bd3 ba2.9k sqft7006 Pipers Glen Way, Philadelphia, PA 19119For SaleMLS ID #PAPH2610972, Karrie Gavin, Elfant Wissahickon-Rittenhouse Square. Bright MLS
- $314,9004 bd3 ba1.8k sqft5517 Hunter St, Philadelphia, PA 19131For SaleMLS ID #PAPH2641160, Joshua Farley, Real of Pennsylvania. Bright MLS
- $594,9003 bd3 ba2.5k sqft2612 E Albert St #3, Philadelphia, PA 19125New ConstructionMLS ID #PAPH2619474, Michael DeFiore, Houwzer, LLC. Bright MLS
- $439,0004 bd3 ba1.6k sqft1410 N Dover St, Philadelphia, PA 19121For SaleMLS ID #PAPH2636182, Gregory Monastra, VRA Realty. Bright MLS
- $574,9003 bd3 ba2.4k sqft1224 N 26th E1 Philadelphia #E1, Philadelphia, PA 19121For SaleMLS ID #PAPH2574206, Nancy Serpentine, Compass RE. Bright MLS
- $669,0004 bd4 ba3k sqft3831 Terrace St #I, Philadelphia, PA 19128For SaleMLS ID #PAPH2640968, Reda Akbil, Compass RE. Bright MLS
- $525,0004 bd3 ba2.2k sqft2620 E Harold St, Philadelphia, PA 19125New ConstructionMLS ID #PAPH2621208, Christopher Somers, KW Empower. Bright MLS
- $339,9003 bd2 ba1.2k sqft1526-28 N 58th St, Philadelphia, PA 19131For SaleMLS ID #PAPH2630802, Daniel Evenchen, KW Empower. Bright MLS
- $510,0004 bd3 ba2.2k sqft1553 S Stillman St, Philadelphia, PA 19146New ConstructionMLS ID #PAPH2613348, Gazi Ataseven, HomeSmart Realty Advisors. Bright MLS
