Absolutely breathtaking! This exceptional residence boasts over 5,100 square feet of opulent living space, gracefully distributed across three levels. Upon entering, you'll be immediately captivated by the gleaming hardwood floors, while lofty 9-foot ceilings further amplify the feeling of spaciousness and elegance. The main level presents a formal living room, an inviting dining room, and a generously sized office, seamlessly blending sophistication with practicality. The heart of this home is the luminous, open kitchen, adorned with granite countertops, an expansive island, a convenient breakfast bar, and 42-inch cabinets. It effortlessly flows into the family room and sunroom, both of which lead to a charming deck and a fully fenced rear yard. The capacious bedroom quarters offer their own private retreat. The owner's suite is adorned with two meticulously designed custom closets for effortless organization. Descending to the lower level reveals a hidden gem, complete with a full bathroom, an exercise room or an additional bedroom, a media room, a recreational room, a dry bar, and convenient walk-out access to a picturesque patio. Here, you'll savor the mesmerizing sunset views. This home also boasts numerous notable updates and features, including a new roof in 2019, a meticulously remodeled owner's bath, two thoughtfully crafted custom walk-in closets, a brand-new AC unit, an underground sprinkler system, and an extension of the hardwood floors into the new office space. The designer wainscoting in the dining room adds an extra layer of sophistication. Conveniently positioned, this residence is in close proximity to shopping, dining, Quantico, Fort Belvoir, and the vibrant city of Washington, D.C. This is more than just a house; it's a dream realized. Don't let the opportunity to call it your own slip away!
Sold for $735,000
$735,000
2723 Myrtlewood Dr, Dumfries, VA 22026
4beds
4,716sqft
Single Family Residence
Built in 2003
10,197 Square Feet Lot
$788,900 Zestimate®
$156/sqft
$3,890 Estimated rent
Home value
$788,900
$749,000 - $828,000
$3,890/mo
Zestimate® history
Owner options
List your home for rent
$3,890/mo
Rent Zestimate®
Find your next renter with Zillow Rental Manager. Plus, with online applications, you can quickly screen prospective tenants – for free.
$3,890/mo
Rent Zestimate®
Refinance and save
$4,637/mo
Est. payment
Refinancing to a lower rate could help reduce your monthly payments and save thousands over the life of the loan.
$4,637/mo
Est. payment
Explore your selling options
Work with a Zillow partner agent
Leverage their expertise and Zillow's premium Showcase listings to get your home seen by more buyers.
Get startedList with your own agent
Get your home in front of millions of buyers by listing it on Zillow.
Learn how to do itSell it yourself
Take full control of how buyers see your home on Zillow by listing For Sale by Owner (FSBO).
List your homeWhat's special
Media roomExpansive islandFort belvoirBrand-new ac unitExercise roomRecreational roomNew roof
Zillow last checked:
Listing updated:
Listed by:
Rachel Motton 571-356-8625,
EXP Realty, LLC
Bought with:
Johnny Bashir, 0225039285
RE/MAX One Solutions
Source: Bright MLS,MLS#: VAPW2058280
Facts & features
Interior
Bedrooms & bathrooms
- Bedrooms: 4
- Bathrooms: 4
- Full bathrooms: 3
- 1/2 bathrooms: 1
- Main level bathrooms: 1
Rooms
- Room types: Living Room, Dining Room, Primary Bedroom, Sitting Room, Bedroom 2, Bedroom 3, Bedroom 4, Kitchen, Game Room, Family Room, Foyer, Study, Other, Office, Solarium
Basement
- Area: 1802
Heating
- Forced Air, Natural Gas
Cooling
- Central Air, Electric
Appliances
- Included: Dishwasher, Disposal, Oven/Range - Gas, Microwave, Humidifier, Refrigerator, Ice Maker, Gas Water Heater
- Laundry: Washer In Unit, Dryer In Unit, Washer/Dryer Hookups Only
Features
- Breakfast Area, Family Room Off Kitchen, Kitchen Island, Primary Bath(s), Chair Railings, Crown Molding, Upgraded Countertops, Recessed Lighting, Open Floorplan, Tray Ceiling(s), Vaulted Ceiling(s)
- Flooring: Hardwood, Carpet, Wood
- Doors: Six Panel, French Doors
- Windows: Palladian, Double Pane Windows, Window Treatments
- Basement: Full
- Number of fireplaces: 1
- Fireplace features: Glass Doors, Mantel(s)
Interior area
- Total structure area: 5,166
- Total interior livable area: 4,716 sqft
- Finished area above ground: 3,364
- Finished area below ground: 1,352
Property
Parking
- Total spaces: 2
- Parking features: Garage Door Opener, Garage Faces Front, Asphalt, Off Street, Attached
- Attached garage spaces: 2
- Has uncovered spaces: Yes
Accessibility
- Accessibility features: Accessible Approach with Ramp
Features
- Levels: Three
- Stories: 3
- Patio & porch: Deck, Patio
- Exterior features: Underground Lawn Sprinkler
- Pool features: Community
- Fencing: Back Yard
Lot
- Size: 10,197 Square Feet
- Features: Backs - Open Common Area
Details
- Additional structures: Above Grade, Below Grade
- Parcel number: 8289700937
- Zoning: R4
- Special conditions: Standard
Construction
Type & style
- Home type: SingleFamily
- Architectural style: Colonial
- Property subtype: Single Family Residence
Materials
- Combination, Brick
- Foundation: Concrete Perimeter
Condition
- Very Good
- New construction: No
- Year built: 2003
Utilities & green energy
- Sewer: Public Sewer
- Water: Public
Community & HOA
Community
- Security: Smoke Detector(s), Security System
- Subdivision: Wayside Village
HOA
- Has HOA: Yes
- Amenities included: Basketball Court, Common Grounds, Tot Lots/Playground, Tennis Court(s), Pool, Party Room, Jogging Path
- Services included: Common Area Maintenance, Insurance, Management, Pool(s), Snow Removal, Trash
- HOA fee: $102 monthly
Location
- Region: Dumfries
Financial & listing details
- Price per square foot: $156/sqft
- Tax assessed value: $672,400
- Annual tax amount: $7,556
- Date on market: 9/9/2023
- Listing agreement: Exclusive Agency
- Listing terms: Cash,Conventional,FHA,VA Loan
- Ownership: Fee Simple
Price history
| Date | Event | Price |
|---|---|---|
| 10/16/2023 | Sold | $735,000-2%$156/sqft |
Source:  Bright MLS #VAPW2058280 Report a problem Bright MLS #VAPW2058280 Report a problem | ||
| 10/9/2023 | Pending sale | $750,000$159/sqft |
Source: Bright MLS #VAPW2058280 Report a problem | ||
| 9/15/2023 | Contingent | $750,000$159/sqft |
Source: Bright MLS #VAPW2058280 Report a problem | ||
| 9/9/2023 | Listed for sale | $750,000+63.1%$159/sqft |
Source: Bright MLS #VAPW2058280 Report a problem | ||
| 5/28/2014 | Sold | $459,900$98/sqft |
Source: Public Record Report a problem | ||
| 4/17/2014 | Pending sale | $459,900$98/sqft |
Source: Keller Williams Manassas #PW8309776 Report a problem | ||
| 4/13/2014 | Price change | $459,900-4.2%$98/sqft |
Source: Keller Williams Manassas #PW8309776 Report a problem | ||
| 4/5/2014 | Listed for sale | $479,900-17.2%$102/sqft |
Source: Keller Williams Manassas #PW8309776 Report a problem | ||
| 6/22/2011 | Sold | $579,807+58.9%$123/sqft |
Source: Public Record Report a problem | ||
| 3/9/2011 | Listed for sale | $365,000-33.5%$77/sqft |
Source: Vflyer Report a problem | ||
| 5/19/2004 | Sold | $549,000+199.9%$116/sqft |
Source: Public Record Report a problem | ||
| 9/10/2003 | Sold | $183,040$39/sqft |
Source: Public Record Report a problem | ||
Public tax history
| Year | Property taxes | Tax assessment |
|---|---|---|
| 2025 | $7,296 +3.6% | $744,100 +5.1% |
| 2024 | $7,039 +0.6% | $707,800 +5.3% |
| 2023 | $6,996 -0.8% | $672,400 +7.3% |
| 2022 | $7,053 +4.6% | $626,500 +13.1% |
| 2021 | $6,745 +6.2% | $554,100 +7.2% |
| 2020 | $6,352 +107.9% | $517,000 +2.2% |
| 2019 | $3,056 -48.9% | $506,100 +2.2% |
| 2018 | $5,982 +4.3% | $495,400 +4.2% |
| 2017 | $5,738 +0.6% | $475,500 +1.6% |
| 2016 | $5,702 +9.3% | $468,000 +1.7% |
| 2015 | $5,218 | $460,400 +10% |
| 2014 | $5,218 | $418,400 +4.8% |
| 2013 | -- | $399,400 +2.9% |
| 2012 | -- | $388,200 +1% |
| 2010 | -- | $384,200 -3.5% |
| 2009 | -- | $398,300 -25.1% |
| 2008 | -- | $531,500 -10.1% |
| 2007 | -- | $591,400 -5.8% |
| 2006 | -- | $627,600 +19.8% |
| 2005 | -- | $524,000 +14.1% |
| 2004 | -- | $459,300 |
Find assessor info on the county website
Neighborhood: 22026
Nearby homes
- $729,6005 bd4 ba3.7k sqft2727 Myrtlewood Dr, Dumfries, VA 22026Off Market
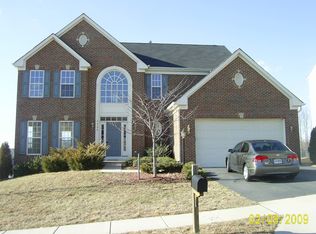
- $727,8005 bd4 ba3.5k sqft2719 Myrtlewood Dr, Dumfries, VA 22026Off Market
- $736,5005 bd4 ba2.9k sqft2735 Myrtlewood Dr, Dumfries, VA 22026Off Market
- $784,0002 bd1 ba3.8k sqft2715 Myrtlewood Dr, Dumfries, VA 22026Off Market
- $735,2004 bd4 ba3.9k sqft2720 Myrtlewood Dr, Dumfries, VA 22026Off Market
- $668,2005 bd2 ba2.8k sqft2724 Myrtlewood Dr, Dumfries, VA 22026Off Market
- $679,3004 bd3 ba2.8k sqft2718 Myrtlewood Dr, Dumfries, VA 22026Off Market
- $667,3004 bd4 ba3k sqft2728 Myrtlewood Dr, Dumfries, VA 22026Off Market
Nearby schools
GreatSchools rating
- 7/10Swans Creek Elementary SchoolGrades: PK-5Distance: 0.6 mi
- 6/10Potomac Shores MiddleGrades: 6-8Distance: 0.5 mi
- 4/10Potomac High SchoolGrades: 9-12Distance: 2.4 mi
Schools provided by the listing agent
- District: Prince William County Public Schools
Source: Bright MLS. This data may not be complete. We recommend contacting the local school district to confirm school assignments for this home.
Get a cash offer in 3 minutes
Find out how much your home could sell for in as little as 3 minutes with a no-obligation cash offer.
Estimated market value
$788,900
Get a cash offer in 3 minutes
Find out how much your home could sell for in as little as 3 minutes with a no-obligation cash offer.
Estimated market value
$788,900
- Virginia
- Prince William County
- Dumfries
- 22026
- 2723 Myrtlewood Dr
Nearby cities
Nearby zip codes
Other Dumfries Topics
