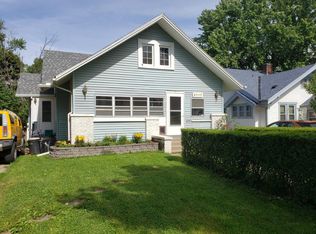
Showings start Saturday! This meticulously renovated, all-brick home boasts over 2,000 sq ft of finished living space, blending historic charm with modern upgrades. Refinished original hardwood floors and brand-new windows flood the home with natural light. The spacious layout includes a living room, dining room, and a versatile office/flex space, all showcasing preserved original woodwork for timeless elegance. The updated kitchen features a sleek tile backsplash, one-bowl sink, butcher block countertops, and white cabinetry. A butler's pantry provides extra storage or serves as a cozy coffee bar. The main floor also includes a convenient powder bath. Upstairs, discover four generous bedrooms perfect for relaxation and personalization. The full bath has been upgraded with a tiled shower, shiplap accents, and modern finishes. A walk-up attic offers additional storage and potential for expansion. Enjoy the enclosed porch or unwind on the back deck. Pre-inspected, home warranty included.
Sold for $294,900
$294,900
2723 N 45th Ave, Omaha, NE 68104
4beds
2baths
2,140sqft
Single Family Residence
Built in 1922
6,098 Square Feet Lot
$303,600 Zestimate®
$138/sqft
$2,098 Estimated rent
Home value
$303,600
$276,000 - $331,000
$2,098/mo
Zestimate® history
Owner options
List your home for rent
$2,098/mo
Rent Zestimate®
Find your next renter with Zillow Rental Manager. Plus, with online applications, you can quickly screen prospective tenants – for free.
$2,098/mo
Rent Zestimate®
Refinance and save
$2,021/mo
Est. payment
Refinancing to a lower rate could help reduce your monthly payments and save thousands over the life of the loan.
$2,021/mo
Est. payment
Explore your selling options
Work with a Zillow partner agent
Leverage their expertise and Zillow's premium Showcase listings to get your home seen by more buyers.
Get startedList with your own agent
Get your home in front of millions of buyers by listing it on Zillow.
Learn how to do itSell it yourself
Take full control of how buyers see your home on Zillow by listing For Sale by Owner (FSBO).
List your homeWhat's special
Back deckPowder bathPreserved original woodworkSleek tile backsplashUpdated kitchenShiplap accentsFour generous bedrooms
Zillow last checked:
Listing updated:
Listed by:
Amber Tkaczuk 402-306-8642,
Nebraska Realty
Bought with:
AJ Johnson, 20160981
CENTURY 21 Century Real Estate
Source: GPRMLS,MLS#: 22429034
Facts & features
Interior
Bedrooms & bathrooms
- Bedrooms: 4
- Bathrooms: 2
Primary bedroom
- Features: Wood Floor
- Level: Second
Bedroom 2
- Features: Wood Floor
- Level: Second
- Area: 143
- Dimensions: 13 x 11
Bedroom 3
- Features: Wood Floor
- Level: Second
- Area: 145.2
- Dimensions: 12 x 12.1
Bedroom 4
- Features: Wood Floor
- Level: Second
- Area: 126
- Dimensions: 12 x 10.5
Dining room
- Features: Wood Floor
- Level: Main
- Area: 156
- Dimensions: 12 x 13
Kitchen
- Features: Laminate Flooring
- Level: Main
- Area: 128
- Dimensions: 8 x 16
Living room
- Features: Wall/Wall Carpeting
- Level: Main
- Area: 260
- Dimensions: 13 x 20
Basement
- Area: 1166
Heating
- Natural Gas, Forced Air
Cooling
- Central Air
Features
- Basement: Daylight
- Number of fireplaces: 1
Interior area
- Total structure area: 2,140
- Total interior livable area: 2,140 sqft
- Finished area above ground: 2,140
- Finished area below ground: 0
Property
Parking
- Total spaces: 1
- Parking features: Built-In, Garage
- Attached garage spaces: 1
Features
- Levels: Two
- Patio & porch: Porch, Covered Deck
- Fencing: Chain Link
Lot
- Size: 6,098 Square Feet
- Dimensions: 50 x 125
- Features: Up to 1/4 Acre.
Details
- Parcel number: 0810740000
Construction
Type & style
- Home type: SingleFamily
- Property subtype: Single Family Residence
Materials
- Foundation: Block
Condition
- Not New and NOT a Model
- New construction: No
- Year built: 1922
Utilities & green energy
- Sewer: Public Sewer
- Water: Public
Community & HOA
Community
- Subdivision: CLAIRMONT
HOA
- Has HOA: No
Location
- Region: Omaha
Financial & listing details
- Price per square foot: $138/sqft
- Tax assessed value: $245,200
- Annual tax amount: $4,310
- Date on market: 11/15/2024
- Listing terms: VA Loan,FHA,Conventional,Cash
- Ownership: Fee Simple
Price history
| Date | Event | Price |
|---|---|---|
| 1/8/2025 | Sold | $294,900+1.9%$138/sqft |
Source:  GPRMLS #22429034 Report a problem GPRMLS #22429034 Report a problem | ||
| 12/10/2024 | Pending sale | $289,500$135/sqft |
Source: GPRMLS #22429034 Report a problem | ||
| 11/15/2024 | Listed for sale | $289,500+40.5%$135/sqft |
Source: GPRMLS #22429034 Report a problem | ||
| 5/21/2024 | Sold | $206,000-1%$96/sqft |
Source: GPRMLS #22411112 Report a problem | ||
| 5/8/2024 | Pending sale | $208,000$97/sqft |
Source: GPRMLS #22411112 Report a problem | ||
| 5/6/2024 | Listed for sale | $208,000$97/sqft |
Source: GPRMLS #22411112 Report a problem | ||
Public tax history
| Year | Property taxes | Tax assessment |
|---|---|---|
| 2025 | $4,100 +0.3% | $245,200 |
| 2024 | $4,087 -5.2% | $245,200 +20% |
| 2023 | $4,310 -1.2% | $204,300 |
| 2022 | $4,361 +19% | $204,300 +18% |
| 2021 | $3,666 +9.3% | $173,200 +10.6% |
| 2020 | $3,353 +21.2% | $156,600 +21.6% |
| 2019 | $2,766 +7.9% | $128,800 +8.1% |
| 2018 | $2,563 +17.9% | $119,200 +31.1% |
| 2017 | $2,174 | $90,900 -10.3% |
| 2016 | $2,174 -21.3% | $101,300 -22.4% |
| 2015 | $2,763 | $130,500 |
| 2014 | -- | $130,500 |
| 2013 | -- | $130,500 |
| 2012 | -- | $130,500 +5.1% |
| 2011 | -- | $124,200 +26.1% |
| 2009 | $2,021 | $98,500 |
| 2008 | -- | $98,500 +37.4% |
| 2005 | -- | $71,700 +9% |
| 2004 | -- | $65,800 |
Find assessor info on the county website
Neighborhood: Triple One
Nearby homes
- $192,7004 bd1 ba1.8k sqft2717 N 45th Ave, Omaha, NE 68104Off Market
- $277,5005 bd3 ba3k sqft2725 N 45th Ave, Omaha, NE 68104Off Market
- $140,0004 bd3 ba2.3k sqft2713 N 45th Ave, Omaha, NE 68104Sold

- $138,1003 bd1 ba1.5k sqft2731 N 45th Ave, Omaha, NE 68104Off Market
- $182,6003 bd1 ba1.5k sqft2720 N 45th St, Omaha, NE 68104Off Market
- $217,2004 bd2 ba1.8k sqft2726 N 45th St, Omaha, NE 68104Off Market
- $206,9003 bd1 ba1.4k sqft2735 N 45th Ave, Omaha, NE 68104Off Market
- $127,9002 bd1 ba1.1k sqft2722 N 45th St, Omaha, NE 68104Off Market
Nearby schools
GreatSchools rating
- 3/10King Elementary SchoolGrades: PK-5Distance: 0.7 mi
- 3/10Monroe Middle SchoolGrades: 6-8Distance: 0.7 mi
- 1/10Benson Magnet High SchoolGrades: 9-12Distance: 0.7 mi
Schools provided by the listing agent
- Elementary: King
- Middle: Monroe
- High: Benson
- District: Omaha
Source: GPRMLS. This data may not be complete. We recommend contacting the local school district to confirm school assignments for this home.


Get pre-qualified for a loan
At Zillow Home Loans, we can pre-qualify you in as little as 5 minutes with no impact to your credit score.An equal housing lender. NMLS #10287.
Sell for more on Zillow
Get a Zillow Showcase℠ listing at no additional cost and you could sell for .
$303,600
2% more
+$6,072
With Zillow Showcase(estimated)
$309,672
- Nebraska
- Douglas County
- Omaha
- 68104
- Triple One
- 2723 N 45th Ave
Nearby cities
Nearby neighborhoods
Nearby zip codes
Other Omaha Topics
