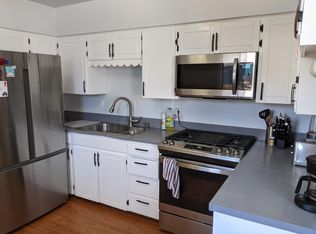
Split bedroom floor plan home in Sunnyside neighborhood. Front two bedrooms have original hard wood floors off 2015 remodeled bathroom. Living room has corner faux-brick hearth with gas stove surrounded by natural pine tongue-in-groove walls. Two large double-pane glass picture windows and year-old carpet. Year-old storm doors. Living room opens to kitchen remodeled in 2008 with custom stone backsplash, cabinets and then-new appliances. Single car carport provides covered entrance on side of house into large back area with Brazilian cherry laminate flooring, 6' closet and pantry. Fourth bedroom has been converted to poker/dining room with second gas stove on faux-brick hearth and door to backyard. Master bedroom in rear of house with bath remodeled in 2010 and laundry room. Washer/dryer and all appliances included. Wonderful backyard with natural gas BBQ (stays), grassy area with picnic table, covered patio with deck and attached shop. Shop is insulated with tongue-in-groove 2"x4" walls, has electric and gas plus two work benches. Separate 10"x8"x9" shed built on-site in summer of 2015. Fenced front and back yards with gravel and perimeter vegetation for easy maintenance. Backyard has established peach tree and large blue spruce. Front has autumn blaze maple and flower beds. Walking distance to Pine Forest Charter School, MEMS, Coconino HS, library, North Country Healthcare, banks, Safeway, Dollar Tree, Big Lots, Cal Ranch and much, much more! Upgrades include 3-month old tank-less hot water heater, ceiling fans, bedroom safe inside closet, flagstone walkways to front door and new sidewalks with street improvements. Lots of growth in area has enhanced neighborhood such as 4th Street corner at Rte 66 (Walgreens), AquaPlex, Sportsman's Warehouse, Texas Roadhouse and more to come.
This property is not currently displayed as for sale or rent on Zillow. This may be different from what's on other websites or public sources.