Enjoy this home on 1.18 acres in Newberry Hills. This is a rare neighborhood where all the lots are at least one acre. This home offers 1792 square feet of living space. Wood flooring in living area that was installed in 2020/2021. Living room has brick wood burning fireplace, built in bookcase with electrical outlets, power in floor, wired for surround sound. Spacious nook off kitchen with sit at bar, double oven, refrigerator approx. 2 years old, pantry. Nice size guest bedrooms both with walk in closets. Guest bathroom updated 2 years ago w/linen closet. Split bedroom plan (tv in 1st bedroom stays). Oversized Primary bedroom with French doors that lead out to covered porch. Bathroom with corner jetted tub, linen closet, pocket door that separates large open shower for privacy. Fenced Backyard with lots of shade, Gazebo, (Firepit does not convey), Laundry room with shelving and extra storage closet. (Washer & Dryer convey). Garage with built in shelving, pull downstairs with plywood for extra storage. Roof replaced in March of 2020, Septic Drain field replaced 2 years ago, Well Pump 2.5 Year ago. Home is wired for Generator (Generator convey), Clay Electric and Cox Cable. Say goodbye to HOA fees with this no-HOA property. Walk to Easton Sports Complex where there are opportunities for the active ones in your family, including a full archery training center. Nothing spared here for you to get the best of what Newberry has. Located near downtown Newberry and just a short drive from Gainesville, High Springs, and Alachua
Sold for $305,000
$305,000
2723 NW 245TH DRIVE, NEWBERRY, FL 32669
3beds
1,792sqft
Single Family Residence
Built in 1999
1.18 Acres Lot
$299,300 Zestimate®
$170/sqft
$2,168 Estimated rent
Home value
$299,300
$272,000 - $329,000
$2,168/mo
Zestimate® history
Owner options
List your home for rent
$2,168/mo
Rent Zestimate®
Find your next renter with Zillow Rental Manager. Plus, with online applications, you can quickly screen prospective tenants – for free.
$2,168/mo
Rent Zestimate®
Refinance and save
$2,185/mo
Est. payment
Refinancing to a lower rate could help reduce your monthly payments and save thousands over the life of the loan.
$2,185/mo
Est. payment
Explore your selling options
Work with a Zillow partner agent
Leverage their expertise and Zillow's premium Showcase listings to get your home seen by more buyers.
Get startedList with your own agent
Get your home in front of millions of buyers by listing it on Zillow.
Learn how to do itSell it yourself
Take full control of how buyers see your home on Zillow by listing For Sale by Owner (FSBO).
List your homeWhat's special
Zillow last checked:
Listing updated:
Listed by:
Teresa Hoffman 352-870-9063,
BOSSHARDT REALTY SERVICES LLC 352-371-6100
Bought with:
Shannon Bass, 3358376
KELLER WILLIAMS GAINESVILLE REALTY PARTNERS
Source: Stellar MLS,MLS#: GC525745 Originating MLS: Gainesville-Alachua
Originating MLS: Gainesville-Alachua
Facts & features
Interior
Bedrooms & bathrooms
- Bedrooms: 3
- Bathrooms: 2
- Full bathrooms: 2
Rooms
- Room types: Breakfast Room Separate
Primary bedroom
- Features: Walk-In Closet(s)
- Level: First
- Area: 195.84 Square Feet
- Dimensions: 12.24x16
Bedroom 2
- Features: Walk-In Closet(s)
- Level: First
- Area: 139.2 Square Feet
- Dimensions: 11.6x12
Bedroom 3
- Features: Walk-In Closet(s)
- Level: First
- Area: 139.2 Square Feet
- Dimensions: 11.6x12
Dinette
- Level: First
- Area: 104.2 Square Feet
- Dimensions: 10.42x10
Dining room
- Level: First
- Area: 119.24 Square Feet
- Dimensions: 11x10.84
Kitchen
- Features: Bar, Built-in Closet
- Level: First
- Area: 138.72 Square Feet
- Dimensions: 13.3x10.43
Living room
- Level: First
- Area: 229.1 Square Feet
- Dimensions: 15.8x14.5
Heating
- Electric, Heat Pump
Cooling
- Central Air
Appliances
- Included: Dishwasher, Disposal, Dryer, Electric Water Heater, Range, Refrigerator, Washer
- Laundry: Electric Dryer Hookup, Laundry Closet, Laundry Room, Washer Hookup
Features
- Ceiling Fan(s), High Ceilings, Living Room/Dining Room Combo, Primary Bedroom Main Floor, Split Bedroom, Thermostat, Vaulted Ceiling(s), Walk-In Closet(s)
- Flooring: Carpet, Porcelain Tile, Tile, Vinyl, Hardwood
- Doors: French Doors
- Windows: Blinds, Double Pane Windows, Window Treatments
- Has fireplace: Yes
- Fireplace features: Living Room
Interior area
- Total structure area: 2,336
- Total interior livable area: 1,792 sqft
Property
Parking
- Total spaces: 2
- Parking features: Driveway, Garage Door Opener, Off Street
- Attached garage spaces: 2
- Has uncovered spaces: Yes
Accessibility
- Accessibility features: Accessible Approach with Ramp, Accessible Bedroom, Accessible Closets, Accessible Common Area, Accessible Doors, Accessible Electrical and Environmental Controls, Accessible Entrance, Accessible Full Bath, Visitor Bathroom, Accessible Hallway(s), Accessible Kitchen, Accessible Central Living Area, Accessible Washer/Dryer, Customized Wheelchair Accessible, Grip-Accessible Features
Features
- Levels: One
- Stories: 1
- Patio & porch: Front Porch, Rear Porch
- Fencing: Wood
Lot
- Size: 1.18 Acres
Details
- Additional structures: Gazebo, Shed(s)
- Parcel number: 01874030049
- Zoning: A
- Special conditions: None
Construction
Type & style
- Home type: SingleFamily
- Property subtype: Single Family Residence
Materials
- HardiPlank Type
- Foundation: Slab
- Roof: Metal
Condition
- New construction: No
- Year built: 1999
Utilities & green energy
- Sewer: Septic Tank
- Water: Well
- Utilities for property: Cable Connected, Electricity Connected, Phone Available, Street Lights, Water Connected
Community & HOA
Community
- Pet fee: $0 monthly
- Subdivision: NEWBERRY HILLS PH III
HOA
- Has HOA: No
Location
- Region: Newberry
Financial & listing details
- Price per square foot: $170/sqft
- Tax assessed value: $227,428
- Annual tax amount: $1,886
- Date on market: 10/22/2024
- Cumulative days on market: 259 days
- Listing terms: Cash,Conventional,FHA,USDA Loan,VA Loan
- Ownership: Fee Simple
- Total actual rent: 0
- Electric utility on property: Yes
- Road surface type: Asphalt
Price history
| Date | Event | Price |
|---|---|---|
| 8/4/2025 | Sold | $305,000-12.8%$170/sqft |
Source:  Stellar MLS #GC525745 Report a problem Stellar MLS #GC525745 Report a problem | ||
| 7/9/2025 | Pending sale | $349,900$195/sqft |
Source: Stellar MLS #GC525745 Report a problem | ||
| 6/9/2025 | Price change | $349,900-1.4%$195/sqft |
Source: Stellar MLS #GC525745 Report a problem | ||
| 5/15/2025 | Price change | $354,900-2.7%$198/sqft |
Source: Stellar MLS #GC525745 Report a problem | ||
| 4/11/2025 | Price change | $364,900-1.4%$204/sqft |
Source: Stellar MLS #GC525745 Report a problem | ||
| 3/18/2025 | Price change | $369,900-1.3%$206/sqft |
Source: Stellar MLS #GC525745 Report a problem | ||
| 2/17/2025 | Price change | $374,900-2.6%$209/sqft |
Source: Stellar MLS #GC525745 Report a problem | ||
| 1/10/2025 | Price change | $384,900-2.5%$215/sqft |
Source: Stellar MLS #GC525745 Report a problem | ||
| 11/25/2024 | Price change | $394,900-1.3%$220/sqft |
Source: Stellar MLS #GC525745 Report a problem | ||
| 10/22/2024 | Listed for sale | $399,900+2513.7%$223/sqft |
Source: Stellar MLS #GC525745 Report a problem | ||
| 2/5/1999 | Sold | $15,300$9/sqft |
Source: Public Record Report a problem | ||
Public tax history
| Year | Property taxes | Tax assessment |
|---|---|---|
| 2025 | $2,178 +7.8% | $129,790 +2.9% |
| 2024 | $2,020 +2.9% | $126,132 +3% |
| 2023 | $1,964 +3.6% | $122,458 +3% |
| 2022 | $1,897 +1.7% | $118,891 +3% |
| 2021 | $1,864 +2.2% | $115,428 +1.4% |
| 2020 | $1,825 +0.9% | $113,834 +2.3% |
| 2019 | $1,809 | $111,275 +1.9% |
| 2018 | $1,809 +3.7% | $109,200 +2.1% |
| 2017 | $1,745 +0.5% | $106,960 +2.1% |
| 2016 | $1,735 +1.4% | $104,760 +0.7% |
| 2015 | $1,712 -2.2% | $104,040 +0.8% |
| 2014 | $1,750 +2.4% | $103,220 +1.5% |
| 2013 | $1,709 | $101,700 -1.1% |
| 2012 | -- | $102,800 +5.1% |
| 2011 | -- | $97,810 -19.3% |
| 2010 | -- | $121,200 -9.8% |
| 2009 | -- | $134,300 -8% |
| 2008 | -- | $146,000 +2.5% |
| 2007 | -- | $142,500 +13.8% |
| 2006 | -- | $125,200 +11.6% |
| 2005 | -- | $112,200 +12.8% |
| 2004 | -- | $99,500 +20.5% |
| 2003 | -- | $82,600 |
| 2002 | -- | $82,600 +3.1% |
| 2001 | -- | $80,100 +596.5% |
| 2000 | -- | $11,500 |
Find assessor info on the county website
Neighborhood: 32669
Nearby homes
- $291,7003 bd2 ba1.4k sqft2703 NW 245th Dr, Newberry, FL 32669Off Market
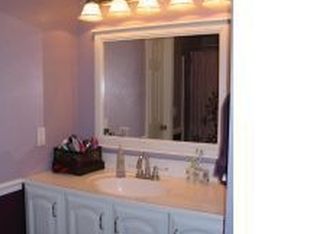
- $345,7003 bd2 ba1.7k sqft2801 NW 245th Dr, Newberry, FL 32669Off Market
- $307,2003 bd2 ba1.4k sqft2814 NW 244th St, Newberry, FL 32669Off Market
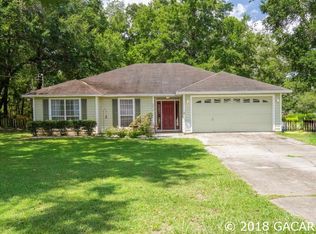
- $310,4003 bd2 ba1.5k sqft2728 NW 244th St, Newberry, FL 32669Off Market
- $355,0003 bd2 ba1.5k sqft2708 NW 244th St, Newberry, FL 32669Sold
- $393,6004 bd2 ba1.8k sqft2706 NW 245th Dr, Newberry, FL 32669Off Market
- $292,8003 bd2 ba1.4k sqft2821 NW 245th Dr, Newberry, FL 32669Off Market
- $271,3003 bd2 ba1.1k sqft24434 NW 25th Pl, Newberry, FL 32669Off Market
Nearby schools
GreatSchools rating
- 6/10Oak View Middle SchoolGrades: 5-8Distance: 2.7 mi
- 5/10Newberry High SchoolGrades: 8-12Distance: 2.7 mi
- 6/10Newberry Elementary SchoolGrades: PK-4Distance: 3 mi
Schools provided by the listing agent
- Elementary: Newberry Elementary School-AL
- Middle: Oak View Middle School
- High: Newberry High School-AL
Source: Stellar MLS. This data may not be complete. We recommend contacting the local school district to confirm school assignments for this home.
Get a cash offer in 3 minutes
Find out how much your home could sell for in as little as 3 minutes with a no-obligation cash offer.
Estimated market value
$299,300
Get a cash offer in 3 minutes
Find out how much your home could sell for in as little as 3 minutes with a no-obligation cash offer.
Estimated market value
$299,300
- Florida
- Alachua County
- Newberry
- 32669
- 2723 NW 245TH DRIVE
Nearby cities
Nearby zip codes
Other Newberry Topics
