Absolutely immaculate and beautifully updated, this exceptional home offers a bright, open layout filled with natural light and high-end finishes throughout. The expansive family room is a showstopper with its cozy fireplace and a wall of windows overlooking the professionally landscaped backyard—perfect for relaxing or entertaining.
The stunning kitchen is a chef’s dream, boasting brand-new quartz countertops, a large island, and stainless steel appliances (installed June 2025), including double ovens, a gas cooktop, and a vent hood. It flows seamlessly into the breakfast area and family room for effortless gatherings. A stately formal dining room and a spacious study with custom built-in bookshelves add both elegance and functionality.
The private, oversized owner’s suite is a luxurious retreat, featuring dual vanities, a large walk-in shower, and an enormous walk-in closet. Three generous secondary bedrooms, a full bath, and a half bath round out the well-designed floor plan.
Major updates include: new HVAC system (2024), luxury vinyl plank flooring in main areas, new carpet in bedrooms (2025), complete interior paint including ceilings and garage (2025), updated light fixtures and fans (2025), new electrical panel (2025), water heater (2025), sprinkler control module (2025), and more—including updated fencing and new toilets.
The oversized backyard offers endless possibilities with room for a pool, play space, or garden oasis. Truly move-in ready with all the major updates already done—this home is a rare find!
Sold
Price Unknown
2723 Olympia Dr, Grand Prairie, TX 75052
4beds
2,763sqft
Single Family Residence
Built in 1994
9,670 Square Feet Lot
$408,300 Zestimate®
$--/sqft
$3,402 Estimated rent
Home value
$408,300
$376,000 - $441,000
$3,402/mo
Zestimate® history
Owner options
List your home for rent
$3,402/mo
Rent Zestimate®
Find your next renter with Zillow Rental Manager. Plus, with online applications, you can quickly screen prospective tenants – for free.
$3,402/mo
Rent Zestimate®
Refinance and save
Refinancing to a lower rate could help reduce your monthly payments and save thousands over the life of the loan.
Explore your selling options
Work with a Zillow partner agent
Leverage their expertise and Zillow's premium Showcase listings to get your home seen by more buyers.
Get startedList with your own agent
Get your home in front of millions of buyers by listing it on Zillow.
Learn how to do itSell it yourself
Take full control of how buyers see your home on Zillow by listing For Sale by Owner (FSBO).
List your homeWhat's special
Cozy fireplaceUpdated fencingUpdated light fixturesProfessionally landscaped backyardComplete interior paintFormal dining roomStainless steel appliances
Zillow last checked:
Listing updated:
Listed by:
Brenda Magness 0440560 817-247-2947,
Compass RE Texas, LLC 682-226-6938,
Melodi Morelli 0586328 817-304-3786,
Compass RE Texas, LLC
Bought with:
Julie Hillman
Better Homes & Gardens, Winans
Source: NTREIS,MLS#: 20993137
Facts & features
Interior
Bedrooms & bathrooms
- Bedrooms: 4
- Bathrooms: 3
- Full bathrooms: 2
- 1/2 bathrooms: 1
Primary bedroom
- Features: Ceiling Fan(s), Dual Sinks, En Suite Bathroom, Garden Tub/Roman Tub, Separate Shower, Walk-In Closet(s)
- Level: First
- Dimensions: 20 x 14
Bedroom
- Features: Ceiling Fan(s), Split Bedrooms
- Level: First
- Dimensions: 12 x 12
Bedroom
- Features: Ceiling Fan(s), Split Bedrooms
- Level: First
- Dimensions: 12 x 12
Bedroom
- Features: Ceiling Fan(s), Split Bedrooms
- Level: First
- Dimensions: 12 x 11
Breakfast room nook
- Level: First
- Dimensions: 14 x 13
Dining room
- Level: First
- Dimensions: 13 x 12
Kitchen
- Features: Breakfast Bar, Built-in Features, Kitchen Island, Stone Counters
- Level: First
- Dimensions: 14 x 14
Laundry
- Level: First
- Dimensions: 12 x 5
Library
- Features: Built-in Features, Ceiling Fan(s)
- Level: First
- Dimensions: 16 x 14
Living room
- Features: Ceiling Fan(s), Fireplace
- Level: First
- Dimensions: 23 x 17
Heating
- Central, Natural Gas
Cooling
- Central Air, Ceiling Fan(s), Electric
Appliances
- Included: Some Gas Appliances, Double Oven, Dishwasher, Electric Oven, Gas Cooktop, Disposal, Gas Water Heater, Plumbed For Gas, Vented Exhaust Fan
- Laundry: Washer Hookup, Electric Dryer Hookup, Laundry in Utility Room
Features
- Built-in Features, Chandelier, Cathedral Ceiling(s), Decorative/Designer Lighting Fixtures, Granite Counters, High Speed Internet, Kitchen Island, Cable TV, Vaulted Ceiling(s), Walk-In Closet(s)
- Flooring: Carpet, Luxury Vinyl Plank
- Windows: Bay Window(s), Window Coverings
- Has basement: No
- Number of fireplaces: 1
- Fireplace features: Family Room, Gas Starter, Wood Burning
Interior area
- Total interior livable area: 2,763 sqft
Property
Parking
- Total spaces: 2
- Parking features: Concrete, Garage, Garage Door Opener, Inside Entrance, Garage Faces Rear
- Attached garage spaces: 2
Features
- Levels: One
- Stories: 1
- Patio & porch: Front Porch, Patio
- Exterior features: Lighting, Storage
- Pool features: None
- Fencing: Wood
Lot
- Size: 9,670 Square Feet
- Features: Back Yard, Interior Lot, Lawn, Landscaped, Subdivision, Sprinkler System, Few Trees
- Residential vegetation: Grassed, Partially Wooded
Details
- Parcel number: 06296319
Construction
Type & style
- Home type: SingleFamily
- Architectural style: Traditional,Detached
- Property subtype: Single Family Residence
Materials
- Brick
- Foundation: Slab
- Roof: Composition
Condition
- Year built: 1994
Utilities & green energy
- Sewer: Public Sewer
- Water: Public
- Utilities for property: Natural Gas Available, Sewer Available, Separate Meters, Underground Utilities, Water Available, Cable Available
Community & HOA
Community
- Features: Curbs, Sidewalks
- Subdivision: Forum Place
HOA
- Has HOA: No
Location
- Region: Grand Prairie
Financial & listing details
- Tax assessed value: $385,660
- Annual tax amount: $8,191
- Date on market: 7/8/2025
- Cumulative days on market: 37 days
- Listing terms: Cash,Conventional,Contract,FHA,VA Loan
Price history
| Date | Event | Price |
|---|---|---|
| 9/4/2025 | Sold | -- |
Source: NTREIS #20993137 Report a problem | ||
| 9/2/2025 | Pending sale | $424,900$154/sqft |
Source: NTREIS #20993137 Report a problem | ||
| 8/20/2025 | Contingent | $424,900$154/sqft |
Source: NTREIS #20993137 Report a problem | ||
| 8/4/2025 | Price change | $424,900-5.4%$154/sqft |
Source: NTREIS #20993137 Report a problem | ||
| 7/8/2025 | Listed for sale | $449,000$163/sqft |
Source: NTREIS #20993137 Report a problem | ||
Public tax history
| Year | Property taxes | Tax assessment |
|---|---|---|
| 2025 | $897 -1.6% | $385,660 |
| 2024 | $912 -65% | $385,660 -1.8% |
| 2023 | $2,605 -3% | $392,890 +15.3% |
| 2022 | $2,686 +2.3% | $340,885 +24.4% |
| 2021 | $2,624 +0.9% | $274,025 +3.8% |
| 2020 | $2,601 +0.8% | $263,874 -0.6% |
| 2019 | $2,581 +2.1% | $265,422 +14.6% |
| 2018 | $2,529 -27.8% | $231,618 +7.4% |
| 2017 | $3,502 +1.8% | $215,652 +10.4% |
| 2016 | $3,440 -7.6% | $195,274 +12.2% |
| 2015 | $3,724 | $174,018 +6.3% |
| 2014 | $3,724 | $163,700 |
| 2013 | -- | $163,700 +0.8% |
| 2012 | -- | $162,400 +0.7% |
| 2011 | -- | $161,200 -0.1% |
| 2010 | -- | $161,400 -9% |
| 2009 | -- | $177,300 -4.3% |
| 2008 | -- | $185,200 +4.5% |
| 2007 | -- | $177,300 |
| 2006 | -- | $177,300 +3.5% |
| 2005 | -- | $171,300 |
| 2004 | -- | $171,300 |
| 2003 | -- | $171,300 -0.3% |
| 2002 | -- | $171,800 +8.7% |
| 2001 | -- | $158,100 +6.1% |
| 2000 | -- | $149,000 |
Find assessor info on the county website
Neighborhood: 75052
Nearby homes
- $443,5004 bd2 ba3k sqft2719 Olympia Dr, Grand Prairie, TX 75052Off Market
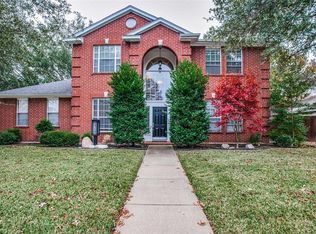
- $368,5003 bd2 ba2k sqft2727 Olympia Dr, Grand Prairie, TX 75052Off Market
- $363,5005 bd3 ba2.8k sqft2722 Spartacus Dr, Grand Prairie, TX 75052Off Market
- $327,9004 bd2 ba2.1k sqft2726 Spartacus Dr, Grand Prairie, TX 75052Off Market
- $360,5004 bd2 ba2.3k sqft2715 Olympia Dr, Grand Prairie, TX 75052Off Market
- $395,4003 bd2 ba2.3k sqft2731 Olympia Dr, Grand Prairie, TX 75052Off Market
- $354,2003 bd2 ba2.9k sqft2718 Spartacus Dr, Grand Prairie, TX 75052Off Market
- $381,5003 bd2 ba2.7k sqft2724 Olympia Dr, Grand Prairie, TX 75052Off Market
Nearby schools
GreatSchools rating
- 5/10Farrell Elementary SchoolGrades: PK-6Distance: 0.2 mi
- 4/10Barnett Junior High SchoolGrades: 7-8Distance: 5.6 mi
- 3/10Bowie High SchoolGrades: 9-12Distance: 2 mi
Schools provided by the listing agent
- Elementary: Farrell
- High: Bowie
- District: Arlington ISD
Source: NTREIS. This data may not be complete. We recommend contacting the local school district to confirm school assignments for this home.
Get a cash offer in 3 minutes
Find out how much your home could sell for in as little as 3 minutes with a no-obligation cash offer.
Estimated market value
$408,300
Get a cash offer in 3 minutes
Find out how much your home could sell for in as little as 3 minutes with a no-obligation cash offer.
Estimated market value
$408,300
- Texas
- Tarrant County
- Grand Prairie
- 75052
- 2723 Olympia Dr
Nearby cities
Nearby neighborhoods
Nearby zip codes
Other Grand Prairie Topics
