Under contract-accepting backup offers. This stunning, two-story home showcases an open floor plan with 9-ft. ceilings and modern tile flooring. The contemporary kitchen includes 30-in. upper cabinets, granite countertops and a smart layout designed for cooking, gathering and entertaining. A spacious nook provides even more room to relax or dine. Upstairs, a versatile loft adds flexible living space. The private primary suite features a connecting bath with dual-sink vanity, large walk-in shower and expansive walk-in closet. A dedicated laundry room adds everyday convenience. This home is designed for modern living with comfort and efficiency in mind.
Under contract
$374,644
2723 Plover St, Saint Cloud, FL 34771
3beds
2,039sqft
:
Get pre-qualified$2,561/mo
Single Family Residence
Built in 2025
4,356 Square Feet Lot
$372,400 Zestimate®
$184/sqft
$95/mo HOA
What's special
Granite countertopsOpen floor planContemporary kitchenSpacious nookModern tile flooringPrivate primary suiteLarge walk-in shower
- 43 days |
- 48 |
- 2 |
Likely to sell faster than
Zillow last checked:
Listing updated:
Listed by:
Tara Garkowski 407-405-8829,
KELLER WILLIAMS ADVANTAGE REALTY 407-977-7600
Source: Stellar MLS,MLS#: O6415872 Originating MLS: Orlando Regional
Originating MLS: Orlando Regional
Facts & features
Interior
Bedrooms & bathrooms
- Bedrooms: 3
- Bathrooms: 3
- Full bathrooms: 2
- 1/2 bathrooms: 1
Rooms
- Room types: Loft
Primary bedroom
- Features: Walk-In Closet(s)
- Level: Second
Great room
- Level: First
Kitchen
- Level: First
Heating
- Central
Cooling
- Central Air
Appliances
- Included: Dishwasher, Disposal, Range, Range Hood
- Laundry: Laundry Room
Features
- Open Floorplan, Stone Counters, Thermostat
- Flooring: Carpet, Tile
- Doors: Sliding Doors
- Windows: Window Treatments
- Has fireplace: No
Interior area
- Total structure area: 2,439
- Total interior livable area: 2,039 sqft
Property
Parking
- Total spaces: 2
- Parking features: Garage - Attached
- Attached garage spaces: 2
- Details: Garage Dimensions: 20x20
Features
- Levels: Two
- Stories: 2
- Patio & porch: Covered, Front Porch
- Exterior features: Sidewalk
Lot
- Size: 4,356 Square Feet
Details
- Parcel number: 142631530600010100
- Zoning: LT
- Special conditions: None
Construction
Type & style
- Home type: SingleFamily
- Architectural style: Contemporary
- Property subtype: Single Family Residence
Materials
- Block, HardiPlank Type, Stucco, Wood Frame
- Foundation: Slab
- Roof: Shingle
Condition
- Completed
- New construction: Yes
- Year built: 2025
Details
- Builder model: 2039H
- Builder name: KB Home
Utilities & green energy
- Sewer: Public Sewer
- Water: Private
- Utilities for property: BB/HS Internet Available
Community & HOA
Community
- Features: Playground
- Pet fee: $0 monthly
- Subdivision: SHORES
HOA
- Has HOA: Yes
- Amenities included: Trail(s)
- HOA fee: $95 monthly
- HOA name: Empire Management Group/Natalia Bagniouk
- HOA phone: 407-770-1748
Location
- Region: Saint Cloud
Financial & listing details
- Price per square foot: $184/sqft
- Date on market: 6/12/2026
- Cumulative days on market: 41 days
- Ownership: Fee Simple
- Total actual rent: 0
- Road surface type: Asphalt
Estimated market value
$372,400
$354,000 - $391,000
$2,506/mo
Price history
| Date | Event | Price |
|---|---|---|
| 7/19/2026 | Contingent | $374,644$184/sqft |
Source:  Stellar MLS #O6415872 Report a problem Stellar MLS #O6415872 Report a problem | ||
| 6/12/2026 | Listed for sale | $374,644$184/sqft |
Source: Stellar MLS #O6415872 Report a problem | ||
Public tax history
Tax history is unavailable.
Monthly payment
Est. payment
Payment breakdown
Explore the cost of this home by adjusting the details. Changes won't be saved.Climate risks
Neighborhood: 34771
Nearby schools
GreatSchools rating
- 9/10Harmony Community SchoolGrades: PK-5Distance: 2.4 mi
- 6/10Middle School AAGrades: 6-8Distance: 3.3 mi
- 5/10Harmony High SchoolGrades: 9-12Distance: 3.1 mi
- $424,0005 bd3 ba2.5k sqft2702 Slash Way, Saint Cloud, FL 34771Off Market
- $418,3005 bd3 ba2.5k sqft6231 Lakepine St, Saint Cloud, FL 34771Off Market
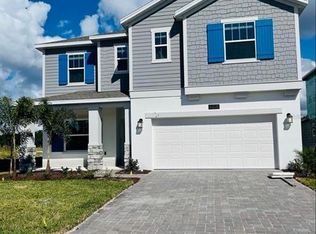
- $392,4003 bd2 ba2k sqft2710 Slash Way, Saint Cloud, FL 34771Off Market
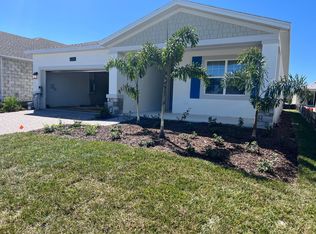
- from $345,9903 bd3 ba1.8k sqftPlan 1852 Modeled Plan, The Shores I, Saint Cloud, FL 34771New Construction

- from $325,9903 bd3 ba1.5k sqftPlan 1573 Plan, The Shores I, Saint Cloud, FL 34771New Construction
- from $359,9903 bd3 ba2k sqftPlan 2039 Plan, The Shores I, Saint Cloud, FL 34771New Construction
- from $335,9903 bd3 ba1.7k sqftPlan 1719 Plan, The Shores I, Saint Cloud, FL 34771New Construction
- $384,2004 bd3 ba2k sqft2700 Pine Sap Ln, Saint Cloud, FL 34771Off Market
A local agent can set up tours, give advice and negotiate with sellers.
Similar homes
- from $359,9903 bd3 ba2k sqftPlan 2039 Plan, The Shores I, Saint Cloud, FL 34771New Construction
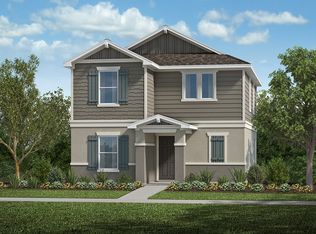 KB Home
 - from $367,9903 bd2 ba1.9k sqftPlan 1921 Plan, The Shores II, Saint Cloud, FL 34771New Construction
 KB Home
 - from $399,9903 bd3 ba2.3k sqftPlan 2387 Plan, The Shores II, Saint Cloud, FL 34771New Construction
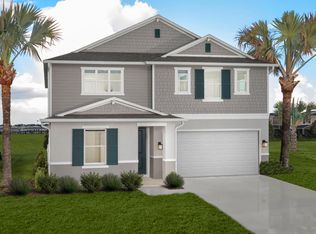 KB Home
 - from $366,9903 bd3 ba2k sqftKelsey Plan, The Landings at Live Oak Lake, Saint Cloud, FL 34771New Construction
 Pulte
Pulte - from $373,9993 bd2 ba1.6k sqftAlexander Plan, Trinity Place, Saint Cloud, FL 34771New ConstructionTrinity Family Builders
- from $414,9904 bd3 ba2.6k sqftPlan 2682 Plan, The Shores II, Saint Cloud, FL 34771New ConstructionKB Home
- $395,1404 bd3 ba2k sqft534 Windy Willow Way, Saint Cloud, FL 34771New Construction
 Stellar MLS
 - $470,5604 bd3 ba2k sqft5419 Duxford Cir, Saint Cloud, FL 34771New ConstructionStellar MLS
- $376,2204 bd3 ba2k sqft4018 Waving Hickory Blvd, Saint Cloud, FL 34772New ConstructionStellar MLS
- from $351,9903 bd3 ba1.7k sqftIndigo Plan, Weslyn Park at Sunbridge, Saint Cloud, FL 34771New ConstructionCraft Homes
- from $430,9903 bd2 ba1.8k sqftSpicola Plan, Lakeside at Satilla, Saint Cloud, FL 34771New ConstructionDavid Weekley Homes
- from $379,9903 bd3 ba1.7k sqftGallo Plan, Weslyn Park at Sunbridge, Saint Cloud, FL 34771New ConstructionCraft Homes
- $522,5603 bd4 ba2.5k sqft5415 Duxford Cir, Saint Cloud, FL 34771New ConstructionStellar MLS
- $361,2953 bd3 ba1.9k sqft4041 Kindling Wood Way, Saint Cloud, FL 34772New ConstructionStellar MLS
- from $405,9903 bd3 ba1.8k sqftBaldwin Plan, Center Lake on the Park, Saint Cloud, FL 34771New ConstructionM/I Homes
- from $429,9903 bd3 ba2.5k sqftFinn Plan, Trinity Place, Saint Cloud, FL 34771New ConstructionRisewell Homes
- $414,9054 bd2 ba1.8k sqft617 Cypress Creek Run, Saint Cloud, FL 34771New ConstructionStellar MLS
- $446,7754 bd3 ba2k sqft948 Cypress Creek Run, Saint Cloud, FL 34771New ConstructionStellar MLS
- from $419,9903 bd3 ba2.3k sqftTangelo Plan, Trinity Place, Saint Cloud, FL 34771New ConstructionDRB Homes
- $459,5394 bd3 ba2.1k sqft5893 Ali Grace Dr, Saint Cloud, FL 34771New ConstructionStellar MLS
