Skip main navigation
Sold for $575,000
  • $575,000

    2723 Pony Club Ln, Colorado Springs, CO 80922

    4beds
    2,980sqft
    Single Family Residence
    Built in 2020
    5,044 Square Feet Lot
    $557,600 Zestimate®
    $193/sqft
    $2,760 Estimated rent

    Home value

    $557,600

    $530,000 - $585,000

    $2,760/mo

    Zestimate® history
    Loading
    Loading...

    Owner options

    List your home for rent

    $2,760/mo

    Rent Zestimate®

    Find your next renter with Zillow Rental Manager. Plus, with online applications, you can quickly screen prospective tenants – for free.

    Learn more

    $2,760/mo

    Rent Zestimate®

    Refinance and save

    $3,417/mo

    Est. payment

    Refinancing to a lower rate could help reduce your monthly payments and save thousands over the life of the loan.

    See today's rates

    $3,417/mo

    Est. payment

    Explore your selling options

    Work with a Zillow partner agent

    Leverage their expertise and Zillow's premium Showcase listings to get your home seen by more buyers.

    Get started

    List with your own agent

    Get your home in front of millions of buyers by listing it on Zillow.

    Learn how to do it

    Sell it yourself

    Take full control of how buyers see your home on Zillow by listing For Sale by Owner (FSBO).

    List your home

    What's special

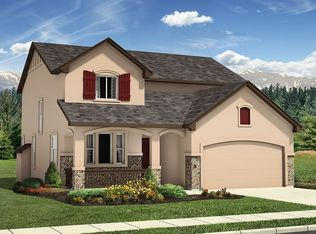
    Welcome to this exquisite ranch-style residence nestled in the coveted Hannah Ridge neighborhood, now available for the first time since its construction in 2020. This impeccably maintained home has a spacious main floor including four bedrooms, three full bathrooms, and a beautifully finished basement. The main level, adorned with luxury vinyl planks flooring, features a primary suite with a vaulted ceiling, a generous walk-in closet, and an en-suite bathroom complete with a stand-in shower and granite countertops. The main level also showcases a well-appointed kitchen with granite countertops, an inviting living room, and a sunlit dining area, along with a conveniently situated laundry room adjacent to the garage, and a secondary bedroom adjacent to the secondary, guest bathroom. In the fully-finished garden-level basement you will find two additional bedrooms, each with its walk-in closet, along with another full bathroom and a bright family room. Beyond the interior, the outdoor space is equally enchanting, featuring a charming pergola, a concrete pad, and a meticulously xeriscaped backyard adorned with strategically placed trees for added privacy and comfort in the summer days.

    Zillow last checked:

    Listing updated:

    Listed by:

    Mayra Sepulveda 303-961-2964,

    Realty One Group Premier

    Bought with:

    Erin Eckert

    Premier Real Estate Colorado LLC

    Source: elevateMLS,MLS#: 7593831MLS Logo

    Facts & features

    Interior

    Bedrooms & bathrooms
    • Bedrooms: 4
    • Bathrooms: 3
    • Full bathrooms: 3
    Basement
    • Area: 1490
    Heating
    • Forced Air
    Cooling
    • Central Air
    Appliances
    • Included: Dishwasher, Disposal, Gas in Kitchen, Microwave, Self Cleaning Oven, Water Softener
    • Laundry: Main Level
    Features
    • 9Ft + Ceilings, Great Room, Vaulted Ceiling(s), Breakfast Bar, High Speed Internet, Pantry, Smart Home Door Locks, Smart Thermostat
    • Flooring: Carpet, Ceramic Tile, Tile
    • Windows: Window Coverings
    • Basement: Full,Partially Finished
    Interior area
    • Total structure area: 2,980
    • Total interior livable area: 2,980 sqft
    • Finished area above ground: 1,490
    • Finished area below ground: 1,490

    Property

    Parking
    • Total spaces: 2
    • Parking features: Attached, Garage Door Opener, Concrete Driveway
    • Attached garage spaces: 2
    Features
    • Patio & porch: Composite, Concrete
    • Exterior features: Auto Sprinkler System
    • Fencing: Full
    Lot
    • Size: 5,044 Square Feet
    • Features: Level, Near Hospital, Near Park, Near Shopping Center, HOA Required $, Landscaped
    Details
    • Additional structures: See Remarks
    • Parcel number: 5332320008

    Construction

    Type & style
    • Home type: SingleFamily
    • Architectural style: Ranch
    • Property subtype: Single Family Residence
    Materials
    • Stucco, Framed on Lot
    • Foundation: Garden Level
    • Roof: Composite Shingle
    Condition
    • Existing Home
    • New construction: No
    • Year built: 2020

    Utilities & green energy

    • Water: Assoc/Distr
    • Utilities for property: Electricity Available
    Green energy
    • Indoor air quality: Radon System

    Community & HOA

    HOA
    • Services included: Snow Removal, Trash Removal
    • HOA fee: $148 quarterly
    Location
    • Region: Colorado Springs

    Financial & listing details

    • Price per square foot: $193/sqft
    • Tax assessed value: $549,632
    • Annual tax amount: $3,187
    • Date on market: 5/4/2024
    • Listing terms: Cash,Conventional,FHA,VA Loan

    Price history

    DateEventPrice
    5/3/2024Sold$575,000-1.7%$193/sqft
    Source: elevateMLS #7593831 Report a problem
    4/5/2024Pending sale$585,000$196/sqft
    Source: REcolorado as distributed by MLS GRID #6604759 Report a problem
    3/5/2024Price change$585,000-1.7%$196/sqft
    Source: elevateMLS #7593831 Report a problem
    2/17/2024Listed for sale$595,000+35.8%$200/sqft
    Source: elevateMLS #7593831 Report a problem
    10/27/2020Sold$438,200-1.1%$147/sqft
    Source: Public Record Report a problem
    9/8/2020Pending sale$443,163$149/sqft
    Source: Classic Homes Report a problem
    8/17/2020Price change$443,163+1.2%$149/sqft
    Source: Classic Homes Report a problem
    7/23/2020Price change$438,063-0.6%$147/sqft
    Source: Classic Homes Report a problem
    7/21/2020Listed for sale$440,625$148/sqft
    Source: Classic Homes Report a problem

    Public tax history

    YearProperty taxesTax assessment
    2024$3,394 +6.5%$36,830
    2023$3,187 -3.2%$36,830 +24.7%
    2022$3,292 $29,530 -2.8%
    2021-- $30,390 +139.9%
    2020$1,376 +953.1%$12,670 +947.1%
    2019$131 $1,210
    Find assessor info on the county website

    Neighborhood: Cimarron Hills

    Nearby schools

    GreatSchools rating
    Schools provided by the listing agent
    • Elementary: Evans
    • Middle: Horizon
    • High: Sand Creek
    • District: Falcon-49

    Source: elevateMLS. This data may not be complete. We recommend contacting the local school district to confirm school assignments for this home.

    Get a cash offer in 3 minutes
    Find out how much your home could sell for in as little as 3 minutes with a no-obligation cash offer.
    Estimated market value
    $557,600
    Get a cash offer in 3 minutes
    Find out how much your home could sell for in as little as 3 minutes with a no-obligation cash offer.
    Estimated market value
    $557,600