This charming ranch offers comfortable, functional living with timeless appeal. The home features 3 bedrooms & 2 full baths, with hardwood floors in all bedrooms. The cozy living room is highlighted by modern laminate flooring, creating a warm & inviting atmosphere. The light & bright kitchen includes a brand new refrigerator and a dedicated eating area, perfect for everyday meals or casual entertaining. A tastefully tiled full bathroom adds character and charm. The spacious full basement provides endless possibilities for additional living space, recreation or storage & includes a great 2nd full bath for added convenience. Outdoors, enjoy beautifully maintained gardens & landscaping from the large back patio, complete with a retractable awning, making it ideal for relaxing or entertaining during warmer months. Additional highlights include an updated electric panel (2018), dual-paned insulated windows, newer water heater & 2 car detached garage. Interior footing drain installed in 2018 with sump pump plus battery-backup system & transferable warranty. This well-maintained home offers both comfort and potential in a welcoming setting. Home Energy Score of 5. Download report at stream.a2gov.org.
Sold
Street View
$383,000
2723 Radcliffe Ave, Ann Arbor, MI 48104
3beds
1,062sqft
Single Family Residence
Built in 1956
9,583 Square Feet Lot
$384,400 Zestimate®
$361/sqft
$2,594 Estimated rent
Home value
$384,400
$346,000 - $427,000
$2,594/mo
Zestimate® history
Owner options
List your home for rent
$2,594/mo
Rent Zestimate®
Find your next renter with Zillow Rental Manager. Plus, with online applications, you can quickly screen prospective tenants – for free.
$2,594/mo
Rent Zestimate®
Refinance and save
$2,627/mo
Est. payment
Refinancing to a lower rate could help reduce your monthly payments and save thousands over the life of the loan.
$2,627/mo
Est. payment
Explore your selling options
Work with a Zillow partner agent
Leverage their expertise and Zillow's premium Showcase listings to get your home seen by more buyers.
Get startedList with your own agent
Get your home in front of millions of buyers by listing it on Zillow.
Learn how to do itSell it yourself
Take full control of how buyers see your home on Zillow by listing For Sale by Owner (FSBO).
List your homeWhat's special
Zillow last checked:
Listing updated:
Listed by:
Scott Guyor 734-904-1900,
The Charles Reinhart Company
Bought with:
Craig Hickey, 6501396379
Power House Group Realty
Source: MichRIC,MLS#: 26004614
Facts & features
Interior
Bedrooms & bathrooms
- Bedrooms: 3
- Bathrooms: 2
- Full bathrooms: 2
- Main level bedrooms: 3
Primary bedroom
- Level: Main
- Area: 130
- Dimensions: 13.00 x 10.00
Bedroom 2
- Level: Main
- Area: 120
- Dimensions: 12.00 x 10.00
Bedroom 3
- Level: Main
- Area: 90
- Dimensions: 10.00 x 9.00
Dining area
- Level: Main
- Area: 70
- Dimensions: 10.00 x 7.00
Kitchen
- Level: Main
- Area: 90
- Dimensions: 10.00 x 9.00
Living room
- Level: Main
- Area: 192
- Dimensions: 16.00 x 12.00
Heating
- Forced Air
Cooling
- Central Air
Appliances
- Included: Dryer, Microwave, Oven, Range, Refrigerator, Washer
- Laundry: In Basement, Sink
Features
- Eat-in Kitchen
- Flooring: Ceramic Tile, Laminate, Vinyl, Wood
- Windows: Insulated Windows
- Basement: Full
- Has fireplace: No
Interior area
- Total structure area: 1,032
- Total interior livable area: 1,062 sqft
- Finished area below ground: 30
Property
Parking
- Total spaces: 2
- Parking features: Garage Faces Front, Garage Door Opener, Detached
- Garage spaces: 2
Features
- Stories: 1
Lot
- Size: 9,583 Square Feet
- Dimensions: 87 x 110
- Features: Sidewalk
Details
- Parcel number: 091203409011
- Zoning description: R1C
Construction
Type & style
- Home type: SingleFamily
- Architectural style: Ranch
- Property subtype: Single Family Residence
Materials
- Aluminum Siding
- Roof: Shingle
Condition
- New construction: No
- Year built: 1956
Utilities & green energy
- Sewer: Public Sewer, Storm Sewer
- Water: Public
- Utilities for property: Natural Gas Connected
Community & HOA
Location
- Region: Ann Arbor
Financial & listing details
- Price per square foot: $361/sqft
- Tax assessed value: $89,279
- Annual tax amount: $4,749
- Date on market: 2/13/2026
- Listing terms: Cash,FHA,VA Loan,Conventional
- Road surface type: Paved
Price history
| Date | Event | Price |
|---|---|---|
| 3/12/2026 | Sold | $383,000+2.1%$361/sqft |
Source:  MichRIC #26004614 Report a problem MichRIC #26004614 Report a problem | ||
| 2/18/2026 | Contingent | $375,000$353/sqft |
Source: MichRIC #26004614 Report a problem | ||
| 2/13/2026 | Listed for sale | $375,000$353/sqft |
Source: MichRIC #26004614 Report a problem | ||
Public tax history
| Year | Property taxes | Tax assessment |
|---|---|---|
| 2025 | $4,639 | $160,300 +8.1% |
| 2024 | -- | $148,300 +8.3% |
| 2023 | -- | $136,900 +9.9% |
| 2022 | -- | $124,600 +4.4% |
| 2021 | -- | $119,300 +13.1% |
| 2020 | $3,822 | $105,500 +5.5% |
| 2019 | -- | $100,000 +8.6% |
| 2018 | -- | $92,100 +3.6% |
| 2017 | $3,366 | $88,900 +27.4% |
| 2016 | $3,366 +5% | $69,760 +0.3% |
| 2015 | $3,205 | $69,552 +3.2% |
| 2014 | $3,205 | $67,379 |
| 2013 | $3,205 | $67,379 +2.4% |
| 2012 | -- | $65,800 +1.7% |
| 2011 | -- | $64,700 +0.3% |
| 2010 | -- | $64,513 -0.3% |
| 2009 | -- | $64,708 +4.4% |
| 2008 | -- | $61,981 +2.3% |
| 2007 | -- | $60,588 -34.5% |
| 2005 | -- | $92,500 +5.4% |
| 2004 | -- | $87,800 +3.2% |
| 2003 | -- | $85,100 +23% |
| 2002 | $2,415 +41.8% | $69,200 +10.4% |
| 2001 | $1,703 +1% | $62,700 +11.8% |
| 2000 | $1,686 | $56,100 +13.1% |
| 1999 | -- | $49,600 |
Find assessor info on the county website
Neighborhood: Buhr Park
Nearby homes
- $381,0004 bd2 ba1k sqft2719 Radcliffe Ave, Ann Arbor, MI 48104Off Market
- $374,6003 bd1 ba1.3k sqft2725 Radcliffe Ave, Ann Arbor, MI 48104Off Market
- $317,8003 bd1 ba1k sqft2726 Hampshire Rd, Ann Arbor, MI 48104Off Market
- $373,5003 bd2 ba1k sqft2730 Hampshire Rd, Ann Arbor, MI 48104Off Market
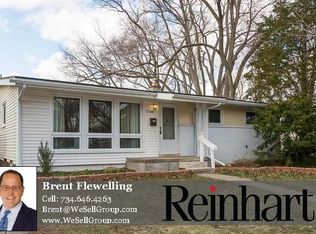
- $357,8003 bd1 ba1k sqft2715 Radcliffe Ave, Ann Arbor, MI 48104Off Market
- $430,0003 bd2 ba1.2k sqft2710 Radcliffe Ave, Ann Arbor, MI 48104Sold
- $369,7003 bd1 ba1.4k sqft2724 Hampshire Rd, Ann Arbor, MI 48104Off Market
- $2,4953 bd2 ba1k sqft2734 Hampshire Rd, Ann Arbor, MI 48104For Rent
Nearby schools
GreatSchools rating
- 8/10John Allen SchoolGrades: K-5Distance: 0.4 mi
- 6/10Scarlett Middle SchoolGrades: 6-8Distance: 1 mi
- 9/10Pioneer High SchoolGrades: 9-12Distance: 2.7 mi
Schools provided by the listing agent
- Elementary: Allen Elementary School
- Middle: Tappan Middle School
- High: Pioneer High School
Source: MichRIC. This data may not be complete. We recommend contacting the local school district to confirm school assignments for this home.
Get a cash offer in 3 minutes
Find out how much your home could sell for in as little as 3 minutes with a no-obligation cash offer.
Estimated market value
$384,400
Get a cash offer in 3 minutes
Find out how much your home could sell for in as little as 3 minutes with a no-obligation cash offer.
Estimated market value
$384,400
- Michigan
- Washtenaw County
- Ann Arbor
- 48104
- Buhr Park
- 2723 Radcliffe Ave
