Skip main navigation
Closed
  • $445,000

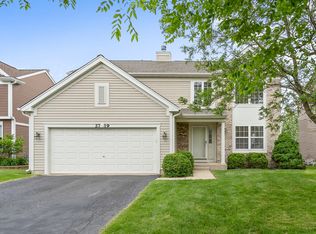
    2723 Rosehall Ln, Aurora, IL 60503

    3beds
    2,674sqft
    Single Family Residence
    Built in 2002
    0.25 Acres Lot
    $452,900 Zestimate®
    $166/sqft
    $3,332 Estimated rent

    Home value

    $452,900

    $417,000 - $494,000

    $3,332/mo

    Zestimate® history
    Loading
    Loading...

    Owner options

    List your home for rent

    $3,332/mo

    Rent Zestimate®

    Find your next renter with Zillow Rental Manager. Plus, with online applications, you can quickly screen prospective tenants – for free.

    Learn more

    $3,332/mo

    Rent Zestimate®

    Refinance and save

    $3,473/mo

    Est. payment

    Refinancing to a lower rate could help reduce your monthly payments and save thousands over the life of the loan.

    See today's rates

    $3,473/mo

    Est. payment

    Explore your selling options

    Work with a Zillow partner agent

    Leverage their expertise and Zillow's premium Showcase listings to get your home seen by more buyers.

    Get started

    List with your own agent

    Get your home in front of millions of buyers by listing it on Zillow.

    Learn how to do it

    Sell it yourself

    Take full control of how buyers see your home on Zillow by listing For Sale by Owner (FSBO).

    List your home

    What's special

    Finished basementRecessed lightingCrown moldingSpa-inspired bathReal travertine backsplashVaulted ceilingsNewer windows and doors
    Affordable Luxury in Aurora - Oswego 308 Schools! Step into affordable luxury with this beautifully updated 3-bedroom, 2.1-bath home in Columbia Station - where thoughtful design meets quality craftsmanship. Functional Mudroom with custom cubbies - the perfect drop zone after a busy day. Elegant finishes throughout, including crown molding, recessed lighting, and wainscoting. 9-ft ceilings create an open, airy feel. A classic renovation featuring granite countertops, REAL travertine backsplash, stainless steel appliances, and bamboo flooring - timeless style with modern fair. Spacious bedroom with vaulted ceilings and a spa-inspired bath showcasing a dual vanity, soaker tub, upgraded shower, and private toilet with frosted glass door. Finished Basement: Enjoy a recreation room with surround sound - perfect for movie nights - plus a cemented crawl space for extra storage. Major Updates = Peace of Mind: 30-year architectural roof, gutters, soffits, and high-grade vinyl siding Newer windows & doors New cement driveway & walks Belgard paver patio for outdoor entertaining Water heater (2019), high-efficiency 2-stage furnace & A/C with humidifier WiFi-enabled garage door opener, Arlo doorbell, and smart switches on main level Whole-home surge protector, sump pump with battery backup Columbia Station | HOA $265 annually This immaculate home checks every box - style, quality, and updates done right.

    Zillow last checked:

    Listing updated:

    Listing courtesy of:

    Ilir Mekolli 331-452-4345,

    john greene, Realtor

    Bought with:

    Ilir Mekolli

    john greene, Realtor

    Source: MRED as distributed by MLS GRID,MLS#: 12508306MLS Logo

    Facts & features

    Interior

    Bedrooms & bathrooms
    • Bedrooms: 3
    • Bathrooms: 3
    • Full bathrooms: 2
    • 1/2 bathrooms: 1
    Primary bedroom
    • Features: Flooring (Carpet), Bathroom (Full)
    • Level: Second
    • Area: 286 Square Feet
    • Dimensions: 22X13
    Bedroom 2
    • Features: Flooring (Carpet)
    • Level: Second
    • Area: 120 Square Feet
    • Dimensions: 12X10
    Bedroom 3
    • Features: Flooring (Carpet)
    • Level: Second
    • Area: 143 Square Feet
    • Dimensions: 13X11
    Dining room
    • Features: Flooring (Carpet)
    • Level: Main
    • Area: 99 Square Feet
    • Dimensions: 11X9
    Family room
    • Features: Flooring (Hardwood)
    • Level: Main
    • Area: 169 Square Feet
    • Dimensions: 13X13
    Kitchen
    • Features: Flooring (Hardwood)
    • Level: Main
    • Area: 150 Square Feet
    • Dimensions: 15X10
    Laundry
    • Level: Main
    • Area: 84 Square Feet
    • Dimensions: 12X7
    Living room
    • Features: Flooring (Carpet)
    • Level: Main
    • Area: 276 Square Feet
    • Dimensions: 23X12
    Mud room
    • Level: Main
    • Area: 84 Square Feet
    • Dimensions: 12X7
    Heating
    • Natural Gas
    Cooling
    • Central Air
    Appliances
    • Laundry: Gas Dryer Hookup, Sink
    Features
    • Basement: Finished,Partial
    Interior area
    • Total structure area: 0
    • Total interior livable area: 2,674 sqft

    Property

    Parking
    • Total spaces: 2
    • Parking features: Asphalt, Yes, Attached, Garage
    • Attached garage spaces: 2
    Accessibility
    • Accessibility features: No Disability Access
    Features
    • Stories: 2
    Lot
    • Size: 0.25 Acres
    • Dimensions: 56x111x62x113
    Details
    • Parcel number: 0701062080200000
    • Special conditions: None

    Construction

    Type & style
    • Home type: SingleFamily
    • Property subtype: Single Family Residence
    Materials
    • Aluminum Siding, Vinyl Siding, Steel Siding
    Condition
    • New construction: No
    • Year built: 2002

    Utilities & green energy

    • Sewer: Public Sewer
    • Water: Lake Michigan

    Community & neighborhood

    Location
    • Region: Aurora

    HOA & financial

    HOA
    • Has HOA: Yes
    • HOA fee: $265 annually
    • Services included: Insurance

    Other

    Other facts
    • Listing terms: Conventional
    • Ownership: Fee Simple

    Price history

    DateEventPrice
    1/15/2026Sold$445,000-4.3%$166/sqft
    Source: MRED as distributed by MLS GRID #12508306 Report a problem
    11/14/2025Contingent$465,000$174/sqft
    Source: MRED as distributed by MLS GRID #12508306 Report a problem
    11/5/2025Listed for sale$465,000+19.2%$174/sqft
    Source: MRED as distributed by MLS GRID #12508306 Report a problem
    6/5/2023Sold$390,000+69.6%$146/sqft
    Source: MRED as distributed by MLS GRID #11742421 Report a problem
    7/22/2009Sold$230,000+9.8%$86/sqft
    Source: Public Record Report a problem
    11/6/2002Sold$209,500$78/sqft
    Source: Public Record Report a problem

    Public tax history

    YearProperty taxesTax assessment
    2024$8,703 +4.6%$107,847 +13.2%
    2023$8,319 +1.2%$95,271 +7.5%
    2022$8,222 +0.7%$88,618 +5%
    2021$8,166 +4.5%$84,398 +1.6%
    2020$7,816 -1%$83,061 +2.9%
    2019$7,896 +5.7%$80,721 +8.7%
    2018$7,468 +1.7%$74,263 +2.6%
    2017$7,341 -0.2%$72,346 +2.2%
    2016$7,356 +0.9%$70,789 +4%
    2015$7,289 $68,066 +10.6%
    2014$7,289 +2.3%$61,550
    2013$7,125 -16%$61,550 -18.1%
    2012$8,483 +13.6%$75,166 -1%
    2011$7,466 +2.2%$75,960 -5.8%
    2010$7,307 +14.7%$80,645 -1.7%
    2009$6,373 -0.9%$82,040 -1.6%
    2008$6,429 $83,359 +2.5%
    2007-- $81,359 +9.7%
    2006$5,516 +5.3%$74,137 +6.2%
    2005$5,238 -6.6%$69,789 +1.3%
    2004$5,608 +12.6%$68,900 +4.6%
    2003$4,981 +180.7%$65,840 +211.8%
    2002$1,774 $21,116

    Find assessor info on the county website

    Neighborhood: Wheatlands

    Nearby schools

    GreatSchools rating
    Schools provided by the listing agent
    • Elementary: Homestead Elementary School
    • Middle: Bednarcik Junior High School
    • High: Oswego East High School
    • District: 308

    Source: MRED as distributed by MLS GRID. This data may not be complete. We recommend contacting the local school district to confirm school assignments for this home.

    Get a cash offer in 3 minutes
    Find out how much your home could sell for in as little as 3 minutes with a no-obligation cash offer.
    Estimated market value
    $452,900
    Get a cash offer in 3 minutes
    Find out how much your home could sell for in as little as 3 minutes with a no-obligation cash offer.
    Estimated market value
    $452,900