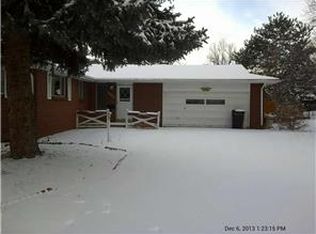
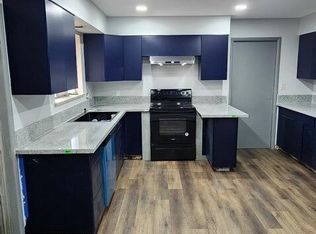
Perched on a quiet hillside in Southwest Denver’s coveted BEAR VALLEY neighborhood, this home catches a glimpse of the mountains and a surprising sense of escape without leaving Denver. As you approach the front door, you will be greeted by colorful flowers and aromatic mint framing the entry to welcome you home. Inside, the main floor is anchored by rich hardwood floors and a WOOD-BURNING FIREPLACE that makes cold Colorado nights something to look forward to. The expansive living room opens to a LARGE COVERED PATIO, where you can enjoy the hilltop views with just a peek of the mountains during any season, and a large yard is ready for your dream xeriscape. The updated kitchen is a showstopper: dark wood soft-close cabinetry, GORGEOUS GRANITE COUNTERTOPS, an eat-in dinette area, and a BUILT-IN DESK perfect for homework, paying bills, or keeping life organized without sacrificing the kitchen table. The primary bedroom with en suite bathroom sits on the main floor with a SLIDING GLASS DOOR THAT OPENS TO THE LARGE COVERED PATIO. Two additional main-floor bedrooms and a full bath offer flexible space for family, guests, or a home office. Head downstairs to find an EXPANSIVE BASEMENT. A secondary living room for movie nights, a massive non-conforming bedroom, a bonus hobby room, a large utility room, and a cavernous crawlspace for a ton of extra storage. The 2-car garage has ample shelving and a built in workbench below the window. The PRIME LOCATION is the real sleeper here: Quick downtown commutes, but close enough to 285 that weekend mountain getaways happen on a whim. Walk to Bates-Hobart Park or explore the gorgeous BEAR CREEK GREENBELT TRAIL right just blocks from your home. This is Colorado living without the commute compromise. Schedule a showing today!
Sold for $650,000
Zestimate®
$650,000
2723 S Fenton Street, Denver, CO 80227
4beds
3,098sqft
Single Family Residence
Built in 1965
9,910 Square Feet Lot
$650,000 Zestimate®
$210/sqft
$3,581 Estimated rent
Home value
$650,000
$618,000 - $683,000
$3,581/mo
Zestimate® history
Owner options
List your home for rent
$3,581/mo
Rent Zestimate®
Find your next renter with Zillow Rental Manager. Plus, with online applications, you can quickly screen prospective tenants – for free.
$3,581/mo
Rent Zestimate®
Refinance and save
$3,710/mo
Est. payment
Refinancing to a lower rate could help reduce your monthly payments and save thousands over the life of the loan.
$3,710/mo
Est. payment
Explore your selling options
Work with a Zillow partner agent
Leverage their expertise and Zillow's premium Showcase listings to get your home seen by more buyers.
Get startedList with your own agent
Get your home in front of millions of buyers by listing it on Zillow.
Learn how to do itSell it yourself
Take full control of how buyers see your home on Zillow by listing For Sale by Owner (FSBO).
List your homeWhat's special
Expansive basementMassive non-conforming bedroomLarge utility roomLarge covered patioBuilt-in deskTwo additional main-floor bedroomsDark wood soft-close cabinetry
Zillow last checked:
Listing updated:
Listed by:
Lauren Gibbs LG@laurengibbssellshomes.com,
HomeSmart
Bought with:
Eny Montoya, 100099162
Remax inMotion
Source: REcolorado as distributed by MLS GRID,MLS#: 1794813
Facts & features
Interior
Bedrooms & bathrooms
- Bedrooms: 4
- Bathrooms: 3
- Full bathrooms: 1
- 3/4 bathrooms: 2
- Main level bathrooms: 2
- Main level bedrooms: 3
Bedroom
- Level: Main
Bedroom
- Level: Main
Bedroom
- Description: Primary Bedroom Opens To Covered Patio
- Features: Primary Suite
- Level: Main
Bedroom
- Level: Basement
Bathroom
- Level: Main
Bathroom
- Description: Primary En Suite Bathroom
- Features: En Suite Bathroom
- Level: Main
Bathroom
- Level: Basement
Bonus room
- Level: Basement
Kitchen
- Description: Updated With Soft-Close Cabinets And Granite Counters
- Level: Main
Laundry
- Description: Laundry + Utility Room + Huge Crawl Space
- Level: Basement
Living room
- Description: Wood Burning Fireplace, Opens To Covered Patio
- Level: Main
Living room
- Level: Basement
Heating
- Baseboard, Natural Gas
Cooling
- Evaporative Cooling
Appliances
- Included: Cooktop, Dishwasher, Disposal, Gas Water Heater, Microwave, Oven, Refrigerator
Features
- Ceiling Fan(s), Entrance Foyer, Granite Counters, Primary Suite, Smoke Free
- Flooring: Carpet, Wood
- Windows: Double Pane Windows
- Basement: Crawl Space,Finished,Full
- Number of fireplaces: 1
- Fireplace features: Living Room, Wood Burning
Interior area
- Total structure area: 3,098
- Total interior livable area: 3,098 sqft
- Finished area above ground: 1,889
- Finished area below ground: 1,027
Property
Parking
- Total spaces: 4
- Parking features: Concrete
- Attached garage spaces: 2
- Details: Off Street Spaces: 2
Features
- Levels: One
- Stories: 1
- Entry location: Ground
- Patio & porch: Covered, Patio
- Fencing: Full
- Has view: Yes
- View description: Mountain(s)
Lot
- Size: 9,910 sqft
- Features: Sloped
- Residential vegetation: Grassed, Partially Wooded
Details
- Parcel number: 436107013
- Zoning: S-SU-F
- Special conditions: Standard
Construction
Type & style
- Home type: SingleFamily
- Architectural style: Mid-Century Modern
- Property subtype: Single Family Residence
Materials
- Brick
Condition
- Updated/Remodeled
- Year built: 1965
Utilities & green energy
- Water: Public
Community & neighborhood
Location
- Region: Denver
- Subdivision: Bear Creek
Other
Other facts
- Listing terms: Cash,Conventional,FHA,VA Loan
- Ownership: Individual
- Road surface type: Paved
Price history
| Date | Event | Price |
|---|---|---|
| 6/25/2026 | Sold | $650,000$210/sqft |
Source:  REcolorado as distributed by MLS GRID #1794813 Report a problem REcolorado as distributed by MLS GRID #1794813 Report a problem | ||
| 6/2/2026 | Pending sale | $650,000$210/sqft |
Source: REcolorado as distributed by MLS GRID #1794813 Report a problem | ||
| 5/27/2026 | Listed for sale | $650,000+80.6%$210/sqft |
Source: REcolorado as distributed by MLS GRID #1794813 Report a problem | ||
| 9/27/2019 | Listing removed | -- |
Source: Hudson & Marshall Report a problem | ||
| 7/22/2019 | Listed for sale | -- |
Source: Hudson & Marshall Report a problem | ||
| 11/13/2016 | Listing removed | -- |
Source: Hudson & Marshall Report a problem | ||
| 10/28/2016 | Listed for sale | -- |
Source: Hudson & Marshall Report a problem | ||
| 2/10/2015 | Sold | $359,950$116/sqft |
Source: Public Record Report a problem | ||
| 1/11/2015 | Listed for sale | $359,950+37.1%$116/sqft |
Source: Edelweiss Realty Co. #7944431 Report a problem | ||
| 8/1/2014 | Sold | $262,501+11.7%$85/sqft |
Source: Public Record Report a problem | ||
| 7/16/2014 | Pending sale | $235,000$76/sqft |
Source: Coldwell Banker Residential Brokerage - Denver West #8301562 Report a problem | ||
| 7/12/2014 | Listed for sale | $235,000$76/sqft |
Source: Coldwell Banker Residential Brokerage - Denver West #8301562 Report a problem | ||
Public tax history
| Year | Property taxes | Tax assessment |
|---|---|---|
| 2024 | $3,478 +21.4% | $44,890 -6.5% |
| 2023 | $2,864 +3.6% | $48,030 +33.3% |
| 2022 | $2,765 +4.1% | $36,020 -2.8% |
| 2021 | $2,656 +2.9% | $37,050 +3.5% |
| 2020 | $2,582 +11% | $35,800 -0.7% |
| 2019 | $2,326 | $36,051 +19.9% |
| 2018 | $2,326 +0.3% | $30,060 |
| 2017 | $2,319 +38.9% | $30,060 +13.8% |
| 2016 | $1,670 +111.4% | $26,410 +23.6% |
| 2015 | $790 0% | $21,370 +22.3% |
| 2014 | $790 -14.2% | $17,470 |
| 2013 | $921 -31.7% | $17,470 -7.7% |
| 2012 | $1,349 +2.6% | $18,920 +1.1% |
| 2011 | $1,315 +2.2% | $18,718 -5.2% |
| 2010 | $1,287 +67.7% | $19,750 |
| 2009 | $767 -0.2% | $19,750 +1.5% |
| 2008 | $769 -1.4% | $19,450 |
| 2007 | $780 -39.9% | $19,450 -0.8% |
| 2006 | $1,298 +4.8% | $19,610 |
| 2005 | $1,238 +84.2% | $19,610 -0.8% |
| 2003 | $672 -43.9% | $19,760 -3% |
| 2002 | $1,197 | $20,380 +14.1% |
| 2001 | -- | $17,860 |
Find assessor info on the county website
Neighborhood: Bear Valley
Nearby schools
GreatSchools rating
- 2/10Traylor Elementary SchoolGrades: PK-5Distance: 0.4 mi
- 5/10Bear Valley International SchoolGrades: 6-8Distance: 0.4 mi
- 3/10John F Kennedy High SchoolGrades: 9-12Distance: 0.5 mi
Schools provided by the listing agent
- Elementary: Traylor Academy
- Middle: Henry
- High: John F. Kennedy
- District: Denver 1
Source: REcolorado as distributed by MLS GRID. This data may not be complete. We recommend contacting the local school district to confirm school assignments for this home.
Get a cash offer in 3 minutes
Find out how much your home could sell for in as little as 3 minutes with a no-obligation cash offer.
Estimated market value
$650,000
Get a cash offer in 3 minutes
Find out how much your home could sell for in as little as 3 minutes with a no-obligation cash offer.
Estimated market value
$650,000
- Colorado
- Denver County
- Denver
- 80227
- Bear Valley
- 2723 S Fenton Street
Nearby cities
Nearby neighborhoods
Nearby zip codes
Other Denver Topics
