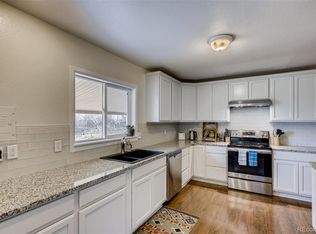
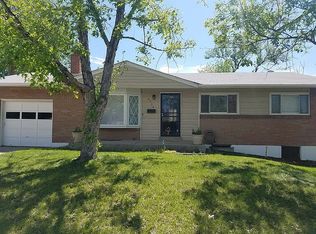
Welcome to this beautifully updated ranch home, ideally situated in the sought-after Harvey Park neighborhood. This charming residence offers a perfect blend of comfort, style, and functionality—without the hassle of an HOA! Recent updates include a new AC and water heater, ensuring modern convenience and peace of mind. The bright and airy kitchen is a true centerpiece, featuring sleek granite countertops, updated cabinetry, contemporary fixtures, and updated appliances—making it perfect for both everyday cooking and entertaining. Plus, direct access to the attached 1-car garage from the kitchen makes unloading groceries a breeze. The garage, which can also be accessed from the backyard, provides additional storage space or room for a small workshop. On the main level, you'll find two generously sized bedrooms and a fully updated bathroom, offering ample space and comfort. The finished basement with wood burning stove expands your living options with two additional non-conforming bedrooms, a full bathroom, and a versatile bonus room—ideal for a family room, gym, or playroom. The oversized laundry room, complete with abundant storage and a closet, also doubles as a fantastic workspace for hobbies or projects. Step outside to the spacious backyard, featuring a patio that's perfect for outdoor gatherings or peaceful relaxation. A large, well-maintained shed provides even more storage space for tools, equipment, or outdoor essentials. Additionally, the detached, oversized two-car garage is equipped with power, app access and offers extra storage or workspace, adding versatility to this already remarkable property. Centrally located with easy access to Denver, the foothills, highways, parks, schools, dining, and shopping, this home provides both convenience and tranquility in one of Denver's most desirable neighborhoods. Don't miss the opportunity to make this lovely home yours! Click the Video Tour link! The home is virtually staged.
Sold for $525,000
Zillow last checked:
Listing updated:
Bought with:
Kristen Burton, 100104404
Keller Williams Trilogy
The Awaka Group
Keller Williams Trilogy
Source: REcolorado as distributed by MLS GRID,MLS#: 3002765
Price history
| Date | Event | Price |
|---|---|---|
| 10/28/2024 | Sold | $525,000$269/sqft |
Source:  REcolorado as distributed by MLS GRID #3002765 Report a problem REcolorado as distributed by MLS GRID #3002765 Report a problem | ||
| 10/7/2024 | Pending sale | $525,000$269/sqft |
Source: REcolorado as distributed by MLS GRID #3002765 Report a problem | ||
| 10/4/2024 | Listed for sale | $525,000+22.1%$269/sqft |
Source: REcolorado as distributed by MLS GRID #3002765 Report a problem | ||
| 2/12/2020 | Sold | $430,000-1.1%$220/sqft |
Source: Public Record Report a problem | ||
| 1/8/2020 | Pending sale | $434,900$223/sqft |
Source: Brix Real Estate LLC #6054930 Report a problem | ||
| 11/23/2019 | Listed for sale | $434,900+11.5%$223/sqft |
Source: Brix Real Estate LLC #6054930 Report a problem | ||
| 9/26/2019 | Listing removed | $389,900$200/sqft |
Source: Brix Real Estate LLC #3847392 Report a problem | ||
| 9/23/2019 | Price change | $389,900-2.5%$200/sqft |
Source: Brix Real Estate LLC #3847392 Report a problem | ||
| 9/21/2019 | Listed for sale | $399,900+21.2%$205/sqft |
Source: Brix Real Estate LLC #3847392 Report a problem | ||
| 8/29/2019 | Sold | $330,000+29.4%$169/sqft |
Source: Public Record Report a problem | ||
| 10/1/2015 | Sold | $255,000-1.9%$131/sqft |
Source: Public Record Report a problem | ||
| 7/27/2015 | Price change | $259,900-5.5%$133/sqft |
Source: Keller Williams - Denver Tech Center #2732294 Report a problem | ||
| 7/17/2015 | Listed for sale | $275,000$141/sqft |
Source: The Steller Group of Keller Williams Realty DTC Report a problem | ||
Get a cash offer in 3 minutes
Find out how much your home could sell for in as little as 3 minutes with a no-obligation cash offer.
Estimated market value
$564,700
