Skip main navigation
Sold
  • $839,000

    2723 SE 18th Ave, Portland, OR 97202

    5beds
    2,930sqft
    Residential, Single Family Residence
    Built in 1912
    5,227.2 Square Feet Lot
    $834,500 Zestimate®
    $286/sqft
    $4,106 Estimated rent

    Home value

    $834,500

    Estimated sales range

    Not available

    $4,106/mo

    Zestimate® history
    Loading
    Loading...

    Owner options

    List your home for rent

    $4,106/mo

    Rent Zestimate®

    Find your next renter with Zillow Rental Manager. Plus, with online applications, you can quickly screen prospective tenants – for free.

    Learn more

    $4,106/mo

    Rent Zestimate®

    Refinance and save

    $5,125/mo

    Est. payment

    Refinancing to a lower rate could help reduce your monthly payments and save thousands over the life of the loan.

    See today's rates

    $5,125/mo

    Est. payment

    Explore your selling options

    Work with a Zillow partner agent

    Leverage their expertise and Zillow's premium Showcase listings to get your home seen by more buyers.

    Get started

    List with your own agent

    Get your home in front of millions of buyers by listing it on Zillow.

    Learn how to do it

    Sell it yourself

    Take full control of how buyers see your home on Zillow by listing For Sale by Owner (FSBO).

    List your home

    What's special

    Fully fenced backyardAmple cabinet spaceOpen dining roomProducing pear treeHigh ceilingsNewer bay windowsRadiant heated floors
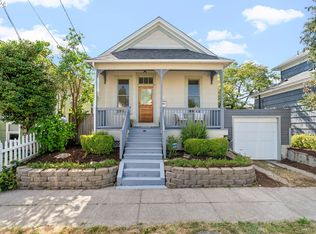
    Nestled on a quiet street in the sought-after Division/Clinton neighborhood, this beautifully updated Craftsman welcomes you with a spacious front porch, high ceilings, and newer engineered hardwood floors. The living room boasts large front windows with plantation shutters, while the open dining room basks in natural light from newer bay windows. The large modern kitchen has cool accent lighting, ample cabinet space and all new appliances. In addition to the 3 bedrooms and 2 baths on the main floor there’s a finished attic, ideal for play or storage. Downstairs, discover a charming 2 bedroom, 1 bath apartment with a kitchenette and living/dining area, radiant heated floors and wainscoting for added warmth. This space offers income potential or use as a guest suite that easily opens to the main home. The lower level has its own front entry from the sidewalk and a back door. A spacious laundry room is accessible from both levels. Heating and cooling for the entire home is provided by the 2021 high-efficient, electric HVAC system. A long, wide driveway bordered by gardens, is EV-ready with a 240V connection. Enjoy fresh pears this fall with a producing pear tree and b-b-q’s this summer on the patio in the fully fenced backyard. The detached garage has been sectioned and offers rooms for a workshop, office, and storage. Ideal community and high scores for walking and biking, and you’ll love the quaint community garden nearby. Easy access to public transportation. Walk to New Seasons, local restaurants, cafes, and shops. This home is a perfect blend of comfort and convenience in a prime location. Please see attached documents for additional information. [Home Energy Score = 3. HES Report at https://rpt.greenbuildingregistry.com/hes/OR10191956]

    Zillow last checked:

    Listing updated:

    Listed by:

    Susan Golden 206-399-0804,

    RE/MAX Equity Group,

    Thomas Moisan 206-399-0804,

    RE/MAX Equity Group

    Bought with:

    Kate Uva, 201235187

    Redfin

    Source: RMLS (OR),MLS#: 24659808MLS Logo

    Facts & features

    Interior

    Bedrooms & bathrooms
    • Bedrooms: 5
    • Bathrooms: 3
    • Full bathrooms: 3
    • Main level bathrooms: 2
    Primary bedroom
    • Features: Bathroom, Closet, Engineered Hardwood, High Ceilings, Shower
    • Level: Main
    • Area: 121
    • Dimensions: 11 x 11
    Bedroom 2
    • Features: Ceiling Fan, Closet, Engineered Hardwood, High Ceilings
    • Level: Main
    • Area: 132
    • Dimensions: 11 x 12
    Bedroom 3
    • Features: Ceiling Fan, Engineered Hardwood, High Ceilings
    • Level: Main
    • Area: 110
    • Dimensions: 10 x 11
    Bedroom 4
    • Features: Closet, Wainscoting
    • Level: Lower
    • Area: 90
    • Dimensions: 9 x 10
    Bedroom 5
    • Features: Closet
    • Level: Lower
    • Area: 80
    • Dimensions: 8 x 10
    Dining room
    • Features: Bay Window, Ceiling Fan, Engineered Hardwood, High Ceilings
    • Level: Main
    • Area: 182
    • Dimensions: 13 x 14
    Kitchen
    • Features: Balcony, Dishwasher, Exterior Entry, Island, Updated Remodeled, Engineered Hardwood, Free Standing Range, High Ceilings, Plumbed For Ice Maker
    • Level: Main
    • Area: 187
    • Width: 17
    Living room
    • Features: Ceiling Fan, Engineered Hardwood, High Ceilings
    • Level: Main
    • Area: 154
    • Dimensions: 11 x 14
    Heating
    • Forced Air, Heat Pump, Radiant
    Cooling
    • Heat Pump
    Appliances
    • Included: Dishwasher, Free-Standing Range, Free-Standing Refrigerator, Plumbed For Ice Maker, Range Hood, Electric Water Heater
    • Laundry: Laundry Room
    Features
    • Floor 3rd, Ceiling Fan(s), High Ceilings, Hookup Available, Soaking Tub, Wainscoting, Updated Remodeled, Closet, Balcony, Kitchen Island, Bathroom, Shower
    • Flooring: Engineered Hardwood, Heated Tile, Tile
    • Windows: Vinyl Frames, Wood Frames, Daylight, Bay Window(s)
    • Basement: Exterior Entry,Finished,Separate Living Quarters Apartment Aux Living Unit
    Interior area
    • Total structure area: 2,930
    • Total interior livable area: 2,930 sqft

    Property

    Parking
    • Total spaces: 1
    • Parking features: Driveway, RV Access/Parking, RV Boat Storage, Garage Door Opener, Car Charging Station Ready, Detached, Extra Deep Garage
    • Garage spaces: 1
    • Has uncovered spaces: Yes
    Accessibility
    • Accessibility features: Walkin Shower, Accessibility
    Features
    • Stories: 3
    • Patio & porch: Covered Deck, Patio, Porch
    • Exterior features: Yard, Exterior Entry, Balcony
    • Fencing: Fenced
    Lot
    • Size: 5,227 sqft
    • Dimensions: 50 x 100
    • Features: Level, SqFt 5000 to 6999
    Details
    • Additional structures: GuestQuarters, RVParking, RVBoatStorage, Workshop, HookupAvailable, SeparateLivingQuartersApartmentAuxLivingUnit
    • Parcel number: R287510
    • Zoning: R2.5

    Construction

    Type & style
    • Home type: SingleFamily
    • Architectural style: Craftsman
    • Property subtype: Residential, Single Family Residence
    Materials
    • Wood Siding
    • Foundation: Concrete Perimeter
    • Roof: Composition
    Condition
    • Resale,Updated/Remodeled
    • New construction: No
    • Year built: 1912

    Utilities & green energy

    • Sewer: Public Sewer
    • Water: Public
    • Utilities for property: Cable Connected

    Community & neighborhood

    Security
    • Security features: Security Lights
    Location
    • Region: Portland
    • Subdivision: Hosford Abernethy

    Other

    Other facts
    • Listing terms: Cash,Conventional,VA Loan
    • Road surface type: Paved

    Price history

    DateEventPrice
    12/31/2024Sold$839,000$286/sqft
    Source: RMLS (OR) #24659808 Report a problem
    11/25/2024Pending sale$839,000$286/sqft
    Source: RMLS (OR) #24659808 Report a problem
    10/19/2024Listed for sale$839,000+166.3%$286/sqft
    Source: RMLS (OR) #24659808 Report a problem
    10/4/2024Sold$315,000-61.1%$108/sqft
    Source: Public Record Report a problem
    10/12/2021Sold$810,000-1.1%$276/sqft
    Source: RMLS (OR) #21345162 Report a problem
    9/13/2021Pending sale$819,000$280/sqft
    Source: RMLS (OR) #21345162 Report a problem
    9/9/2021Price change$819,000-3.6%$280/sqft
    Source: RMLS (OR) #21345162 Report a problem
    8/13/2021Price change$850,000-2.9%$290/sqft
    Source: RMLS (OR) #21345162 Report a problem
    8/6/2021Price change$874,999-2.8%$299/sqft
    Source: RMLS (OR) #21345162 Report a problem
    7/16/2021Listed for sale$900,000+733.3%$307/sqft
    Source: RMLS (OR) #21345162 Report a problem
    3/24/2021Listing removed--
    Source: Owner Report a problem
    12/25/2018Listing removed$1,595$1/sqft
    Source: Owner Report a problem
    12/14/2018Price change$1,595-5.9%$1/sqft
    Source: Owner Report a problem
    12/8/2018Listed for rent$1,695$1/sqft
    Source: Owner Report a problem
    2/1/1999Sold$108,000$37/sqft
    Source: Public Record Report a problem

    Public tax history

    YearProperty taxesTax assessment
    2025$8,683 +35.7%$322,240 +34.8%
    2024$6,397 +4%$239,100 +3%
    2023$6,151 +2.2%$232,140 +3%
    2022$6,018 +1.7%$225,380 +3%
    2021$5,916 +9%$218,820 +3%
    2020$5,427 +3.8%$212,450 +3%
    2019$5,228 $206,270 +3%
    2018$5,228 +3%$200,270 +3%
    2017$5,074 +14%$194,440 +3%
    2016$4,451 $188,780 +3%
    2015$4,451 +2.7%$183,290 +3%
    2014$4,334 +3.9%$177,960 +3%
    2013$4,170 +10.5%$172,780 +3%
    2012$3,772 +3.9%$167,750 +3%
    2011$3,630 +5.4%$162,870 +3%
    2010$3,444 +2.7%$158,130 +3%
    2009$3,354 +6%$153,530 +3%
    2008$3,165 +0.3%$149,060 +3%
    2007$3,156 +11.4%$144,720 +3%
    2006$2,834 +4.7%$140,510 +3%
    2005$2,707 -8.2%$136,420 +3%
    2004$2,948 +2.3%$132,450 +3%
    2003$2,883 +8.9%$128,600 +3%
    2002$2,648 +41.7%$124,860 +40%
    2000$1,868 +7.5%$89,180 +3%
    1999$1,737 $86,590

    Find assessor info on the county website

    Neighborhood: Hosford-Abernethy

    Nearby schools

    GreatSchools rating
    Schools provided by the listing agent
    • Elementary: Abernethy
    • Middle: Hosford
    • High: Cleveland

    Source: RMLS (OR). This data may not be complete. We recommend contacting the local school district to confirm school assignments for this home.

    Get a cash offer in 3 minutes
    Find out how much your home could sell for in as little as 3 minutes with a no-obligation cash offer.
    Estimated market value
    $834,500
    Get a cash offer in 3 minutes
    Find out how much your home could sell for in as little as 3 minutes with a no-obligation cash offer.
    Estimated market value
    $834,500