Skip main navigation
Sold for $730,000
  • $730,000

    2723 SE 30th St, Ocala, FL 34471

    5beds
    3,426sqft
    Single Family Residence
    Built in 2007
    0.36 Acres Lot
    $724,800 Zestimate®
    $213/sqft
    $4,467 Estimated rent

    Home value

    $724,800

    $660,000 - $797,000

    $4,467/mo

    Zestimate® history
    Loading
    Loading...

    Owner options

    List your home for rent

    $4,467/mo

    Rent Zestimate®

    Find your next renter with Zillow Rental Manager. Plus, with online applications, you can quickly screen prospective tenants – for free.

    Learn more

    $4,467/mo

    Rent Zestimate®

    Refinance and save

    $4,913/mo

    Est. payment

    Refinancing to a lower rate could help reduce your monthly payments and save thousands over the life of the loan.

    See today's rates

    $4,913/mo

    Est. payment

    Explore your selling options

    Work with a Zillow partner agent

    Leverage their expertise and Zillow's premium Showcase listings to get your home seen by more buyers.

    Get started

    List with your own agent

    Get your home in front of millions of buyers by listing it on Zillow.

    Learn how to do it

    Sell it yourself

    Take full control of how buyers see your home on Zillow by listing For Sale by Owner (FSBO).

    List your home

    What's special

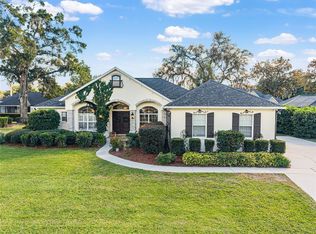
    ABSOLUTELY BEAUTIFUL 5 BEDROOM POOL HOME IN EXECUTIVE GATED DEVONSHIRE! Just in time for summer! Current owner completed tons of upgrades throughout 2022 including a new roof, all new interior and exterior paint, new carpet in bedrooms, ADT home security, Pentair Pool & Hot Tub Heater, and new stove. Formal living room, dining room, family room, and huge bonus room upstairs over the garage. 10', 12', and 13' ceilings & crown molding throughout home with gorgeous wood floors in main areas. Chef's kitchen with granite countertops, gas cooktop in island, convention oven, bar seating, breakfast nook, and stainless steel appliances. Family room has triple slider that opens up to the huge pool patio, complete with a summer kitchen. 1,500+ SF of screened pool enclosure with hot tub and water features all enclosed with an entire backyard vinyl wood-look privacy fence. Master bedroom has elegant tray ceilings, private door leading out to back pool patio, and a walk-in master closet with custom closet cabinetry design. Master bath has double vanities, walk in shower, large garden soaking tun, linen closet, and toilet room. Guest bedrooms downstairs with Jack and Jill bathroom. HUGE Bonus Room has its own mini split AC Unit and full bathroom. The possibilities are endless for the guest suite, media room, play room, or home office. Inside laundry room with tons of cabinets for storage and utility sink. Home is equipment with a Home VAC and water softener. Gated community in desirable SE Ocala, close to public parks, walking trails, schools, medical facilities and shopping.

    Zillow last checked:

    Listing updated:

    Listing Provided by:

    Alyson Aldana 352-266-8672,

    ALDANA REALTY LLC 352-657-1057

    Bought with:

    Non-Member Agent

    STELLAR NON-MEMBER OFFICE

    Source: Stellar MLS,MLS#: OM674278MLS LogoOriginating MLS: Ocala - Marion

    Facts & features

    Interior

    Bedrooms & bathrooms
    • Bedrooms: 5
    • Bathrooms: 4
    • Full bathrooms: 4
    Primary bedroom
    • Features: Walk-In Closet(s)
    • Level: First
    • Dimensions: 12x12
    Bedroom 2
    • Features: Walk-In Closet(s)
    • Level: First
    • Dimensions: 12x12
    Bedroom 3
    • Features: Built-in Closet
    • Level: First
    • Dimensions: 12x12
    Bedroom 4
    • Features: Built-in Closet
    • Level: First
    • Dimensions: 12x12
    Bedroom 5
    • Features: Built-in Closet
    • Level: First
    • Dimensions: 12x12
    Kitchen
    • Level: First
    • Dimensions: 12x12
    Living room
    • Level: First
    • Dimensions: 12x12
    Heating
    • Natural Gas
    Cooling
    • Central Air
    Appliances
    • Included: Convection Oven, Cooktop, Dishwasher, Disposal, Dryer, Microwave, Range, Refrigerator, Washer, Water Softener
    • Laundry: Inside, Laundry Room
    Features
    • Ceiling Fan(s), Central Vacuum, Crown Molding, Eating Space In Kitchen, High Ceilings, Primary Bedroom Main Floor, Split Bedroom, Stone Counters, Thermostat, Tray Ceiling(s), Vaulted Ceiling(s), Walk-In Closet(s)
    • Flooring: Carpet, Tile, Hardwood
    • Windows: Window Treatments
    • Has fireplace: No
    Interior area
    • Total structure area: 5,813
    • Total interior livable area: 3,426 sqft

    Property

    Parking
    • Total spaces: 2
    • Parking features: Driveway
    • Attached garage spaces: 2
    • Has uncovered spaces: Yes
    • Details: Garage Dimensions: 26X32
    Features
    • Levels: Two
    • Stories: 2
    • Patio & porch: Deck, Patio, Porch, Rear Porch, Screened
    • Exterior features: Lighting
    • Has private pool: Yes
    • Pool features: Deck, Gunite, Screen Enclosure
    • Has spa: Yes
    Lot
    • Size: 0.36 Acres
    • Dimensions: 115 x 135
    • Features: City Lot, Oversized Lot
    • Residential vegetation: Trees/Landscaped
    Details
    • Additional structures: Outdoor Kitchen
    • Parcel number: 2978002004
    • Zoning: PD05
    • Special conditions: None

    Construction

    Type & style
    • Home type: SingleFamily
    • Property subtype: Single Family Residence
    Materials
    • Block, Stucco
    • Foundation: Slab
    • Roof: Shingle
    Condition
    • New construction: No
    • Year built: 2007

    Utilities & green energy

    • Sewer: Public Sewer
    • Water: Public
    • Utilities for property: BB/HS Internet Available, Cable Connected, Phone Available, Sewer Connected, Street Lights, Underground Utilities

    Community & neighborhood

    Security
    • Security features: Security System
    Location
    • Region: Ocala
    • Subdivision: DEVONSHIRE

    HOA & financial

    HOA
    • Has HOA: Yes
    • HOA fee: $50 monthly
    • Amenities included: Gated
    • Association name: Dan Harreman
    • Association phone: 206-510-6241
    Other fees
    • Pet fee: $0 monthly
    Other financial information
    • Total actual rent: 0

    Other

    Other facts
    • Listing terms: Cash,Conventional,VA Loan
    • Ownership: Fee Simple
    • Road surface type: Paved

    Price history

    DateEventPrice
    11/18/2024Sold$730,000-8.8%$213/sqft
    Source: Stellar MLS #OM674278 Report a problem
    9/25/2024Pending sale$800,000$234/sqft
    Source: Stellar MLS #OM674278 Report a problem
    3/7/2024Listed for sale$800,000+16%$234/sqft
    Source: Stellar MLS #OM674278 Report a problem
    9/17/2023Listing removed--
    Source: Stellar MLS #OM622727 Report a problem
    9/17/2021Sold$689,900$201/sqft
    Source: Public Record Report a problem
    7/26/2021Pending sale$689,900$201/sqft
    Source: Stellar MLS #OM622727 Report a problem
    7/9/2021Price change$689,900-1.3%$201/sqft
    Source: Stellar MLS #OM622727 Report a problem
    7/3/2021Price change$698,899-0.1%$204/sqft
    Source: Stellar MLS #OM622727 Report a problem
    6/30/2021Listed for sale$699,900+70.9%$204/sqft
    Source: Stellar MLS #OM622727 Report a problem
    11/10/2015Sold$409,500-31.6%$120/sqft
    Source: Public Record Report a problem
    7/19/2009Listing removed$599,000$175/sqft
    Source: BRADFORD REALTY #281560 Report a problem
    4/25/2009Listed for sale$599,000$175/sqft
    Source: Listhub #281560 Report a problem

    Public tax history

    YearProperty taxesTax assessment
    2024$11,393 +10.3%$579,484 +10%
    2023$10,324 +20.3%$526,804 +11.4%
    2022$8,580 +7.8%$472,901 +15.2%
    2021$7,960 +16.6%$410,543 +10%
    2020$6,824 +1.6%$373,221 +2.6%
    2019$6,717 $363,806 +4.1%
    2018$6,717 -1.1%$349,392 -5%
    2017$6,795 +18.2%$367,869 +6.6%
    2016$5,747 $344,972 +14%
    2015$5,747 +15.3%$302,587 +7.3%
    2014$4,984 +4.1%$281,923 +4.9%
    2013$4,787 +3.7%$268,647 +5%
    2012$4,616 -5.3%$255,842 -6.3%
    2011$4,876 -9.1%$272,951 -11.4%
    2010$5,364 -19.3%$308,050 -22.3%
    2009$6,644 -16.9%$396,412 -19%
    2008$7,991 +522.7%$489,269 +511.6%
    2007$1,283 +2.9%$80,000 +19.1%
    2006$1,247 +56.2%$67,150 +34.3%
    2005$799 $50,000 +25%
    2004$799 $40,000
    2002-- --
    2001-- --

    Find assessor info on the county website

    Neighborhood: 34471

    Nearby schools

    GreatSchools rating
    Schools provided by the listing agent
    • Elementary: South Ocala Elementary School
    • Middle: Osceola Middle School
    • High: Forest High School

    Source: Stellar MLS. This data may not be complete. We recommend contacting the local school district to confirm school assignments for this home.

    Get a cash offer in 3 minutes
    Find out how much your home could sell for in as little as 3 minutes with a no-obligation cash offer.
    Estimated market value
    $724,800
    Get a cash offer in 3 minutes
    Find out how much your home could sell for in as little as 3 minutes with a no-obligation cash offer.
    Estimated market value
    $724,800