Welcome Home to this exceptional and highly upgraded Villa perfectly positioned with private and serene water views and a large back and private side yard in the Resort style Gated Community of Indigo located in the Heart of Lakewood Ranch. This Villa has a thoughtful, open floor plan that seamlessly connects to the expanded Lanai. It was built in 2021. Better than new! The high-end designer finishes create the perfect atmosphere for entertaining family, friends or daily living. The large Chef inspired Kitchen has custom white wood cabinetry with under cabinet lighting, a lovely Quartz island with sitting area, stainless appliances including gas stove plus a walk-in pantry with wooden shelving . The Dining area is conveniently positioned across from the kitchen and adjacent to the light and airy Great Room with high impact sliding glass doors for peace of mind leading to the expanded Lanai with lovely nature and water views. All main living areas have wood-look tile flooring. The Bedrooms and Den have Upgraded carpeting. Retreat to the Primary Suite with relaxing water views featuring a large Walk-in Closet with custom built-ins and a 2nd oversized closet. The ensuite Bath has dual vanities with quartz counters , white cabinetry and a large walk-in shower. The split floor plans has the 2nd Bedroom nestled toward the front of the Villa with a stylish 2nd Bath featuring white cabinets, tub with shower and private water closet. Nearby is the well equipped Laundry room and storage closet. Opposite is an ample size Flex room perfect as a den, study or extra space for company offering privacy with double herringbone wood doors. Features include Custom window treatments, Plantation shutters, upgraded lights and fans, crown moldings, high impact windows and doors , large 2 car garage and paver drive & walkway. every detail reflex's quality design, care and comfort. Enjoy effortless maintenance free living! The Villa is walking distance to the Oasis Pool, Spa and Clubhouse which is private for the Villas. The Community Resort style amenities offers a Large Pool/Spa, 5 Cabanas, a Beautiful Clubhouse and Fitness Center, 2 Bocce , 4 Pickleball Courts, a playground and an onsite Activity Coordinator. Located close to top rated schools, the UTC Mall's shopping and dining, Waterside Place, Sarasota &Manatee cultural and fun events plus our world-renowned Beaches. Location is every thing. Indigo offers the perfect balance of serenity and convenience. Don't miss this opportunity. Schedule a tour today and make this home yours! You deserve it!
Sold for $435,000
Zestimate®
$435,000
2723 SAPPHIRE BLUE LANE, BRADENTON, FL 34211
2beds
1,617sqft
Villa
Built in 2021
6,447 Square Feet Lot
$435,000 Zestimate®
$269/sqft
$3,368 Estimated rent
Home value
$435,000
$409,000 - $461,000
$3,368/mo
Zestimate® history
Owner options
List your home for rent
$3,368/mo
Rent Zestimate®
Find your next renter with Zillow Rental Manager. Plus, with online applications, you can quickly screen prospective tenants – for free.
$3,368/mo
Rent Zestimate®
Refinance and save
$3,303/mo
Est. payment
Refinancing to a lower rate could help reduce your monthly payments and save thousands over the life of the loan.
$3,303/mo
Est. payment
Explore your selling options
Work with a Zillow partner agent
Leverage their expertise and Zillow's premium Showcase listings to get your home seen by more buyers.
Get startedList with your own agent
Get your home in front of millions of buyers by listing it on Zillow.
Learn how to do itSell it yourself
Take full control of how buyers see your home on Zillow by listing For Sale by Owner (FSBO).
List your homeWhat's special
Expanded lanaiThoughtful open floor planLarge chef inspired kitchenHigh-end designer finishesCrown moldingsUpgraded lights and fansPaver drive and walkway
Zillow last checked:
Listing updated:
Listed by:
Mary Pat Pihl 941-932-3065,
MICHAEL SAUNDERS & COMPANY 941-907-9595,
Laura Navratil 941-806-7436,
MICHAEL SAUNDERS & COMPANY
Bought with:
Alexis Zibolis, 3371142
COLDWELL BANKER REALTY
Source: Stellar MLS,MLS#: A4682786 Originating MLS: Sarasota - Manatee
Originating MLS: Sarasota - Manatee
Facts & features
Interior
Bedrooms & bathrooms
- Bedrooms: 2
- Bathrooms: 2
- Full bathrooms: 2
Rooms
- Room types: Den/Library/Office, Utility Room
Primary bedroom
- Features: Walk-In Closet(s)
- Level: First
- Area: 210 Square Feet
- Dimensions: 14x15
Bathroom 2
- Features: Built-in Closet
- Level: First
- Area: 110 Square Feet
- Dimensions: 10x11
Balcony porch lanai
- Level: First
- Area: 154 Square Feet
- Dimensions: 11x14
Den
- Level: First
- Area: 132 Square Feet
- Dimensions: 11x12
Dining room
- Level: First
- Area: 108 Square Feet
- Dimensions: 9x12
Foyer
- Level: First
- Area: 65 Square Feet
- Dimensions: 5x13
Great room
- Level: First
- Area: 272 Square Feet
- Dimensions: 16x17
Kitchen
- Features: Breakfast Bar, Stone Counters
- Level: First
- Area: 165 Square Feet
- Dimensions: 11x15
Heating
- Central
Cooling
- Central Air
Appliances
- Included: Dishwasher, Dryer, Microwave, Range, Refrigerator, Washer
- Laundry: Inside, Laundry Room
Features
- Ceiling Fan(s), Crown Molding, Open Floorplan, Primary Bedroom Main Floor, Split Bedroom, Stone Counters
- Flooring: Carpet, Tile
- Doors: Sliding Doors
- Windows: Window Treatments
- Has fireplace: No
Interior area
- Total structure area: 2,320
- Total interior livable area: 1,617 sqft
Property
Parking
- Total spaces: 2
- Parking features: Garage Door Opener
- Attached garage spaces: 2
Features
- Levels: One
- Stories: 1
- Patio & porch: Covered, Rear Porch, Screened
- Exterior features: Irrigation System, Sidewalk
- Has view: Yes
- View description: Water, Pond
- Has water view: Yes
- Water view: Water,Pond
Lot
- Size: 6,447 Square Feet
- Features: Landscaped, Sidewalk
- Residential vegetation: Trees/Landscaped
Details
- Parcel number: 578752959
- Zoning: PD-R
- Special conditions: None
Construction
Type & style
- Home type: SingleFamily
- Property subtype: Villa
Materials
- Block, Stucco
- Foundation: Slab
- Roof: Tile
Condition
- New construction: No
- Year built: 2021
Details
- Builder model: Tidewinds
- Builder name: Neal Communities
Utilities & green energy
- Sewer: Public Sewer
- Water: Public
- Utilities for property: Cable Connected, Electricity Connected, Natural Gas Connected, Public, Sewer Connected, Sprinkler Recycled, Street Lights, Water Connected
Community & HOA
Community
- Features: Clubhouse, Community Mailbox, Deed Restrictions, Fitness Center, Gated Community - No Guard, Irrigation-Reclaimed Water, Playground, Pool, Sidewalks
- Security: Gated Community, Smoke Detector(s)
- Pet fee: $0 monthly
- Subdivision: INDIGO AT LAKEWOOD RANCH
HOA
- Has HOA: Yes
- Amenities included: Clubhouse, Fitness Center, Gated, Playground, Pool
- Services included: Community Pool, Maintenance Grounds, Private Road
- HOA fee: $408 monthly
- HOA name: Castle Group-Kerry Robertson
- HOA phone: 941-751-3856
Location
- Region: Bradenton
Financial & listing details
- Price per square foot: $269/sqft
- Tax assessed value: $432,552
- Annual tax amount: $6,101
- Date on market: 2/16/2026
- Cumulative days on market: 172 days
- Listing terms: Cash,Conventional,VA Loan
- Ownership: Fee Simple
- Total actual rent: 0
- Electric utility on property: Yes
- Road surface type: Paved
Price history
| Date | Event | Price |
|---|---|---|
| 6/18/2026 | Sold | $435,000-3.1%$269/sqft |
Source:  Stellar MLS #A4682786 Report a problem Stellar MLS #A4682786 Report a problem | ||
| 5/11/2026 | Pending sale | $449,000$278/sqft |
Source: Stellar MLS #A4682786 Report a problem | ||
| 2/16/2026 | Listed for sale | $449,000-2.3%$278/sqft |
Source: Stellar MLS #A4682786 Report a problem | ||
| 1/12/2026 | Listing removed | $459,500$284/sqft |
Source: Stellar MLS #A4668468 Report a problem | ||
| 1/6/2026 | Price change | $459,500-2.1%$284/sqft |
Source: Stellar MLS #A4668468 Report a problem | ||
| 12/2/2025 | Price change | $469,500-1.2%$290/sqft |
Source: Stellar MLS #A4668468 Report a problem | ||
| 11/12/2025 | Price change | $475,000-4.8%$294/sqft |
Source: Stellar MLS #A4668468 Report a problem | ||
| 10/14/2025 | Listed for sale | $499,000+37.9%$309/sqft |
Source: Stellar MLS #A4668468 Report a problem | ||
| 8/9/2021 | Sold | $361,755$224/sqft |
Source: Public Record Report a problem | ||
Public tax history
| Year | Property taxes | Tax assessment |
|---|---|---|
| 2025 | $6,101 +2.8% | $341,825 +2.9% |
| 2024 | $5,935 +0.7% | $332,191 +3% |
| 2023 | $5,892 +1.4% | $322,516 +3% |
| 2022 | $5,813 +97% | $313,122 +381.7% |
| 2021 | $2,951 +638.4% | $65,000 +150.6% |
| 2020 | $400 | $25,942 |
Find assessor info on the county website
Neighborhood: 34211
Nearby homes
- $544,0003 bd2 ba1.8k sqft2715 Sapphire Blue Ln, Bradenton, FL 34211Sold
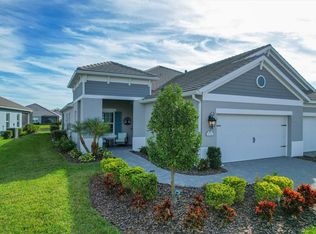
- $14,557-- bd-- ba-- sqft12823 Sea Song Ter, Bradenton, FL 34211Off Market
- $14,557-- bd-- ba-- sqft12827 Sea Song Ter, Bradenton, FL 34211Off Market
- $14,557-- bd-- ba-- sqft12819 Sea Song Ter, Bradenton, FL 34211Off Market
- $411,8002 bd2 ba1.6k sqft2709 Sapphire Blue Ln, Bradenton, FL 34211Off Market
- $14,557-- bd-- ba-- sqft12831 Sea Song Ter, Bradenton, FL 34211Off Market
- $14,557-- bd-- ba-- sqft12815 Sea Song Ter, Bradenton, FL 34211Off Market
- $14,557-- bd-- ba-- sqft2809 Sapphire Blue Ln, Bradenton, FL 34211Off Market
Nearby schools
GreatSchools rating
- 8/10B.D. Gullett Elementary SchoolGrades: PK-5Distance: 0.9 mi
- 8/10Dr Mona Jain Middle SchoolGrades: 6-8Distance: 0.9 mi
- 6/10Lakewood Ranch High SchoolGrades: PK,9-12Distance: 2.6 mi
Schools provided by the listing agent
- Elementary: Gullett Elementary
- Middle: Dr Mona Jain Middle
- High: Lakewood Ranch High
Source: Stellar MLS. This data may not be complete. We recommend contacting the local school district to confirm school assignments for this home.
Get a cash offer in 3 minutes
Find out how much your home could sell for in as little as 3 minutes with a no-obligation cash offer.
Estimated market value
$435,000
Get a cash offer in 3 minutes
Find out how much your home could sell for in as little as 3 minutes with a no-obligation cash offer.
Estimated market value
$435,000
- Florida
- Manatee County
- Lakewood Ranch
- 34211
- 2723 SAPPHIRE BLUE LANE
Nearby cities
Nearby neighborhoods
Nearby zip codes
Other Lakewood Ranch Topics
