Skip main navigation
Off market
  • Tax assessed value
    $381,400

    2723 Sexton Ct, Broadview Heights, OH 44147

    4beds
    2,738sqft
    SingleFamily
    Built in 2002
    6,273 Square Feet Lot
    $-- Zestimate®
    $139/sqft
    $3,055 Estimated rent

    Home value

    Not available

    Estimated sales range

    Not available

    $3,055/mo

    Zestimate® history
    Loading
    Loading...

    Owner options

    List your home for rent

    $3,055/mo

    Rent Zestimate®

    Find your next renter with Zillow Rental Manager. Plus, with online applications, you can quickly screen prospective tenants – for free.

    Learn more

    $3,055/mo

    Rent Zestimate®

    Refinance and save

    $2,932/mo

    Est. payment

    Refinancing to a lower rate could help reduce your monthly payments and save thousands over the life of the loan.

    See today's rates

    $2,932/mo

    Est. payment

    Explore your selling options

    Work with a Zillow partner agent

    Leverage their expertise and Zillow's premium Showcase listings to get your home seen by more buyers.

    Get started

    List with your own agent

    Get your home in front of millions of buyers by listing it on Zillow.

    Learn how to do it

    Sell it yourself

    Take full control of how buyers see your home on Zillow by listing For Sale by Owner (FSBO).

    List your home

    What's special

    Soaring volume ceilingFinished walk-out lower levelNew deck railingsPremium stainless-steel appliancesTravertine flooringGranite countertopsGolf course views

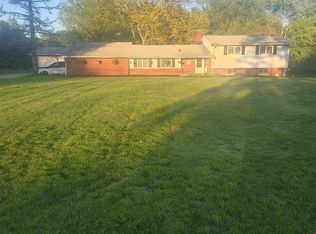
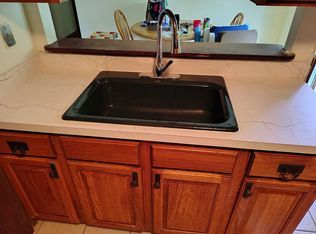
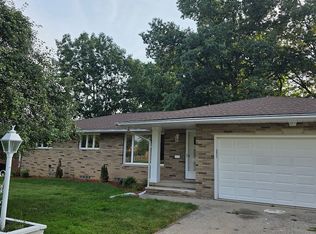
    Beautifully Updated Colonial with Finished Walk-Out Lower Level and Golf Course Views in Desirable MacIntosh Farms located off McClaren Lane and the highly sought after Barnsley Way. Welcome to this exceptional 4-bedroom, 2.5-bath colonial offering the perfect blend of style, comfort, and maintenance-free living in the highly sought-after MacIntosh Farms community. (Does not have a 1st Floor Master) This move-in-ready home has been extensively refreshed with new interior paint throughout, updated light fixtures, new flooring, an updated bathroom vanity, new deck railings, and a newly added concrete patio at the walk-out lower level. Enhanced concrete walkways surrounding the deck create inviting outdoor living and entertaining spaces. The spacious kitchen features granite countertops, travertine flooring, and premium stainless-steel appliances that remain with the home. The kitchen flows seamlessly into the dining area with hardwood flooring, making it ideal for everyday living and entertaining. The impressive great room showcases a soaring volume ceiling, abundant natural light, a gas fireplace with blower, and hardwood flooring. Upstairs, you'll find four generously sized bedrooms, including a spacious owner's suite with hardwood floors, walk-in closet, and a private full bath. The finished walk-out lower level provides additional living space with a large recreation room, laundry area, and ample storage. Step outside to enjoy breathtaking golf course views from the expansive 20' x 20' deck or relax on the newly added patio below. The thoughtfully enhanced outdoor spaces offer multiple areas for entertaining, dining, and enjoying the scenic surroundings. Ideally located just minutes from both downtown Cleveland and Akron, this home offers convenient access to the Cleveland Metroparks, biking and walking trails, shopping, dining, golf, and recreation. Truly better than new—simply move in and enjoy! School District: North Royalton Schools Can't make an Open House, contact me for an appointment that works with your schedule.

    This property is off market, which means it's not currently listed for sale or rent on Zillow. This may be different from what's available on other websites or public sources.

    Facts & features

    Interior

    Bedrooms & bathrooms
    • Bedrooms: 4
    • Bathrooms: 3
    • Full bathrooms: 2
    • 1/2 bathrooms: 1
    Heating
    • Forced air, Gas
    Cooling
    • Central
    Appliances
    • Included: Dishwasher, Dryer, Garbage disposal, Microwave, Range / Oven, Refrigerator, Washer
    Features
    • Flooring: Tile, Carpet, Hardwood, Laminate
    • Basement: Finished
    • Has fireplace: Yes
    Interior area
    • Total interior livable area: 2,738 sqft

    Property

    Parking
    • Total spaces: 2
    • Parking features: Garage - Attached
    Features
    • Exterior features: Shingle, Vinyl
    Lot
    • Size: 6,273 Square Feet
    Details
    • Parcel number: 58512030

    Construction

    Type & style
    • Home type: SingleFamily
    • Architectural style: Colonial
    Materials
    • Roof: Asphalt
    Condition
    • Year built: 2002

    Community & HOA

    HOA
    • Has HOA: Yes
    • HOA fee: $225 monthly
    Location
    • Region: Broadview Heights

    Financial & listing details

    • Price per square foot: $139/sqft
    • Tax assessed value: $381,400
    • Annual tax amount: $7,759

    Price history

    DateEventPrice
    7/25/2026Listing removed--
    Source: Owner Report a problem
    6/22/2026Listed for sale$469,900+79.4%$172/sqft
    Source: Owner Report a problem
    9/18/2019Sold$262,000+1.6%$96/sqft
    Source: MLS Now #4124308 Report a problem
    4/9/2018Sold$258,000-1.9%$94/sqft
    Source: MLS Now #3966895 Report a problem
    3/23/2018Pending sale$262,900$96/sqft
    Source: RE/MAX Beyond 2000 Realty Co. #3966895 Report a problem
    3/9/2018Price change$262,900-2.3%$96/sqft
    Source: RE/MAX Beyond 2000 Realty Co. #3966895 Report a problem
    2/8/2018Price change$269,000-3.9%$98/sqft
    Source: RE/MAX Beyond 2000 Realty Co. #3966895 Report a problem
    1/20/2018Listed for sale$279,900-3.5%$102/sqft
    Source: RE/MAX Beyond 2000 Realty Co. #3966895 Report a problem
    6/18/2015Listing removed$290,000$106/sqft
    Source: Howard Hanna - Wadsworth #3711939 Report a problem
    5/21/2015Listed for sale$290,000+56.8%$106/sqft
    Source: Howard Hanna - Wadsworth #3711939 Report a problem
    5/28/2010Sold$185,000-15.9%$68/sqft
    Source: Public Record Report a problem
    2/21/2008Listing removed$219,900$80/sqft
    Source: Real Living #2422826 Report a problem
    2/19/2008Listed for sale$219,900-12%$80/sqft
    Source: Real Living #2422826 Report a problem
    8/12/2007Listing removed$249,999$91/sqft
    Source: Owner Report a problem
    1/19/2007Listed for sale$249,999+21.1%$91/sqft
    Source: Owner Report a problem
    12/9/2003Sold$206,419$75/sqft
    Source: Public Record Report a problem

    Public tax history

    YearProperty taxesTax assessment
    2025$7,759 -5.6%$133,490
    2024$8,219 +35%$133,490 +45.6%
    2023$6,088 +0.6%$91,700
    2022$6,049 -1.5%$91,700
    2021$6,141 +3.6%$91,700 +8.4%
    2020$5,928 -50%$84,630
    2019$11,853 +98.9%$84,630
    2018$5,959 +24.1%$84,630 +25%
    2017$4,803 +5%$67,730
    2016$4,572 $67,730
    2015$4,572 +3.4%$67,730 +2%
    2014$4,422 +3.5%$66,400 +2.5%
    2013$4,274 +3.3%$64,760
    2012$4,136 -1.3%$64,760 -3.6%
    2011$4,192 -0.2%$67,200
    2010$4,199 +1.1%$67,200
    2009$4,153 +5.6%$67,200 -7%
    2008$3,933 +1.1%$72,250
    2007$3,890 -0.3%$72,250
    2006$3,902 +2.7%$72,250 +5.2%
    2005$3,800 +0.1%$68,710
    2004$3,797 +353.3%$68,710 +351.1%
    2003$838 +8.7%$15,230 +6.9%
    2002$771 -38%$14,250
    2001$1,243 -0.6%$14,250
    2000$1,250 $14,250
    Find assessor info on the county website

    Neighborhood: 44147

    Nearby schools

    GreatSchools rating
    Schools provided by the listing agent
    • District: North Royalton CSD

    Source: The MLS. This data may not be complete. We recommend contacting the local school district to confirm school assignments for this home.

    Get pre-qualified for a loan
    At Zillow Home Loans, we can pre-qualify you in as little as 5 minutes with no impact to your credit score.

    An equal housing lender. NMLS #10287.