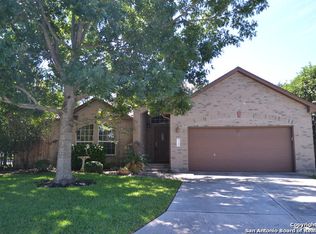
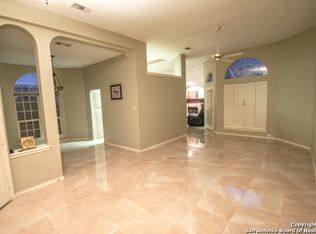
Welcome to your next chapter in this beautifully updated 3-bedroom, 2.5-bath home located in the highly sought-after Encino Park area of San Antonio. Perfectly designed for modern living, this spacious home features two inviting living areas and a versatile loft-ideal for entertaining, working from home, or simply relaxing in style. The updated kitchen boasts sleek finishes, stainless steel appliances, and generous storage, making it a joy for everyday cooking and weekend hosting. All bathrooms have been thoughtfully renovated, offering a fresh, modern feel with contemporary touches. Upstairs, the loft provides flexible space for a home office, play area, or game room-and the pool table downstairs stays with the home, making it move-in ready for fun and relaxation. Each of the three bedrooms offers comfort and space, including a serene primary suite with a private en-suite bath. Step outside to discover a beautiful backyard retreat-lush, peaceful, and perfect for BBQs, morning coffee, or winding down after a long day. Ideally situated just off US 281 N, you're minutes from some of San Antonio's best shopping, restaurants, and everyday conveniences. Homes in this established, tree-lined neighborhood don't come up often-especially ones this move-in ready.
Sold
Price Unknown
2723 Sierra Salinas, San Antonio, TX 78259
3beds
2,452sqft
Single Family Residence
Built in 1994
6,838 Square Feet Lot
$389,800 Zestimate®
$--/sqft
$2,456 Estimated rent
Home value
$389,800
$363,000 - $421,000
$2,456/mo
Zestimate® history
Owner options
List your home for rent
$2,456/mo
Rent Zestimate®
Find your next renter with Zillow Rental Manager. Plus, with online applications, you can quickly screen prospective tenants – for free.
$2,456/mo
Rent Zestimate®
Refinance and save
$266/mo
Est. payment
Refinancing to a lower rate could help reduce your monthly payments and save thousands over the life of the loan.
$266/mo
Est. payment
Explore your selling options
Work with a Zillow partner agent
Leverage their expertise and Zillow's premium Showcase listings to get your home seen by more buyers.
Get startedList with your own agent
Get your home in front of millions of buyers by listing it on Zillow.
Learn how to do itSell it yourself
Take full control of how buyers see your home on Zillow by listing For Sale by Owner (FSBO).
List your homeWhat's special
Sleek finishesFresh modern feelVersatile loftContemporary touchesStainless steel appliancesFlexible spacePrivate en-suite bath
Zillow last checked:
Listing updated:
Listed by:
Leigh Neves TREC #736530 (432) 940-4029,
Keller Williams Heritage
Source: LERA MLS,MLS#: 1877010
Facts & features
Interior
Bedrooms & bathrooms
- Bedrooms: 3
- Bathrooms: 3
- Full bathrooms: 2
- 1/2 bathrooms: 1
Primary bedroom
- Features: Walk-In Closet(s), Ceiling Fan(s), Full Bath
- Level: Upper
- Area: 280
- Dimensions: 20 x 14
Bedroom 2
- Area: 143
- Dimensions: 13 x 11
Bedroom 3
- Area: 156
- Dimensions: 13 x 12
Primary bathroom
- Features: Tub/Shower Separate, Double Vanity
- Area: 90
- Dimensions: 10 x 9
Family room
- Area: 322
- Dimensions: 23 x 14
Kitchen
- Area: 204
- Dimensions: 17 x 12
Living room
- Area: 483
- Dimensions: 23 x 21
Heating
- Central, Electric
Cooling
- Central Air
Appliances
- Included: Microwave, Range, Disposal, Dishwasher, Plumbed For Ice Maker, Electric Water Heater
- Laundry: Main Level, Laundry Room, Washer Hookup, Dryer Connection
Features
- Two Living Area, Liv/Din Combo, Eat-in Kitchen, Two Eating Areas, Kitchen Island, Breakfast Bar, Pantry, Loft, Utility Room Inside, All Bedrooms Upstairs, Open Floorplan, High Speed Internet, Telephone, Walk-In Closet(s), Ceiling Fan(s), Chandelier, Solid Counter Tops
- Flooring: Carpet, Ceramic Tile, Wood, Laminate
- Has basement: No
- Attic: Access Only
- Number of fireplaces: 1
- Fireplace features: One, Living Room, Wood Burning
Interior area
- Total structure area: 2,452
- Total interior livable area: 2,452 sqft
Property
Parking
- Total spaces: 2
- Parking features: Two Car Garage, Garage Door Opener
- Garage spaces: 2
Features
- Levels: Two
- Stories: 2
- Patio & porch: Patio
- Exterior features: Rain Gutters
- Pool features: None
- Fencing: Privacy
Lot
- Size: 6,838 Square Feet
- Features: Curbs, Street Gutters, Sidewalks
- Residential vegetation: Mature Trees, Mature Trees (ext feat)
Details
- Parcel number: 181400100050
Construction
Type & style
- Home type: SingleFamily
- Architectural style: Traditional
- Property subtype: Single Family Residence
Materials
- Brick
- Foundation: Slab
- Roof: Composition
Condition
- Pre-Owned
- New construction: No
- Year built: 1994
Details
- Builder name: CENTEX
Utilities & green energy
- Electric: CPS
- Sewer: SAWS, Sewer System
- Water: SAWS, Water System
- Utilities for property: Cable Available, City Garbage service
Community & HOA
Community
- Features: None
- Security: Smoke Detector(s)
- Subdivision: Encino Forest
HOA
- Has HOA: Yes
- HOA fee: $266 annually
- HOA name: THE WOODS OF ENCINO PARK
Location
- Region: San Antonio
Financial & listing details
- Tax assessed value: $361,290
- Annual tax amount: $6,411
- Date on market: 6/19/2025
- Cumulative days on market: 22 days
- Listing terms: Conventional,FHA,VA Loan,Cash
- Road surface type: Paved
Price history
| Date | Event | Price |
|---|---|---|
| 7/28/2025 | Sold | -- |
Source:  LERA MLS #1877010 Report a problem LERA MLS #1877010 Report a problem | ||
| 7/11/2025 | Pending sale | $399,000$163/sqft |
Source: LERA MLS #1877010 Report a problem | ||
| 7/11/2025 | Listed for sale | $399,000$163/sqft |
Source: LERA MLS #1877010 Report a problem | ||
| 7/6/2025 | Contingent | $399,000$163/sqft |
Source: LERA MLS #1877010 Report a problem | ||
| 6/27/2025 | Price change | $399,000-2.7%$163/sqft |
Source: LERA MLS #1877010 Report a problem | ||
| 6/19/2025 | Listed for sale | $410,000$167/sqft |
Source: LERA MLS #1877010 Report a problem | ||
Public tax history
| Year | Property taxes | Tax assessment |
|---|---|---|
| 2025 | $5,999 -6.4% | $361,290 +0.3% |
| 2024 | $6,411 +9.9% | $360,116 +10% |
| 2023 | $5,836 -10.1% | $327,378 +10% |
| 2022 | $6,494 +4.7% | $297,616 +10% |
| 2021 | $6,204 | $270,560 +6.2% |
| 2020 | $6,204 +2.5% | $254,720 +3.1% |
| 2019 | $6,054 | $247,038 +10% |
| 2018 | $6,054 +13% | $224,580 +5.2% |
| 2017 | $5,358 +1.8% | $213,490 +2.6% |
| 2016 | $5,261 +6.9% | $208,100 +6% |
| 2015 | $4,920 | $196,400 +10.3% |
| 2014 | $4,920 | $178,010 +7.2% |
| 2013 | -- | $166,070 +5.5% |
| 2012 | -- | $157,470 -1% |
| 2011 | -- | $159,010 -1% |
| 2010 | -- | $160,550 -1% |
| 2009 | -- | $162,090 -2.6% |
| 2008 | -- | $166,480 -0.1% |
| 2007 | -- | $166,700 +10.5% |
| 2006 | -- | $150,910 +2% |
| 2005 | -- | $147,930 |
| 2004 | -- | -- |
| 2003 | -- | -- |
| 2002 | -- | -- |
| 2001 | -- | -- |
| 2000 | -- | -- |
Find assessor info on the county website
Neighborhood: Encino Park
Nearby homes
- $373,5004 bd3 ba2.5k sqft2719 Sierra Salinas, San Antonio, TX 78259Off Market

- $367,8004 bd2 ba2.2k sqft21103 Sonoma, San Antonio, TX 78259Off Market
- $372,1004 bd2 ba2.7k sqft21107 Sonoma, San Antonio, TX 78259Off Market
- $321,5003 bd2 ba1.8k sqft2715 Sierra Salinas, San Antonio, TX 78259Off Market
- $361,6004 bd2 ba2.2k sqft2728 Rancho Mirage, San Antonio, TX 78259Off Market
- $377,9004 bd3 ba2.6k sqft21111 Sonoma, San Antonio, TX 78259Off Market
- $--3 bd3 ba2.8k sqft2732 Rancho Mirage, San Antonio, TX 78259Sold
- $376,8004 bd2 ba2.8k sqft2722 Sierra Salinas, San Antonio, TX 78259Off Market
Nearby schools
GreatSchools rating
- 9/10Encino Park Elementary SchoolGrades: PK-5Distance: 0.5 mi
- 9/10Tejeda Middle SchoolGrades: 6-8Distance: 0.6 mi
- 8/10Johnson High SchoolGrades: 9-12Distance: 1.5 mi
Schools provided by the listing agent
- Elementary: Encino Park
- Middle: Tejeda
- High: Johnson
- District: North East I.S.D.
Source: LERA MLS. This data may not be complete. We recommend contacting the local school district to confirm school assignments for this home.
Get a cash offer in 3 minutes
Find out how much your home could sell for in as little as 3 minutes with a no-obligation cash offer.
Estimated market value
$389,800
Get a cash offer in 3 minutes
Find out how much your home could sell for in as little as 3 minutes with a no-obligation cash offer.
Estimated market value
$389,800
- Texas
- Bexar County
- San Antonio
- 78259
- Encino Park
- 2723 Sierra Salinas
Nearby cities
Nearby neighborhoods
Nearby zip codes
Other San Antonio Topics
