Nothing to do but move in and enjoy this beautifully maintained, thoughtfully renovated home! The stunning kitchen has been tastefully updated with newer cabinetry, gorgeous granite countertops, a stylish tile backsplash, open shelving for display, and newer stainless steel appliances, creating the perfect space for both everyday living and entertaining.
Luxury vinyl plank flooring extends throughout the entire first floor, adding warmth and durability. The spacious great room and dining area flow seamlessly to the rear patio, where you'll enjoy peaceful views of the woods and a tranquil stream, creating the feeling of your own private retreat.
Upstairs, you'll find two generously sized primary suites, each featuring a private en-suite bath, soaring vaulted ceilings, and an abundance of natural light. For added peace of mind, the home also features a brand-new heat pump, making this truly a move-in-ready opportunity you won't want to miss.
Pending
$300,000
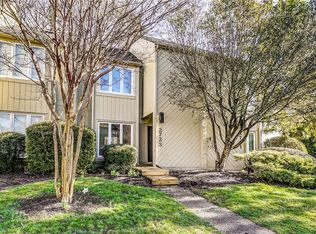
2723 Spinnaker Ct, Henrico, VA 23233
2beds
1,248sqft
Townhouse
Built in 1987
2,086 Square Feet Lot
$294,600 Zestimate®
$240/sqft
$288/mo HOA
What's special
- 3 days |
- 78 |
- 7 |
Zillow last checked:
Listing updated:
Listed by:
George Shaheen 804-347-8355,
Long & Foster REALTORS 804-340-0840,
Kimberly Shaheen Wigg 804-347-8355,
Long & Foster REALTORS
Source: CVRMLS,MLS#: 2619784 Originating MLS: Central Virginia Regional MLS
Originating MLS: Central Virginia Regional MLSFacts & features
Interior
Bedrooms & bathrooms
- Bedrooms: 2
- Bathrooms: 3
- Full bathrooms: 2
- 1/2 bathrooms: 1
Primary bedroom
- Description: Large windo overlooking the woods, Private bath, w
- Level: Second
- Dimensions: 14.0 x 13.0
Bedroom 2
- Description: Private bath, double door closet, carpet
- Level: Second
- Dimensions: 13.0 x 11.0
Dining room
- Description: New LVP Flrs, included in Great Rm measurements
- Level: First
- Dimensions: 20.0 x 16.0
Other
- Description: Tub & Shower
- Level: Second
Great room
- Description: New LVP Floors, Fireplace, patio access, DR
- Level: First
- Dimensions: 20.0 x 16.0
Half bath
- Level: First
Kitchen
- Description: Renovated, Granite, LVP Flrs, Tile backsplash
- Level: First
- Dimensions: 0 x 0
Laundry
- Description: closet, washer, dryer
- Level: Second
- Dimensions: 0 x 0
Heating
- Electric, Heat Pump
Cooling
- Heat Pump
Appliances
- Included: Dishwasher, Electric Cooking, Electric Water Heater, Washer
Features
- Ceiling Fan(s), Dining Area, Double Vanity, Fireplace, Granite Counters, High Speed Internet, Bath in Primary Bedroom, Wired for Data
- Flooring: Tile, Vinyl
- Doors: Insulated Doors, Sliding Doors
- Has basement: No
- Attic: Access Only
- Number of fireplaces: 1
- Fireplace features: Wood Burning
Interior area
- Total interior livable area: 1,248 sqft
- Finished area above ground: 1,248
- Finished area below ground: 0
Property
Parking
- Parking features: Assigned
Features
- Levels: Two
- Stories: 2
- Patio & porch: Patio
- Exterior features: Storage, Shed
- Pool features: None, Community
- Fencing: None
Lot
- Size: 2,086 Square Feet
Details
- Parcel number: 7327566241
- Zoning description: RTH
Construction
Type & style
- Home type: Townhouse
- Architectural style: Craftsman,Two Story
- Property subtype: Townhouse
- Attached to another structure: Yes
Materials
- Drywall, Frame, Wood Siding
- Foundation: Slab
- Roof: Composition
Condition
- Resale
- New construction: No
- Year built: 1987
Utilities & green energy
- Sewer: Public Sewer
- Water: Public
Community & HOA
Community
- Features: Home Owners Association, Lake, Pond, Pool
- Subdivision: Bay Cove
HOA
- Has HOA: Yes
- Amenities included: Management
- Services included: Association Management, Common Areas, Maintenance Grounds, Maintenance Structure, Pool(s), Road Maintenance, Snow Removal, Trash
- HOA fee: $288 monthly
Location
- Region: Henrico
Financial & listing details
- Price per square foot: $240/sqft
- Tax assessed value: $303,300
- Annual tax amount: $2,517
- Date on market: 7/19/2026
- Ownership: Individuals
- Ownership type: Sole Proprietor
Estimated market value
$294,600
$280,000 - $309,000
$2,035/mo
Price history
| Date | Event | Price |
|---|---|---|
| 7/21/2026 | Pending sale | $300,000$240/sqft |
Source:  CVRMLS #2619784 Report a problem CVRMLS #2619784 Report a problem | ||
| 7/21/2026 | Listed for sale | $300,000+55.8%$240/sqft |
Source: CVRMLS #2619784 Report a problem | ||
| 4/29/2019 | Sold | $192,500$154/sqft |
Source: CVRMLS #1903120 Report a problem | ||
| 3/8/2019 | Listed for sale | $192,500$154/sqft |
Source: Long & Foster REALTORS #1903120 Report a problem | ||
| 3/8/2019 | Pending sale | $192,500$154/sqft |
Source: Long & Foster REALTORS #1903120 Report a problem | ||
| 3/8/2019 | Pending sale | $192,500$154/sqft |
Source: Long & Foster REALTORS #1903120 Report a problem | ||
| 2/19/2019 | Listed for sale | $192,500+42.6%$154/sqft |
Source: Long & Foster REALTORS #1903120 Report a problem | ||
| 8/27/2018 | Sold | $135,000-14.6%$108/sqft |
Source: Public Record Report a problem | ||
| 3/23/2015 | Sold | $158,000-7.1%$127/sqft |
Source: Public Record Report a problem | ||
| 1/8/2013 | Listing removed | $1,050$1/sqft |
Source: Hotpads for Rent Report a problem | ||
| 12/22/2012 | Listed for rent | $1,050$1/sqft |
Source: Hotpads for Rent Report a problem | ||
| 8/17/2009 | Listing removed | $170,000$136/sqft |
Source: Keller Williams Realty #2906661 Report a problem | ||
| 4/14/2009 | Price change | $170,000-3.6%$136/sqft |
Source: Keller Williams Realty #2906661 Report a problem | ||
| 3/1/2009 | Listed for sale | $176,400-1.5%$141/sqft |
Source: Keller Williams Realty #2906661 Report a problem | ||
| 11/28/2005 | Sold | $179,000+27.9%$143/sqft |
Source: Public Record Report a problem | ||
| 4/23/2004 | Sold | $139,950+10.6%$112/sqft |
Source: Public Record Report a problem | ||
| 11/7/2002 | Sold | $126,500+37.5%$101/sqft |
Source: Public Record Report a problem | ||
| 3/27/2000 | Sold | $92,000+3.4%$74/sqft |
Source: Public Record Report a problem | ||
| 9/2/1997 | Sold | $89,000$71/sqft |
Source: Public Record Report a problem | ||
Public tax history
| Year | Property taxes | Tax assessment |
|---|---|---|
| 2025 | $2,476 +7% | $298,300 +9.6% |
| 2024 | $2,313 +3.3% | $272,100 +3.3% |
| 2023 | $2,238 +16.3% | $263,300 +16.3% |
| 2022 | $1,924 +10.7% | $226,300 +13.3% |
| 2021 | $1,737 +21% | $199,700 +5.7% |
| 2020 | $1,436 +2.4% | $188,900 +14.5% |
| 2019 | $1,402 | $165,000 +2.4% |
| 2018 | $1,402 +111.4% | $161,100 +5.7% |
| 2017 | $663 -48.2% | $152,400 +3.6% |
| 2016 | $1,280 +4.4% | $147,100 |
| 2015 | $1,226 | $147,100 +4.4% |
| 2014 | $1,226 | $140,900 +7.6% |
| 2013 | -- | $130,900 -11.3% |
| 2012 | -- | $147,600 -1.2% |
| 2011 | -- | $149,400 -4.8% |
| 2010 | -- | $157,000 |
| 2009 | -- | $157,000 |
Find assessor info on the county website
Monthly payment
Est. payment
Payment breakdown
Explore the cost of this home by adjusting the details. Changes won't be saved.Climate risks
Neighborhood: 23233
Nearby schools
GreatSchools rating
- 10/10Nuckols Farm Elementary SchoolGrades: PK-5Distance: 1.3 mi
- 8/10Pocahontas Middle SchoolGrades: 6-8Distance: 1.8 mi
- 7/10Godwin High SchoolGrades: 9-12Distance: 2.1 mi
Schools provided by the listing agent
- Elementary: Nuckols Farm
- Middle: Pocahontas
- High: Godwin
Source: CVRMLS. This data may not be complete. We recommend contacting the local school district to confirm school assignments for this home.
- $359,1002 bd2 ba1.2k sqft2723 Spinnaker Ct #A, Henrico, VA 23233Off Market
- $294,3002 bd3 ba1.2k sqft2723 Spinnaker Ct ##2723, Henrico, VA 23233Off Market
- $295,7002 bd3 ba1.2k sqft2723 Spinnaker Court ##2723, Richmond, VA 23233Off Market
- $275,4002 bd3 ba1.2k sqft2725 Spinnaker Ct, Henrico, VA 23233Off Market

- $282,7002 bd2 ba1.2k sqft2721 Spinnaker Ct, Henrico, VA 23233Off Market
- $346,9003 bd4 ba1.8k sqft2715 Spinnaker Ct, Henrico, VA 23233Off Market
- $272,9002 bd2 ba1.2k sqft2727 Spinnaker Ct, Henrico, VA 23233Off Market
- $338,6003 bd4 ba1.8k sqft2717 Spinnaker Ct, Henrico, VA 23233Off Market
A local agent can set up tours, give advice and negotiate with sellers.
Similar homes
- $294,9002 bd3 ba1.2k sqft1814 Timberly Waye, Henrico, VA 23238For Sale
 MLS ID #2619962, William Zimmer, Real Broker LLC. CVRMLS
 - $300,0002 bd3 ba1.2k sqft2731 Spinnaker Ct, Henrico, VA 23233For Sale
 MLS ID #2617433, Judy Bowles, Long & Foster REALTORS. CVRMLS
 - $295,0002 bd3 ba1.4k sqft2603 Chancer Dr, Henrico, VA 23233For Sale
 MLS ID #2608448, Kimberly Crews, The Right Move Real Estate Inc. CVRMLS
 - $283,0002 bd2 ba1.3k sqft12324 Sir James Ct, Henrico, VA 23233For Sale
 MLS ID #2614454, Jack Torza, Long & Foster REALTORS. CVRMLS
 - $249,9502 bd2 ba1.3k sqft12323 Frisco Dr, Henrico, VA 23233For SaleMLS ID #2618928, David Wiggins, Weichert Realtors Baron&Snipes. CVRMLS
- $280,0002 bd2 ba980 sqft7812 Camolin Ct, Henrico, VA 23228For SaleMLS ID #2619727, Shontese Catten, RW Towne Realty. CVRMLS
- $384,9502 bd3 ba1.3k sqft12919 Copperas Ln, Henrico, VA 23233For SaleMLS ID #2619224, JP Monaghan, Neumann & Dunn Real Estate. CVRMLS
- $284,4503 bd2 ba1.2k sqft1699 Heritage Hill Dr, Henrico, VA 23238For SaleMLS ID #2617370, Jimmy Benson, Shaheen Ruth Martin & Fonville. CVRMLS
- $434,5003 bd3 ba1.4k sqft9814 Saint Pages Ln, Henrico, VA 23233For SaleMLS ID #2618334, Ted Lansing, Shaheen Ruth Martin & Fonville. CVRMLS
- $390,0002 bd3 ba1.5k sqft4223 Saunders Tavern Trl Unit A, Henrico, VA 23233For SaleMLS ID #2619441, Sarah Cox, RE/MAX Commonwealth. CVRMLS
- $415,0003 bd2 ba1.3k sqft10818 Stanton Way, Henrico, VA 23238For SaleMLS ID #2619942, Natalia Covington, Hardesty Homes. CVRMLS
- $239,5002 bd2 ba946 sqft9398 Wind Haven Ct Unit 103, Glen Allen, VA 23060For SaleMLS ID #2619917, Steve Johnson, BHHS PenFed Realty. CVRMLS
- $329,0003 bd2 ba1.4k sqft510 Cedarbrooke Ln, Henrico, VA 23229For SaleMLS ID #2619546, Asheley Tuck, Keller Williams Realty. CVRMLS
- $--3 bd2 ba1.6k sqft4906 Snowshoe Ct, Glen Allen, VA 23060AuctionAuction.com 2
- $265,9503 bd2 ba1.1k sqft8422 Shannon Green Ct, Henrico, VA 23228For SaleMLS ID #2617017, Alan Puryear, Coldwell Banker Elite. CVRMLS
- $359,9503 bd3 ba1.4k sqft4006 Bush Lake Pl, Glen Allen, VA 23060For SaleMLS ID #2619420, Issac Abdelmalak, Virginia Capital Realty. CVRMLS
- $204,9502 bd2 ba920 sqft7700 Flannagan Ct APT 6, Henrico, VA 23228For SaleMLS ID #2619982, Kevin Morris, Samson Properties. CVRMLS
- $334,9502 bd2 ba1.4k sqft4174 San Marco Dr, Glen Allen, VA 23060For SaleMLS ID #2618249, Bryan Tolbert, The Hogan Group Real Estate. CVRMLS
- $334,9502 bd3 ba1.5k sqft2685 Saint Elias Dr #A, Henrico, VA 23294For SaleMLS ID #2618085, Aekta Chawla, Zriliant. CVRMLS
- $324,9502 bd3 ba1.5k sqft2749 Acadia Dr Unit A, Henrico, VA 23294For SaleMLS ID #2617809, Rick Cox, The Rick Cox Realty Group. CVRMLS
