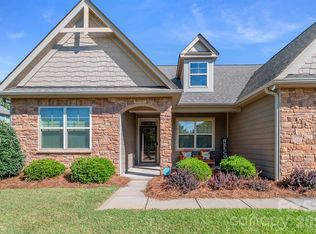
Welcome to Su-San Farms, one of Gastonia’s most desirable neighborhoods! Situated on a premium corner lot, this home welcomes you from the moment you step onto the charming wrap-around porch. Inside, the grand two-story living room features a magnificent stone fireplace and large windows that flood the space with natural light. The main level also boasts an elegant dining room and an eat-in kitchen complete with generous counter space, abundant cabinetry, and a center island. The primary suite is privately tucked away on the main floor, offering a spacious bedroom and a beautifully updated ensuite bathroom. Upstairs, you'll find two additional bedrooms, a full bath, and a versatile loft—ideal for a home office, flex room, or reading nook. The outdoor living is an absolute dream for gatherings with friends or unwinding after a long day. It features a massive screened-in back porch that flows seamlessly onto an open grilling deck and a fully fenced backyard. Combining timeless character and functional space, this home is a true gem in a prime location!
Active
Price cut: $5K (9/8)
$535,000
2723 Steeplechase Rd, Gastonia, NC 28056
3beds
2,499sqft
Single Family Residence
Built in 1989
0.45 Acres Lot
$525,300 Zestimate®
$214/sqft
$5/mo HOA
What's special
Magnificent stone fireplaceSpacious bedroomCharming wrap-around porchOpen grilling deckBeautifully updated ensuite bathroomEat-in kitchenGenerous counter space
- 56 days
- 236
- 19
Zillow last checked:
Listing updated:
Listed by:
Anca Maga anca.maga@allentate.com,
Howard Hanna Allen Tate Gastonia
Source: Canopy MLS as distributed by MLS GRID,MLS#: 4408492
Facts & features
Interior
Bedrooms & bathrooms
- Bedrooms: 3
- Bathrooms: 3
- Full bathrooms: 2
- 1/2 bathrooms: 1
- Main level bedrooms: 1
Primary bedroom
- Level: Main
Bedroom s
- Level: Upper
Bedroom s
- Level: Upper
Bathroom full
- Level: Main
Bathroom full
- Level: Upper
Bathroom half
- Level: Main
Dining room
- Level: Main
Kitchen
- Level: Main
Laundry
- Level: Main
Living room
- Level: Main
Loft
- Level: Upper
Heating
- Forced Air, Natural Gas
Cooling
- Ceiling Fan(s), Central Air
Appliances
- Included: Dishwasher, Electric Cooktop, Electric Oven, Gas Water Heater, Microwave, Wall Oven
- Laundry: Laundry Room, Main Level
Features
- Kitchen Island, Pantry, Walk-In Closet(s)
- Flooring: Carpet, Tile, Wood
- Has basement: No
- Fireplace features: Gas Log, Living Room
Interior area
- Total structure area: 2,499
- Total interior livable area: 2,499 sqft
- Finished area above ground: 2,499
- Finished area below ground: 0
Property
Parking
- Total spaces: 2
- Parking features: Attached Garage, Garage on Main Level
- Attached garage spaces: 2
Features
- Levels: One and One Half
- Stories: 1.5
- Patio & porch: Covered, Deck, Front Porch, Rear Porch, Screened, Wrap Around
- Fencing: Back Yard,Fenced
Lot
- Size: 0.45 Acres
- Features: Corner Lot
Details
- Parcel number: 140438
- Zoning: R1H
- Special conditions: Standard
Construction
Type & style
- Home type: SingleFamily
- Architectural style: Cape Cod
- Property subtype: Single Family Residence
Materials
- Vinyl
- Foundation: Crawl Space
Condition
- New construction: No
- Year built: 1989
Utilities & green energy
- Sewer: Public Sewer
- Water: City
Community & HOA
Community
- Subdivision: Su San Farms
HOA
- Has HOA: Yes
- HOA fee: $60 annually
- HOA name: Su-San Farms HOA
Location
- Region: Gastonia
Financial & listing details
- Price per square foot: $214/sqft
- Tax assessed value: $418,310
- Annual tax amount: $4,472
- Date on market: 7/29/2026
- Cumulative days on market: 56 days
- Listing terms: Cash,Conventional,FHA,VA Loan
- Exclusions: Chandelier in the Foyer, TV brackets on back porch, wooden shelf under garage opener
- Road surface type: Concrete, Paved
Estimated market value
$525,300
$499,000 - $552,000
$2,460/mo
Price history
| Date | Event | Price |
|---|---|---|
| 9/8/2026 | Price change | $535,000-0.9%$214/sqft |
Source:  Canopy MLS as distributed by MLS GRID #4408492 Report a problem Canopy MLS as distributed by MLS GRID #4408492 Report a problem | ||
| 7/29/2026 | Listed for sale | $540,000+138.9%$216/sqft |
Source: Canopy MLS as distributed by MLS GRID #4408492 Report a problem | ||
| 7/25/2008 | Sold | $226,000-3%$90/sqft |
Source: Public Record Report a problem | ||
| 4/1/2008 | Price change | $232,900-2.1%$93/sqft |
Source: Homes & Land #719470 Report a problem | ||
| 2/2/2008 | Listed for sale | $237,900+8.1%$95/sqft |
Source: Homes & Land #719470 Report a problem | ||
| 3/27/2006 | Sold | $220,000+10.6%$88/sqft |
Source: Public Record Report a problem | ||
| 3/1/2004 | Sold | $199,000$80/sqft |
Source: Public Record Report a problem | ||
Public tax history
| Year | Property taxes | Tax assessment |
|---|---|---|
| 2025 | $4,472 | $418,310 |
| 2024 | $4,472 -1% | $418,310 |
| 2023 | $4,518 +22% | $418,310 +50.3% |
| 2022 | $3,702 -1.5% | $278,340 |
| 2021 | $3,758 | $278,340 |
| 2020 | $3,758 -0.7% | $278,340 |
| 2019 | $3,785 +12.3% | $278,340 +15.6% |
| 2018 | $3,371 | $240,778 |
| 2017 | $3,371 | $240,778 |
| 2016 | $3,371 | $240,778 +1.8% |
| 2014 | $3,371 | $236,494 +3.1% |
| 2012 | -- | $229,409 |
| 2011 | -- | $229,409 |
| 2010 | -- | $229,409 +0% |
| 2009 | -- | $229,403 |
| 2008 | -- | $229,403 +2.9% |
| 2007 | -- | $222,900 |
| 2006 | -- | $222,900 |
| 2005 | -- | $222,900 |
| 2004 | -- | $222,900 |
| 2003 | -- | $222,900 -6.2% |
| 2002 | -- | $237,530 +32.3% |
| 2001 | -- | $179,600 |
| 2000 | -- | $179,600 |
Find assessor info on the county website
Monthly payment
Est. payment
Payment breakdown
Explore the cost of this home by adjusting the details. Changes won't be saved.Climate risks
Neighborhood: 28056
Nearby schools
Schools provided by the listing agent
- Elementary: Robinson
- Middle: Cramerton
- High: Forestview
Source: Canopy MLS as distributed by MLS GRID. This data may not be complete. We recommend contacting the local school district to confirm school assignments for this home.
Similar homes
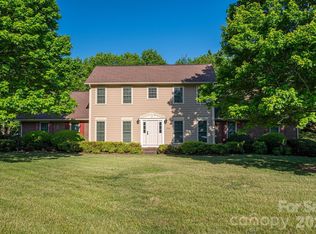
- $585,0004 bd3 ba2.6k sqft1520 Stableview Dr, Gastonia, NC 28056For Sale
 MLS ID #4368083, James Melvin, Keller Williams Ballantyne Area. Canopy MLS as distributed by MLS GRID
 - $560,0005 bd3 ba2.8k sqft4619 Lenden Hall Ct, Gastonia, NC 28056For Sale
 MLS ID #4411954, Tammy Cherry, Premier South. Canopy MLS as distributed by MLS GRID
 - $550,0004 bd3 ba2.9k sqft1310 Robinson Oaks Dr, Gastonia, NC 28054For Sale
 MLS ID #4423733, Rachel Zilkoski-Keenan, ALBRICK. Canopy MLS as distributed by MLS GRID
 - $575,0004 bd3 ba2.7k sqft4333 Winder Trl, Gastonia, NC 28056For Sale
 MLS ID #4409646, Tammy Cherry, Premier South. Canopy MLS as distributed by MLS GRID
 - $615,0004 bd3 ba3k sqft3740 Sand Wedge Dr, Gastonia, NC 28056For SaleMLS ID #4392996, Debbie Scarborough, Keller Williams Ballantyne Area. Canopy MLS as distributed by MLS GRID
- $499,0004 bd5 ba3.7k sqft2302 Lowell Bethesda Rd, Gastonia, NC 28056For SaleMLS ID #4390007, Megan Triplett, Howard Hanna Allen Tate Gastonia. Canopy MLS as distributed by MLS GRID
- $489,9005 bd3 ba3k sqft4651 Glasgow Ct, Gastonia, NC 28056For SaleMLS ID #4372254, Babette Hushon, Coldwell Banker Realty. Canopy MLS as distributed by MLS GRID
- $459,9004 bd4 ba3.1k sqft2410 Monticello Dr, Gastonia, NC 28056For SaleMLS ID #4396522, Jessica Pendergraft, Premier South. Canopy MLS as distributed by MLS GRID
- $538,0004 bd3 ba3.1k sqft2013 Silvertip Ct, Belmont, NC 28012For SaleMLS ID #4405875, Cathy Young, Howard Hanna Allen Tate Gastonia. Canopy MLS as distributed by MLS GRID
- $499,0004 bd4 ba3.4k sqft1339 Carmen Ln, Gastonia, NC 28054For SaleMLS ID #4419976, Yulian Kuts, Keller Williams Ballantyne Area. Canopy MLS as distributed by MLS GRID
- $595,0005 bd3 ba3k sqft5649 Old Town Ln, Gastonia, NC 28056For SaleMLS ID #4392469, Nikki Ford, Stephen Cooley Real Estate. Canopy MLS as distributed by MLS GRID
- $435,0004 bd3 ba2.7k sqft1228 Plantation Trl, Gastonia, NC 28056For SaleMLS ID #4385430, Jeannine Beert, Howard Hanna Allen Tate Gastonia. Canopy MLS as distributed by MLS GRID
- $372,0003 bd2 ba1.3k sqft335 Cape Breton Trl, Gastonia, NC 28056For SaleMLS ID #4366338, Matt Huffman, NorthGroup Real Estate LLC. Canopy MLS as distributed by MLS GRID
- $699,9004 bd4 ba3.4k sqft955 Robinson Rd, Gastonia, NC 28056For SaleMLS ID #4407272, Terran Farris, Coldwell Banker Carver-Pressley, Realtors. Canopy MLS as distributed by MLS GRID
- $699,0005 bd4 ba3.3k sqft5523 Weavers Row, Gastonia, NC 28056For SaleMLS ID #4395582, Debbie Scarborough, Keller Williams Ballantyne Area. Canopy MLS as distributed by MLS GRID
- $582,5002 bd2 ba2.2k sqft5228 Courtyard Ln, Belmont, NC 28012For SaleMLS ID #4414092, Lucas Jacques, Howard Hanna Allen Tate Gastonia. Canopy MLS as distributed by MLS GRID
- $579,0004 bd3 ba2.5k sqft4012 Saint Andrews Ct, Cramerton, NC 28032For SaleMLS ID #4372411, Matt Huffman, NorthGroup Real Estate LLC. Canopy MLS as distributed by MLS GRID
- $555,0004 bd3 ba3k sqft1512 Calvin Hal Rd, Lake Wylie, SC 29710For SaleMLS ID #4368347, Kim Anderson, Better Homes and Garden Real Estate Paracle. Canopy MLS as distributed by MLS GRID
- $515,0004 bd2 ba2.8k sqft4804 Star Hill Ln, Charlotte, NC 28214For SaleMLS ID #4403780, Michelle Wilkinson, Click Your Heels LLC. Canopy MLS as distributed by MLS GRID
- $529,9003 bd3 ba2.3k sqft218 Kaitlyn Ln, Kings Mountain, NC 28086For SaleMLS ID #4371077, Erin Jolly, Jolly Realty Group LLC. Canopy MLS as distributed by MLS GRID
