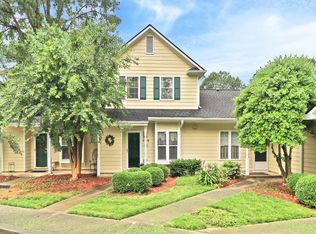
1-bedroom/1-bathroom, 1-level end unit, fee simple townhouse. Masonite hardboard siding; composition architectural shingle roof (2012). Covered entry, walled patio & exterior closet, 2 assigned parking spaces. 798 sqft in the quiet, tree-filled center of Hamlin Park. All electric: central a/c & heat pump (2010), w/h (2018). Vaulted living/dining room ceiling. Huge 5' x 9' walk-in closet.
2020 Complete and Total Renovation included Ceilings refinished: popcorn removed, sheetrock pointed up and painted (Sherwin-Williams Ceiling White). All sheetrock walls pointed up and painted (Sherwin-Williams Repose Gray). All baseboards and moldings replaced with premium 6" trim and painted (Sherwin-Williams Extra White). New Schlage brushed nickel door hardware. New 7.5" engineered vinyl plank (Resista Plus H2O Hardwood/Shaw) in a rich walnut finish throughout. New floor tile in bathroom and laundry closet. New brushed nickel chandeliers in dining room and foyer; new recessed ceiling lighting throughout. Living room wired for ethernet; bedroom wired for ceiling fan & ethernet - all major ISPs available. Hardwired CO/CO2 detector alarm. Walk-in closet, foyer closet & hall closet furnished with Elfa closet systems to maximize storage.
Sold for $285,000
$285,000
2723 Tiergarten Ln, Charlotte, NC 28210
1beds
798sqft
Apartment
Built in ----
-- sqft lot
$276,300 Zestimate®
$357/sqft
$1,328 Estimated rent
Home value
$276,300
$260,000 - $290,000
$1,328/mo
Zestimate® history
Owner options
List your home for rent
$1,328/mo
Rent Zestimate®
Find your next renter with Zillow Rental Manager. Plus, with online applications, you can quickly screen prospective tenants – for free.
$1,328/mo
Rent Zestimate®
Refinance and save
$1,726/mo
Est. payment
Refinancing to a lower rate could help reduce your monthly payments and save thousands over the life of the loan.
$1,726/mo
Est. payment
Explore your selling options
Work with a Zillow partner agent
Leverage their expertise and Zillow's premium Showcase listings to get your home seen by more buyers.
Get startedList with your own agent
Get your home in front of millions of buyers by listing it on Zillow.
Learn how to do itSell it yourself
Take full control of how buyers see your home on Zillow by listing For Sale by Owner (FSBO).
List your homeWhat's special
Covered entryMasonite hardboard sidingComposition architectural shingle roof
Zillow last checked:
Listing updated:
Source: Zillow Rentals
Facts & features
Interior
Bedrooms & bathrooms
- Bedrooms: 1
- Bathrooms: 1
- Full bathrooms: 1
Heating
- Electric, Forced Air
Cooling
- Central Air, Electric
Appliances
- Included: Dishwasher, Dryer, Washer
- Laundry: In Unit
Features
- Walk In Closet
- Flooring: Hardwood
Interior area
- Total interior livable area: 798 sqft
Property
Parking
- Total spaces: 1
- Parking features: Parking Lot
- Details: Contact manager
Features
- Exterior features: Heating system: ForcedAir, Heating/air conditioning, Heating: Electric, High-speed Internet Ready, Stainless steel appliances, Trash, Walk In Closet, Water & sewer
Details
- Parcel number: 20719113
Construction
Type & style
- Home type: Apartment
- Property subtype: Apartment
Community & HOA
Community
- Deposit fee: $1,300
- Application fee: $55
Location
- Region: Charlotte
Financial & listing details
- Price per square foot: $357/sqft
- Tax assessed value: $217,300
- Date on market: 2/19/2026
- Date available: 03/15/2026
- Lease term: 1 Year
Price history
| Date | Event | Price |
|---|---|---|
| 11/10/2025 | Sold | $285,000$357/sqft |
Source: Public Record Report a problem | ||
| 10/6/2025 | Pending sale | $285,000$357/sqft |
Source: Owner Report a problem | ||
| 8/24/2025 | Listed for sale | $285,000+72.7%$357/sqft |
Source: Owner Report a problem | ||
| 8/20/2020 | Sold | $165,000$207/sqft |
Source: Public Record Report a problem | ||
Public tax history
| Year | Property taxes | Tax assessment |
|---|---|---|
| 2025 | -- | $217,300 |
| 2024 | -- | $217,300 |
| 2023 | -- | $217,300 +60.3% |
| 2022 | -- | $135,600 |
| 2021 | -- | $135,600 |
| 2020 | -- | $135,600 |
| 2019 | $1,400 +15.7% | $135,600 +56.6% |
| 2018 | $1,210 +3% | $86,600 |
| 2017 | $1,174 | $86,600 |
| 2016 | $1,174 | $86,600 |
| 2015 | $1,174 +2% | $86,600 |
| 2014 | $1,151 | $86,600 |
| 2013 | -- | $86,600 -0.3% |
| 2012 | -- | $86,900 -9.1% |
| 2011 | -- | $95,600 +21.3% |
| 2010 | -- | $78,800 |
| 2009 | -- | $78,800 |
| 2008 | -- | $78,800 |
| 2007 | -- | $78,800 |
| 2006 | -- | $78,800 |
| 2005 | -- | $78,800 |
| 2004 | -- | $78,800 |
| 2003 | -- | $78,800 +39.1% |
| 2002 | -- | $56,670 |
| 2001 | -- | $56,670 |
| 2000 | -- | $56,670 |
Find assessor info on the county website
Neighborhood: Brandon Forest
Nearby homes
- $275,0002 bd2 ba1.1k sqft2721 Tiergarten Ln, Charlotte, NC 28210Sold

- $296,3002 bd3 ba1.3k sqft2719 Tiergarten Ln, Charlotte, NC 28210Off Market
- $305,0002 bd2 ba1.3k sqft2717 Tiergarten Ln, Charlotte, NC 28210Off Market
- $238,5001 bd1 ba798 sqft2725 Tiergarten Ln, Charlotte, NC 28210Off Market
- $309,4002 bd3 ba1.3k sqft2704 New Hamlin Way, Charlotte, NC 28210Off Market
- $314,9002 bd2 ba1.3k sqft2706 New Hamlin Way, Charlotte, NC 28210Off Market
- $340,0002 bd2 ba1.1k sqft2702 New Hamlin Way, Charlotte, NC 28210Sold
- $349,9992 bd2 ba1.5k sqft2708 New Hamlin Way, Charlotte, NC 28210Sold
Nearby schools
GreatSchools rating
- 8/10Smithfield ElementaryGrades: PK-5Distance: 0.5 mi
- 7/10Quail Hollow MiddleGrades: 6-8Distance: 0.3 mi
- 5/10South Mecklenburg HighGrades: 9-12Distance: 0.4 mi
Get a cash offer in 3 minutes
Find out how much your home could sell for in as little as 3 minutes with a no-obligation cash offer.
Estimated market value
$276,300
Get a cash offer in 3 minutes
Find out how much your home could sell for in as little as 3 minutes with a no-obligation cash offer.
Estimated market value
$276,300
Nearby cities
Nearby neighborhoods
Nearby zip codes
Other Charlotte Topics
