First time ever on the market - for sale by the original owner. Welcome to this meticulously maintained 3-bedroom, 2-bathroom home located in Casa Aloma community of Winter Park. As you arrive you are treated with warm curb appeal with landscaping and fresh exterior paint. Walking entry is brick paver lined with a wonderful front porch seating area. Upon entry the welcoming foyer leads into a spacing living room and dining room which all flows seamlessly into the kitchen and breakfast nook. The kitchen offers ample cabinetry and is open to the family room with access to the Florida sunroom. This large sunroom is a great addition which is perfect for sitting, reading and relaxing. Just outside the Florida room is access to the fenced in backyard. The layout of the home offers ideal privacy with a split floor plan. The primary bedroom is conveniently located off the foyer and features two closets and an ensuite bathroom, offering a serene retreat from the main living spaces. Two additional bedrooms are situated on the opposite side of the home, providing separation for guests or family members. The home has undergone significant improvements, including pipe relining in 2022—a $20,000 investment—ensuring long-term peace of mind, the ceiling in the garage has been replaced, and blown-in insulation has been added to the attic for energy efficiency. A new roof was installed in 2014, new flooring (2021), new front windows (2018), Leaf Filter gutters with a transferable warranty, ensuring hassle-free maintenance for years to come. Outside, the fenced-in backyard is perfect for outdoor gatherings or quiet afternoons, surrounded by shady mature trees. Located in a highly sought-after area, this home is zoned for top-rated Tuskawilla Middle School and Lake Howell High School. With easy access to Highway 436, a variety of shopping and dining options are just moments away, simplifying your daily routine. Don’t miss out on the chance to own this well maintained, move-in ready home that’s waiting for you to make it your own!
Sold for $417,000
$417,000
2723 TIERRA CIRCLE, WINTER PARK, FL 32792
3beds
1,627sqft
Single Family Residence
Built in 1970
8,100 Square Feet Lot
$426,300 Zestimate®
$256/sqft
$2,496 Estimated rent
Home value
$426,300
$401,000 - $452,000
$2,496/mo
Zestimate® history
Owner options
List your home for rent
$2,496/mo
Rent Zestimate®
Find your next renter with Zillow Rental Manager. Plus, with online applications, you can quickly screen prospective tenants – for free.
$2,496/mo
Rent Zestimate®
Refinance and save
$2,822/mo
Est. payment
Refinancing to a lower rate could help reduce your monthly payments and save thousands over the life of the loan.
$2,822/mo
Est. payment
Explore your selling options
Work with a Zillow partner agent
Leverage their expertise and Zillow's premium Showcase listings to get your home seen by more buyers.
Get startedList with your own agent
Get your home in front of millions of buyers by listing it on Zillow.
Learn how to do itSell it yourself
Take full control of how buyers see your home on Zillow by listing For Sale by Owner (FSBO).
List your homeWhat's special
Two additional bedroomsFamily roomFlorida sunroomWarm curb appealFenced in backyardBreakfast nookSplit floor plan
Zillow last checked:
Listing updated:
Listed by:
Tony Ubaldini 407-242-6781,
EXP REALTY LLC 407-305-4300,
Cody Kehrt 321-986-7551,
EXP REALTY LLC
Bought with:
Tony Ubaldini, 3421533
EXP REALTY LLC
Source: Stellar MLS,MLS#: O6249959 Originating MLS: Orlando Regional
Originating MLS: Orlando Regional
Facts & features
Interior
Bedrooms & bathrooms
- Bedrooms: 3
- Bathrooms: 2
- Full bathrooms: 2
Rooms
- Room types: Florida Room, Dining Room, Living Room
Primary bedroom
- Features: Ceiling Fan(s), Dual Closets
- Level: First
Bedroom 2
- Features: Ceiling Fan(s), Built-in Closet
- Level: First
Primary bathroom
- Features: Single Vanity, Tub With Shower, Window/Skylight in Bath
- Level: First
Bathroom 2
- Features: Shower No Tub, Single Vanity
- Level: First
Bathroom 3
- Features: Ceiling Fan(s), Built-in Closet
- Level: First
Dining room
- Level: First
Family room
- Features: Ceiling Fan(s)
- Level: First
Florida room
- Level: First
Kitchen
- Features: Pantry
- Level: First
Living room
- Level: First
Heating
- Central, Electric
Cooling
- Central Air
Appliances
- Included: Dishwasher, Electric Water Heater, Range, Refrigerator
- Laundry: Electric Dryer Hookup, In Garage, Washer Hookup
Features
- Ceiling Fan(s), Open Floorplan, Primary Bedroom Main Floor, Solid Surface Counters, Split Bedroom, Thermostat
- Flooring: Carpet, Laminate, Tile
- Windows: Blinds, Shutters
- Has fireplace: No
Interior area
- Total structure area: 2,175
- Total interior livable area: 1,627 sqft
Property
Parking
- Total spaces: 2
- Parking features: Driveway, Garage Door Opener, Ground Level, Guest, Oversized
- Attached garage spaces: 2
- Has uncovered spaces: Yes
- Details: Garage Dimensions: 23x22
Features
- Levels: One
- Stories: 1
- Patio & porch: Front Porch
- Exterior features: Irrigation System, Lighting, Private Mailbox, Rain Gutters, Sidewalk
Lot
- Size: 8,100 Square Feet
- Features: In County, Landscaped, Sidewalk
- Residential vegetation: Mature Landscaping, Trees/Landscaped
Details
- Parcel number: 33213050900000900
- Zoning: R-1A
- Special conditions: None
Construction
Type & style
- Home type: SingleFamily
- Property subtype: Single Family Residence
Materials
- Block
- Foundation: Slab
- Roof: Shingle
Condition
- New construction: No
- Year built: 1970
Utilities & green energy
- Sewer: Public Sewer
- Water: Public
- Utilities for property: BB/HS Internet Available, Cable Available, Electricity Connected, Public, Sewer Connected, Street Lights, Water Connected
Community & HOA
Community
- Security: Smoke Detector(s)
- Pet fee: $0 monthly
- Subdivision: CASA ALOMA
HOA
- Has HOA: No
Location
- Region: Winter Park
Financial & listing details
- Price per square foot: $256/sqft
- Tax assessed value: $356,508
- Annual tax amount: $1,470
- Date on market: 10/18/2024
- Cumulative days on market: 5 days
- Listing terms: Cash,Conventional,FHA,VA Loan
- Ownership: Fee Simple
- Total actual rent: 0
- Electric utility on property: Yes
- Road surface type: Paved, Asphalt
Price history
| Date | Event | Price |
|---|---|---|
| 11/25/2024 | Sold | $417,000-3%$256/sqft |
Source:  Stellar MLS #O6249959 Report a problem Stellar MLS #O6249959 Report a problem | ||
| 10/24/2024 | Pending sale | $430,000$264/sqft |
Source: Stellar MLS #O6249959 Report a problem | ||
| 10/18/2024 | Listed for sale | $430,000$264/sqft |
Source: Stellar MLS #O6249959 Report a problem | ||
Public tax history
| Year | Property taxes | Tax assessment |
|---|---|---|
| 2025 | $5,231 | $356,508 +170.9% |
| 2024 | -- | $131,606 +3% |
| 2023 | -- | $127,773 +3% |
| 2022 | -- | $124,051 +3% |
| 2021 | $1,372 +1.3% | $120,438 +1.4% |
| 2020 | $1,355 +1.3% | $118,775 +2.3% |
| 2019 | $1,338 +91.6% | $116,105 +1.9% |
| 2018 | $698 -34.3% | $113,940 +2.1% |
| 2017 | $1,063 -3.3% | $111,596 +1.4% |
| 2016 | $1,100 -0.2% | $110,066 +1.4% |
| 2015 | $1,102 +0.8% | $108,541 +0.8% |
| 2014 | $1,093 -1.2% | $107,680 +1.5% |
| 2013 | $1,107 +8.1% | $106,089 +1.7% |
| 2012 | $1,024 +3.4% | $104,316 +3% |
| 2011 | $990 +1.3% | $101,278 +1.5% |
| 2010 | $977 +5% | $99,781 +2.7% |
| 2009 | $930 +3.6% | $97,158 +0.1% |
| 2008 | $897 -12.2% | $97,061 +3% |
| 2007 | $1,022 -5.2% | $94,234 +2.5% |
| 2006 | $1,079 +2.4% | $91,936 +3% |
| 2005 | $1,053 +5.1% | $89,258 +5.9% |
| 2004 | $1,002 +1.3% | $84,258 +1.9% |
| 2003 | $989 +1.8% | $82,687 +2.4% |
| 2002 | $971 +5.3% | $80,749 +4.6% |
| 2000 | $922 | $77,162 |
Find assessor info on the county website
Neighborhood: 32792
Nearby homes
- $397,6003 bd2 ba1.8k sqft2727 Tierra Cir, Winter Park, FL 32792Off Market
- $424,5003 bd2 ba1.7k sqft2719 Tierra Cir, Winter Park, FL 32792Off Market
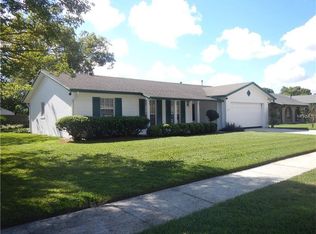
- $434,7004 bd2 ba2.2k sqft1337 Tierra Cir, Winter Park, FL 32792Off Market
- $424,8004 bd2 ba1.8k sqft1333 Tierra Cir, Winter Park, FL 32792Off Market
- $472,1003 bd2 ba1.8k sqft2724 Tierra Cir, Winter Park, FL 32792Off Market
- $453,0004 bd2 ba2.3k sqft1343 Tierra Cir, Winter Park, FL 32792Off Market
- $393,7003 bd2 ba1.6k sqft2715 Tierra Cir, Winter Park, FL 32792Off Market
- $392,3003 bd2 ba1.6k sqft2728 Tierra Cir, Winter Park, FL 32792Off Market
Nearby schools
GreatSchools rating
- 4/10English Estates Elementary SchoolGrades: PK-5Distance: 3 mi
- 8/10Tuskawilla Middle SchoolGrades: 6-8Distance: 3.3 mi
- 7/10Lake Howell High SchoolGrades: 9-12Distance: 3 mi
Schools provided by the listing agent
- Elementary: English Estates Elementary
- Middle: Tuskawilla Middle
- High: Lake Howell High
Source: Stellar MLS. This data may not be complete. We recommend contacting the local school district to confirm school assignments for this home.
Get a cash offer in 3 minutes
Find out how much your home could sell for in as little as 3 minutes with a no-obligation cash offer.
Estimated market value
$426,300
Get a cash offer in 3 minutes
Find out how much your home could sell for in as little as 3 minutes with a no-obligation cash offer.
Estimated market value
$426,300
- Florida
- Seminole County
- Winter Park
- 32792
- 2723 TIERRA CIRCLE
Nearby cities
Nearby neighborhoods
Nearby zip codes
Other Winter Park Topics
