Skip main navigation
Sold for $340,000
  • $340,000

    2723 Walnut Dr, Quinton, VA 23141

    4beds
    1,510sqft
    Single Family Residence
    Built in 1984
    0.46 Acres Lot
    $361,500 Zestimate®
    $225/sqft
    $2,386 Estimated rent

    Home value

    $361,500

    $343,000 - $380,000

    $2,386/mo

    Zestimate® history
    Loading
    Loading...

    Owner options

    List your home for rent

    $2,386/mo

    Rent Zestimate®

    Find your next renter with Zillow Rental Manager. Plus, with online applications, you can quickly screen prospective tenants – for free.

    Learn more

    $2,386/mo

    Rent Zestimate®

    Refinance and save

    $2,001/mo

    Est. payment

    Refinancing to a lower rate could help reduce your monthly payments and save thousands over the life of the loan.

    See today's rates

    $2,001/mo

    Est. payment

    Explore your selling options

    Work with a Zillow partner agent

    Leverage their expertise and Zillow's premium Showcase listings to get your home seen by more buyers.

    Get started

    List with your own agent

    Get your home in front of millions of buyers by listing it on Zillow.

    Learn how to do it

    Sell it yourself

    Take full control of how buyers see your home on Zillow by listing For Sale by Owner (FSBO).

    List your home

    What's special

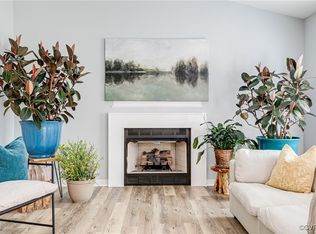
    Welcome to your dream home in the Brookwood Manor neighborhood in Quinton! This stunning, fully renovated property boasts 4 bedrooms and 2 bathrooms, this home is perfect for families seeking comfort and style. Step inside to discover a bright floor plan, accentuated by new windows that flood the home with natural light. The entire house has been freshly painted, and new carpeting adds a cozy touch. The brand-new kitchen is a delight, featuring elegant granite countertops, sleek stainless-steel appliances, and ample cabinet space for all your culinary needs. Both bathrooms have been completely updated with contemporary fixtures and finishes. The new HVAC system guarantees year-round comfort, keeping you cool in the summer and warm in the winter. Enjoy your mornings on the screened porch or host gatherings on the adjacent deck, overlooking a fully fenced-in backyard. This outdoor space is perfect for children, pets, or simply unwinding in your own oasis. Conveniently located close to shopping and restaurants, this home offers the best of both worlds – a peaceful neighborhood setting with easy access to amenities. It's just a short drive to Richmond and Williamsburg, making it an ideal location for commuters and families alike. Don’t miss the opportunity to make this beautifully renovated house your new home. Schedule a showing today!

    Zillow last checked:

    Listing updated:

    Listed by:

    Kris Boykin 804-986-7891,

    ERA Woody Hogg & Assoc,

    Woody Hogg 804-357-0969,

    ERA Woody Hogg & Assoc

    Bought with:

    Mindy Dean, 0225181523

    Shaheen Ruth Martin & Fonville

    Source: CVRMLS,MLS#: 2416940MLS LogoOriginating MLS: Central Virginia Regional MLS

    Facts & features

    Interior

    Bedrooms & bathrooms
    • Bedrooms: 4
    • Bathrooms: 2
    • Full bathrooms: 2
    Primary bedroom
    • Level: First
    • Dimensions: 0 x 0
    Bedroom 2
    • Level: Third
    • Dimensions: 0 x 0
    Bedroom 3
    • Level: Third
    • Dimensions: 0 x 0
    Bedroom 4
    • Level: Third
    • Dimensions: 0 x 0
    Other
    • Description: Tub & Shower
    • Level: First
    Other
    • Description: Tub & Shower
    • Level: Third
    Great room
    • Level: First
    • Dimensions: 0 x 0
    Kitchen
    • Level: Second
    • Dimensions: 0 x 0
    Laundry
    • Level: First
    • Dimensions: 0 x 0
    Living room
    • Level: Second
    • Dimensions: 0 x 0
    Heating
    • Electric, Heat Pump
    Cooling
    • Central Air
    Appliances
    • Included: Dishwasher, Electric Cooking, Electric Water Heater, Microwave, Oven, Smooth Cooktop, Stove
    • Laundry: Washer Hookup, Dryer Hookup
    Features
    • Eat-in Kitchen, Granite Counters, Bath in Primary Bedroom
    • Flooring: Carpet, Vinyl
    • Basement: Crawl Space
    • Attic: Access Only
    Interior area
    • Total interior livable area: 1,510 sqft
    • Finished area above ground: 1,510

    Property

    Parking
    • Parking features: Driveway, Unpaved
    • Has uncovered spaces: Yes
    Features
    • Levels: Three Or More,Multi/Split
    • Stories: 3
    • Patio & porch: Rear Porch, Screened, Deck
    • Exterior features: Deck, Storage, Shed, Unpaved Driveway
    • Pool features: None
    • Fencing: Back Yard,Fenced
    Lot
    • Size: 0.46 Acres
    Details
    • Parcel number: 19C 2GB 7
    • Zoning description: R1

    Construction

    Type & style
    • Home type: SingleFamily
    • Architectural style: Tri-Level
    • Property subtype: Single Family Residence
    Materials
    • Drywall, Frame, Vinyl Siding
    • Roof: Shingle
    Condition
    • Resale
    • New construction: No
    • Year built: 1984

    Utilities & green energy

    • Sewer: Septic Tank
    • Water: Community/Coop, Shared Well

    Community & neighborhood

    Security
    • Security features: Smoke Detector(s)
    Location
    • Region: Quinton
    • Subdivision: Brookwood Manor

    Other

    Other facts
    • Ownership: Individuals
    • Ownership type: Sole Proprietor

    Price history

    DateEventPrice
    8/30/2024Sold$340,000$225/sqft
    Source: CVRMLS #2416940 Report a problem
    7/28/2024Pending sale$340,000$225/sqft
    Source: CVRMLS #2416940 Report a problem
    6/28/2024Listed for sale$340,000+60.9%$225/sqft
    Source: CVRMLS #2416940 Report a problem
    1/22/2024Sold$211,252+610.1%$140/sqft
    Source: Public Record Report a problem
    4/13/2023Sold$29,749$20/sqft
    Source: Public Record Report a problem

    Public tax history

    YearProperty taxesTax assessment
    2024$1,478 +14.7%$250,500 +30.3%
    2023$1,288 $192,300
    2022$1,288 +4.5%$192,300 +23.3%
    2021$1,232 $156,000
    2020$1,232 -2%$156,000 +1.7%
    2019$1,258 $153,400
    2018$1,258 +9.5%$153,400 +10.8%
    2017$1,149 $138,400
    2016$1,149 +19.6%$138,400 +21.1%
    2015$960 $114,300
    2014-- $114,300 -5.2%
    2013-- $120,600
    2012-- $120,600 -20.3%
    2011-- $151,400
    2010-- $151,400 -5.7%
    2009-- $160,500
    2008-- $160,500 +66.1%
    2007-- $96,600
    2006-- $96,600
    2004-- $96,600
    2003-- --
    2002-- --
    2001-- --
    2000-- --

    Find assessor info on the county website

    Neighborhood: 23141

    Nearby schools

    GreatSchools rating
    Schools provided by the listing agent
    • Elementary: Quinton
    • Middle: New Kent
    • High: New Kent

    Source: CVRMLS. This data may not be complete. We recommend contacting the local school district to confirm school assignments for this home.

    Get a cash offer in 3 minutes
    Find out how much your home could sell for in as little as 3 minutes with a no-obligation cash offer.
    Estimated market value
    $361,500
    Get a cash offer in 3 minutes
    Find out how much your home could sell for in as little as 3 minutes with a no-obligation cash offer.
    Estimated market value
    $361,500