Skip main navigation
Sold for $1,060,000
  • $1,060,000

    2723 Washington Ave, Chevy Chase, MD 20815

    4beds
    2,250sqft
    Single Family Residence
    Built in 1942
    5,850 Square Feet Lot
    $1,076,900 Zestimate®
    $471/sqft
    $4,739 Estimated rent

    Home value

    $1,076,900

    $991,000 - $1.17M

    $4,739/mo

    Zestimate® history
    Loading
    Loading...

    Owner options

    List your home for rent

    $4,739/mo

    Rent Zestimate®

    Find your next renter with Zillow Rental Manager. Plus, with online applications, you can quickly screen prospective tenants – for free.

    Learn more

    $4,739/mo

    Rent Zestimate®

    Refinance and save

    $6,403/mo

    Est. payment

    Refinancing to a lower rate could help reduce your monthly payments and save thousands over the life of the loan.

    See today's rates

    $6,403/mo

    Est. payment

    Explore your selling options

    Work with a Zillow partner agent

    Leverage their expertise and Zillow's premium Showcase listings to get your home seen by more buyers.

    Get started

    List with your own agent

    Get your home in front of millions of buyers by listing it on Zillow.

    Learn how to do it

    Sell it yourself

    Take full control of how buyers see your home on Zillow by listing For Sale by Owner (FSBO).

    List your home

    What's special

    Guest roomSolid brickStone accentsSculptural stone wallsRec roomLeafy streetsMossy corners
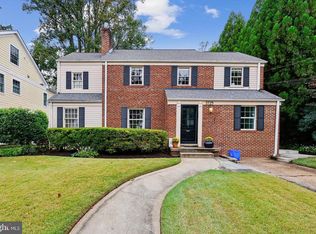
    Welcome to the best secret in Chevy Chase. Presented to the market for the first time in decades, this solid brick updated four-bedroom, two-and-a-half bath classic Colonial in Rock Creek Forest feels more like a retreat than a typical suburban home. Mere steps to Meadowbrook Stables, Candy Cane Park, and Rock Creek Trail, this is a setting that delivers recreation and respite in equal measure, with curb appeal for days! Sited on a verdant lot resplendent with flowering trees and plants that frame the front facade and hint at the zen-like feeling that envelops the home. Inside, the layout offers an updated kitchen with quartz countertops, a breakfast bar, stainless appliances, and sight-lines that connect to the family room and beyond. A formal living room features built-ins with accent lighting, a fireplace, and oversized windows that flood the space with natural light. There’s also a dedicated dining area, and powder room on this level, creating a main floor that balances openness with purpose. Upstairs, the bedroom level features three oversized bedrooms with double exposures and leafy views. The renovated full bath includes a walk-in shower with a spa seat, stone accents, and bold statement lighting that feels both luxurious and practical. The lower level expands the footprint even further, with a rec room, guest room, full bath, and laundry area, all finished and well maintained. Out back, a brick patio and paved driveway extend the living space, with a ramp that makes for easy entrance and a large, well-integrated shed nestled among mature greenery. The Japanese-inspired garden turns every glance out the window into a moment of calm. Raked gravel, mossy corners, sculptural stone walls, and seasonal surprise plantings give the backyard its peaceful presence. The layered plantings, anchored by an elegantly contoured Japanese maple, create a sense of progression guiding you gently toward a home enveloped in zen-like tranquility. For those who want room to entertain or support a professional work-from-home environment, the home was thoughtfully expanded to accommodate. It holds a legal use and occupancy permit for professional use, with smart features like ramp access, dedicated off-street parking, and a discreet back entrance. The layout offers a seamless flow between private and professional spaces, creating rare flexibility for remote professionals - think CPAs, financial advisors, educational consultants, or IT experts who host clients onsite. Location-wise, 2723 Washington Avenue doesn’t get more connected. From here, you’re minutes to Silver Spring, downtown Bethesda, Rockville, and D.C., with easy access to commuter routes and public transit. Just steps away parks, schools and religious institutions, and the shops and restaurants along Grubb Road. Local private and public schools are near by; Rock Creek Forest Elementary, Silver Creek Middle and B-CC High Schools serve the neighborhood. An absolute treasure, well-maintained, expertly expanded and designed for today's lifestyles. Sprawling just north of the D.C. line, Rock Creek Forest is a Chevy Chase neighborhood known for leafy streets, tidy homes, and a warm community vibe. Bordering Rock Creek Park, the neighborhood offers direct access to trails, playgrounds, and Meadowbrook Stables. Residents love extreme convenience to Rock Creek Forest Elementary (with Spanish immersion), B-CC High School with the IB program, and local community institutions. Local favorites include the Parkway Deli (hello pickle bar!) and the community-owned Rock Creek Pool. With easy access to downtown Silver Spring, Bethesda, and upcoming Purple Line transit, Rock Creek Forest blends nature, charm, and convenience in one tight-knit neighborhood.

    Zillow last checked:

    Listing updated:

    Listed by:

    Dana Rice 202-669-6908,

    Compass

    Bought with:

    Hadley Lankford, 5019951

    Washington Fine Properties, LLC

    Jaci Appel

    Washington Fine Properties, LLC

    Source: Bright MLS,MLS#: MDMC2187646MLS Logo

    Facts & features

    Interior

    Bedrooms & bathrooms
    • Bedrooms: 4
    • Bathrooms: 3
    • Full bathrooms: 2
    • 1/2 bathrooms: 1
    • Main level bathrooms: 1
    Primary bedroom
    • Level: Upper
    Bedroom 2
    • Level: Upper
    Bedroom 3
    • Level: Upper
    Bathroom 1
    • Level: Upper
    Bathroom 2
    • Level: Lower
    Basement
    • Level: Lower
    Dining room
    • Level: Main
    Family room
    • Level: Main
    Half bath
    • Level: Main
    Other
    • Level: Lower
    Kitchen
    • Level: Main
    Laundry
    • Level: Lower
    Living room
    • Level: Main
    Heating
    • Forced Air, Natural Gas
    Cooling
    • Central Air, Electric
    Appliances
    • Included: Microwave, Built-In Range, Dishwasher, Disposal, Freezer, Oven, Oven/Range - Gas, Range Hood, Refrigerator, Stainless Steel Appliance(s), Cooktop, Gas Water Heater
    • Laundry: In Basement, Laundry Room
    Features
    • Attic, Breakfast Area, Built-in Features, Combination Kitchen/Dining, Crown Molding, Dining Area, Floor Plan - Traditional, Kitchen - Gourmet, Primary Bath(s), Recessed Lighting, Upgraded Countertops
    • Flooring: Hardwood, Wood
    • Doors: Sliding Glass
    • Basement: Connecting Stairway,Finished,Improved
    • Number of fireplaces: 1
    • Fireplace features: Screen
    Interior area
    • Total structure area: 2,250
    • Total interior livable area: 2,250 sqft
    • Finished area above ground: 1,600
    • Finished area below ground: 650

    Property

    Parking
    • Total spaces: 4
    • Parking features: Private, Secured, Driveway
    • Uncovered spaces: 4
    Accessibility
    • Accessibility features: None
    Features
    • Levels: Three
    • Stories: 3
    • Patio & porch: Patio, Porch
    • Exterior features: Extensive Hardscape, Lighting, Storage
    • Pool features: None
    • Fencing: Back Yard
    Lot
    • Size: 5,850 sqft
    • Features: Front Yard, Landscaped, Rear Yard
    Details
    • Additional structures: Above Grade, Below Grade
    • Parcel number: 161301161091
    • Zoning: R60
    • Special conditions: Standard

    Construction

    Type & style
    • Home type: SingleFamily
    • Architectural style: Colonial
    • Property subtype: Single Family Residence
    Materials
    • Brick
    • Foundation: Other
    Condition
    • New construction: No
    • Year built: 1942

    Utilities & green energy

    • Sewer: Public Sewer
    • Water: Public

    Community & neighborhood

    Location
    • Region: Chevy Chase
    • Subdivision: Rock Creek Forest

    Other

    Other facts
    • Listing agreement: Exclusive Right To Sell
    • Ownership: Fee Simple

    Price history

    DateEventPrice
    9/8/2025Sold$1,060,000-3.2%$471/sqft
    Source: Bright MLS #MDMC2187646 Report a problem
    8/15/2025Pending sale$1,095,000$487/sqft
    Source: Bright MLS #MDMC2187646 Report a problem
    7/11/2025Price change$1,095,000-4.7%$487/sqft
    Source: Bright MLS #MDMC2187646 Report a problem
    6/27/2025Listed for sale$1,149,000+108.2%$511/sqft
    Source: Bright MLS #MDMC2187646 Report a problem
    12/2/2003Sold$552,000+107.5%$245/sqft
    Source: Public Record Report a problem
    1/11/1994Sold$266,000$118/sqft
    Source: Public Record Report a problem

    Public tax history

    YearProperty taxesTax assessment
    2025$8,059 +4.7%$689,067 +3.1%
    2024$7,697 +6.1%$668,600 +6.2%
    2023$7,254 +11.3%$629,600 +6.6%
    2022$6,517 +7.2%$590,600 +7.1%
    2021$6,081 +1%$551,600 +1.1%
    2020$6,019 +2.3%$545,567 +2.3%
    2019$5,883 -0.2%$533,500
    2018$5,894 +0.6%$533,500 +3.5%
    2017$5,858 +20.3%$515,400 +3.6%
    2016$4,867 $497,300 +3.8%
    2015$4,867 $479,200 +0.1%
    2014$4,867 $478,700 +0.1%
    2013-- $478,200 +0.1%
    2012-- $477,700
    2011-- $477,700
    2010-- $477,700 -16.5%
    2009-- $572,250 +7.1%
    2008-- $534,436 +6.6%
    2007-- $501,453 +9.3%
    2006-- $458,810 +18.4%
    2005-- $387,462 +22.6%
    2004-- $316,116 +29.1%
    2003-- $244,770 +3%
    2002-- $237,530
    2001-- $237,530

    Find assessor info on the county website

    Neighborhood: 20815

    Nearby schools

    GreatSchools rating
    Schools provided by the listing agent
    • Elementary: Rock Creek Forest
    • Middle: Silver Creek
    • High: Bethesda-chevy Chase
    • District: Montgomery County Public Schools

    Source: Bright MLS. This data may not be complete. We recommend contacting the local school district to confirm school assignments for this home.

    Get a cash offer in 3 minutes
    Find out how much your home could sell for in as little as 3 minutes with a no-obligation cash offer.
    Estimated market value
    $1,076,900
    Get a cash offer in 3 minutes
    Find out how much your home could sell for in as little as 3 minutes with a no-obligation cash offer.
    Estimated market value
    $1,076,900