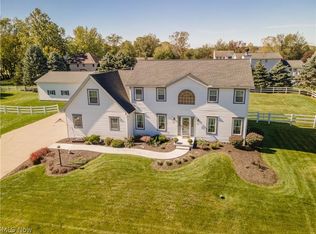
Welcome to this lovingly cared for home nestled in McChesney Meadows on an oversized 3/4 acre lot in Green School District! This home has been filled with many great memories since the sellers built it and they are now ready to turn over to new owners. Notice the stamped concrete walkway that guides you to the peaceful front porch where you can imagine sipping a cup of coffee in the morning or watching a beautiful sunset in the evening. Once inside the foyer leads to the comfy family room, formal dining room, and second floor. Continue inside and you will find the large eat in kitchen with plenty of storage, newer ss appliances, and updated countertops. Kitchen layout flows right into the bright living room. French doors lead you out to the gorgeous composite deck just updated in '23! Rounding out the first floor is a half bath, laundry room, and an amazing mudroom with access to backyard for ease of using the above ground pool! Outside you will find lots of room to roam on this huge lot and a shed for added storage. Back inside and up the stairs is a large master suite w/walk in closet and full bath w/corner garden tub, shower, LVP floors, and dual vanity. 2 additional good sized bedrooms, full bath, and the 4th bedroom that's currently a college student suite and offers so many possibilities! This amazing home also has a finished basement with family room, rec room, and possible 5th bedroom if needed as well as a lg unfinished storage area. Make this your home sweet home!
Closed
Street View
$349,900
2723 Watervale Dr, Uniontown, OH 44685
4beds
2,978sqft
Single Family Residence
Built in 1998
0.76 Acres Lot
$421,800 Zestimate®
$117/sqft
$3,845 Estimated rent
Home value
$421,800
$401,000 - $443,000
$3,845/mo
Zestimate® history
Owner options
List your home for rent
$3,845/mo
Rent Zestimate®
Find your next renter with Zillow Rental Manager. Plus, with online applications, you can quickly screen prospective tenants – for free.
$3,845/mo
Rent Zestimate®
Refinance and save
$2,355/mo
Est. payment
Refinancing to a lower rate could help reduce your monthly payments and save thousands over the life of the loan.
$2,355/mo
Est. payment
Explore your selling options
Work with a Zillow partner agent
Leverage their expertise and Zillow's premium Showcase listings to get your home seen by more buyers.
Get startedList with your own agent
Get your home in front of millions of buyers by listing it on Zillow.
Learn how to do itSell it yourself
Take full control of how buyers see your home on Zillow by listing For Sale by Owner (FSBO).
List your homeWhat's special
Large master suiteLvp floorsAmazing mudroomFormal dining roomLarge eat in kitchenHalf bathPlenty of storage
Zillow last checked:
Listing updated:
Listed by:
Angela M Sanderfer AngSanderfer@gmail.com(330)671-5836,
RE/MAX Trends Realty,
Alexis N Weirick 419-250-4082,
RE/MAX Trends Realty
Bought with:
Samantha Blazeff, 2021004781
Howard Hanna
Source: MLS Now,MLS#: 4486217 Originating MLS: Akron Cleveland Association of REALTORS
Originating MLS: Akron Cleveland Association of REALTORSFacts & features
Interior
Bedrooms & bathrooms
- Bedrooms: 4
- Bathrooms: 3
- Full bathrooms: 2
- 1/2 bathrooms: 1
- Main level bathrooms: 1
Primary bedroom
- Description: Flooring: Carpet
- Level: Second
- Dimensions: 16.00 x 12.00
Bedroom
- Description: Flooring: Laminate
- Level: Second
- Dimensions: 12.00 x 11.00
Bedroom
- Description: Flooring: Laminate
- Level: Second
- Dimensions: 16.00 x 12.00
Bedroom
- Description: Flooring: Laminate
- Level: Second
- Dimensions: 12.00 x 11.00
Bonus room
- Description: Flooring: Carpet
- Level: Lower
- Dimensions: 12.00 x 11.00
Dining room
- Description: Flooring: Carpet
- Level: First
- Dimensions: 12.00 x 12.00
Eat in kitchen
- Description: Flooring: Linoleum
- Level: First
- Dimensions: 21.00 x 13.00
Family room
- Description: Flooring: Carpet
- Level: Lower
- Dimensions: 23.00 x 11.00
Family room
- Description: Flooring: Carpet
- Level: First
- Dimensions: 18.00 x 11.00
Living room
- Description: Flooring: Carpet
- Level: First
- Dimensions: 18.00 x 13.00
Mud room
- Description: Flooring: Laminate
- Level: First
- Dimensions: 10.00 x 10.00
Recreation
- Description: Flooring: Carpet
- Level: Lower
- Dimensions: 18.00 x 13.00
Heating
- Forced Air, Gas
Cooling
- Central Air
Appliances
- Included: Dryer, Dishwasher, Disposal, Microwave, Range, Refrigerator, Water Softener, Washer
Features
- Basement: Full,Partially Finished,Sump Pump
- Has fireplace: No
Interior area
- Total structure area: 2,978
- Total interior livable area: 2,978 sqft
- Finished area above ground: 2,358
- Finished area below ground: 620
Property
Parking
- Total spaces: 2
- Parking features: Attached, Drain, Electricity, Garage, Garage Door Opener, Paved, Water Available
- Attached garage spaces: 2
Features
- Levels: Two
- Stories: 2
- Patio & porch: Deck, Porch
- Pool features: Above Ground
Lot
- Size: 0.76 Acres
Details
- Additional structures: Shed(s)
- Parcel number: 2812770
Construction
Type & style
- Home type: SingleFamily
- Architectural style: Colonial
- Property subtype: Single Family Residence
Materials
- Vinyl Siding
- Roof: Asphalt,Fiberglass
Condition
- Year built: 1998
Utilities & green energy
- Sewer: Septic Tank
- Water: Well
Community & HOA
Community
- Subdivision: Mc Chesney Meadows Ph Ii
HOA
- Has HOA: No
Location
- Region: Uniontown
Financial & listing details
- Price per square foot: $117/sqft
- Tax assessed value: $336,160
- Annual tax amount: $4,373
- Date on market: 9/1/2023
- Cumulative days on market: 25 days
- Listing terms: Cash,Conventional,FHA,VA Loan
Price history
| Date | Event | Price |
|---|---|---|
| 10/4/2023 | Sold | $349,900$117/sqft |
Source:  MLS Now #4486217 Report a problem MLS Now #4486217 Report a problem | ||
| 9/26/2023 | Pending sale | $349,900$117/sqft |
Source: MLS Now #4486217 Report a problem | ||
| 9/3/2023 | Contingent | $349,900$117/sqft |
Source: MLS Now #4486217 Report a problem | ||
| 9/1/2023 | Listed for sale | $349,900$117/sqft |
Source: MLS Now #4486217 Report a problem | ||
Public tax history
| Year | Property taxes | Tax assessment |
|---|---|---|
| 2025 | $5,792 +0.4% | $117,660 |
| 2024 | $5,767 +8.8% | $117,660 |
| 2023 | $5,299 +21.2% | $117,660 +40.1% |
| 2022 | $4,373 +6.7% | $83,955 |
| 2021 | $4,098 | $83,955 |
| 2020 | -- | $83,955 +16% |
| 2019 | $3,697 -2.2% | $72,394 +0% |
| 2018 | $3,780 +11.3% | $72,390 |
| 2017 | $3,397 | $72,390 +18.5% |
| 2016 | $3,397 | $61,070 |
| 2015 | $3,397 +0.7% | $61,070 |
| 2014 | $3,374 -3.4% | $61,070 -2.8% |
| 2013 | $3,493 -0.5% | $62,830 |
| 2012 | $3,511 0% | $62,830 0% |
| 2011 | $3,511 +14.3% | $62,832 -4.1% |
| 2010 | $3,072 | $65,527 |
| 2009 | -- | $65,527 |
| 2008 | $3,095 +4.8% | $65,527 +1.1% |
| 2007 | $2,952 +2% | $64,814 +0.7% |
| 2006 | $2,894 +3.4% | $64,394 |
| 2005 | $2,800 -14.2% | $64,394 +8% |
| 2004 | $3,264 -25.6% | $59,620 |
| 2003 | $4,388 +54.4% | $59,620 |
| 2002 | $2,841 -3.8% | $59,620 -0.2% |
| 2001 | $2,954 -1.9% | $59,738 |
| 2000 | $3,012 | $59,738 |
Find assessor info on the county website
Neighborhood: 44685
Nearby homes
- $459,8004 bd3 ba2.6k sqft2652 Woodview Rd, Uniontown, OH 44685Off Market
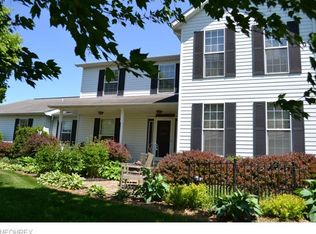
- $426,6004 bd3 ba2.2k sqft2715 Watervale Dr, Uniontown, OH 44685Off Market
- $378,1004 bd2 ba2k sqft2731 Watervale Dr, Uniontown, OH 44685Off Market
- $364,7003 bd2 ba1.9k sqft2722 Watervale Dr, Uniontown, OH 44685Off Market
- $400,1003 bd2 ba2.2k sqft2644 Woodview Rd, Uniontown, OH 44685Off Market
- $411,3003 bd3 ba1.7k sqft2730 Watervale Dr, Uniontown, OH 44685Off Market
- $484,3004 bd2 ba2.6k sqft2714 Watervale Dr, Uniontown, OH 44685Off Market
- $395,3004 bd2 ba2k sqft2660 Woodview Rd, Uniontown, OH 44685Off Market
Nearby schools
GreatSchools rating
- 9/10Green Primary SchoolGrades: 1-3Distance: 2.4 mi
- 8/10Green Middle SchoolGrades: 6-8Distance: 3.7 mi
- 8/10Green High SchoolGrades: 9-12Distance: 3.3 mi
Schools provided by the listing agent
- District: Green LSD (Summit)- 7707
Source: MLS Now. This data may not be complete. We recommend contacting the local school district to confirm school assignments for this home.
Get a cash offer in 3 minutes
Find out how much your home could sell for in as little as 3 minutes with a no-obligation cash offer.
Estimated market value
$421,800
Get a cash offer in 3 minutes
Find out how much your home could sell for in as little as 3 minutes with a no-obligation cash offer.
Estimated market value
$421,800
- Ohio
- Summit County
- Uniontown
- 44685
- 2723 Watervale Dr
Nearby cities
Nearby zip codes
Other Uniontown Topics
