Skip main navigation
Active
  • Listed by: John L. Scott R.E.Tacoma North • Jeremy Martini
    $589,995

    2723 Webber Court, Steilacoom, WA 98388

    3beds
    1,600sqft
    : 
    $3,674/mo
    Get pre-qualified
    Single Family Residence
    Built in 1984
    10,497 Square Feet Lot
    $580,200 Zestimate®
    $369/sqft
    $-- HOA

    What's special

    Quiet cul-de-sac livingGrassy fully fenced backyardAdorable kitchenNewly renovated en suiteCovered deckSprawling primary suiteWalk in closet
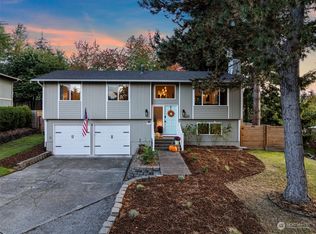
    Welcome Home to this turnkey rambler sitting on a spacious lot in the charming and historic town of Steilacoom! Minutes from the waterfront, Fort Steilacoom, and a quick drive to Chambers Bay, enjoy this home’s quiet cul-de-sac living while being close by all the fun PNW activities and amenities. Step inside to timeless hardwoods with skylights above, creating a warm and bright living space with French doors inviting you out to the covered deck and grassy fully fenced backyard. Curved archways lead you to your peaceful dining space, adorable kitchen with a clever breakfast bar, and a cozy extra living space with gas fireplace and more beautiful skylights. Enjoy the spacious bedrooms, guest bathroom, and finally your sprawling primary suite with walk in closet and newly renovated en suite. Home features an attached 2 car garage, and new in 2023 electrical panel, vapor barrier, and crawlspace insulation. Enjoy this pre-inspected gem of a home with its own park right at the end of the street! Close to beaches, parks, Downtown Steilacoom, JBLM and More!
    33 days
    |
    880
    |
    65
    |

    Likely to sell faster than

    Zillow last checked:

    Listing updated:

    Listed by:

    Jeremy Martini,

    John L. Scott R.E.Tacoma North

    Source: NWMLS as distributed by MLS GRID,MLS#: 2556886MLS Logo

      Facts & features

      Interior

      Bedrooms & bathrooms
      • Bedrooms: 3
      • Bathrooms: 2
      • Full bathrooms: 1
      • 3/4 bathrooms: 1
      • Main level bathrooms: 2
      • Main level bedrooms: 3
      Primary bedroom
      • Level: Main
      Bedroom
      • Level: Main
      Bedroom
      • Level: Main
      Bathroom full
      • Level: Main
      Bathroom three quarter
      • Level: Main
      Kitchen with eating space
      • Level: Main
      Living room
      • Level: Main
      Utility room
      • Level: Main
      Heating
      • Fireplace, Forced Air, Electric, Ground Source
      Cooling
      • None
      Appliances
      • Included: Dishwasher, Disposal, Microwave, Refrigerator, Stove(s)/Range(s), Dishwasher(s), Garbage Disposal, Microwave(s), Refrigerator(s), Water Heater: Gas, Water Heater Location: Garage
      Features
      • Bath Off Primary, Ceiling Fan(s), Dining Room
      • Flooring: Hardwood, Carpet
      • Doors: French Doors
      • Windows: Dbl Pane/Storm Window
      • Basement: None
      • Number of fireplaces: 1
      • Fireplace features: Gas, Main Level: 1, Fireplace
      Interior area
      • Total structure area: 1,600
      • Total interior livable area: 1,600 sqft

      Property

      Parking
      • Total spaces: 4
      • Parking features: Driveway, Attached Garage, RV Parking
      • Has attached garage: Yes
      • Covered spaces: 2
      • Uncovered spaces: 2
      Features
      • Levels: One
      • Stories: 1
      • Entry location: Main
      • Patio & porch: Bath Off Primary, Ceiling Fan(s), Dbl Pane/Storm Window, Dining Room, Fireplace, French Doors, Vaulted Ceiling(s), Walk-In Closet(s), Water Heater
      • Has view: Yes
      • View description: Territorial
      Lot
      • Size: 10,497 Square Feet
      • Features: Cul-De-Sac, Curbs, Dead End Street, Paved, Sidewalk, Fenced-Fully, Patio, RV Parking
      • Topography: Level
      • Residential vegetation: Garden Space
      Details
      • Parcel number: 5240800050
      • Special conditions: Standard

      Construction

      Type & style
      • Home type: SingleFamily
      • Architectural style: 1 Story
      • Property subtype: Single Family Residence
      Materials
      • Wood Siding
      • Foundation: Poured Concrete
      • Roof: Composition
      Condition
      • Very Good
      • Year built: 1984
      • Major remodel year: 1990

      Utilities & green energy

      • Sewer: Sewer Connected
      • Water: Public

      Community & HOA

      Community
      • Subdivision: Steilacoom
      Location
      • Region: Steilacoom

      Financial & listing details

      • Price per square foot: $369/sqft
      • Tax assessed value: $526,500
      • Annual tax amount: $4,441
      • Date on market: 7/20/2026
      • Cumulative days on market: 34 days
      • Listing terms: Conventional,FHA,VA Loan
      • Inclusions: Dishwasher(s), Garbage Disposal, Microwave(s), Refrigerator(s), Stove(s)/Range(s)

        Estimated market value

        $580,200

        $551,000 - $609,000

        $2,836/mo

        Price history

        DateEventPrice
        7/21/2026Listed for sale$589,995+7.3%$369/sqft
        Source: NWMLS as distributed by MLS GRID #2556886 Report a problem
        6/5/2023Sold$550,000$344/sqft
        Source: NWMLS as distributed by MLS GRID #2056914 Report a problem
        5/14/2023Pending sale$550,000$344/sqft
        Source: NWMLS as distributed by MLS GRID #NWM2056914 Report a problem
        5/12/2023Listed for sale$550,000$344/sqft
        Source: NWMLS as distributed by MLS GRID #NWM2056914 Report a problem
        4/24/2023Pending sale$550,000$344/sqft
        Source: NWMLS as distributed by MLS GRID #NWM2056914 Report a problem
        4/22/2023Listed for sale$550,000+100%$344/sqft
        Source: NWMLS as distributed by MLS GRID #NWM2056914 Report a problem
        2/11/2021Listing removed--
        Source: Zillow Rental Network Premium Report a problem
        2/4/2021Listed for rent$2,327+25.8%$1/sqft
        Source: Zillow Rental Network Premium Report a problem
        11/15/2017Listing removed$1,850$1/sqft
        Source: Spinnaker Property Management Report a problem
        11/7/2017Listed for rent$1,850+4.2%$1/sqft
        Source: Spinnaker Property Management Report a problem
        10/20/2015Listing removed$1,775$1/sqft
        Source: Schon Report a problem
        10/13/2015Listed for rent$1,775$1/sqft
        Source: Schon Report a problem
        6/18/2013Listing removed$275,000$172/sqft
        Source: Windermere Real Estate Gig Harbor #448523 Report a problem
        5/11/2013Price change$275,000-1.8%$172/sqft
        Source: Windermere Real Estate Gig Harbor #448523 Report a problem
        4/9/2013Listed for sale$279,950$175/sqft
        Source: Windermere Real Estate Gig Harbor #448523 Report a problem
        3/15/2013Pending sale$279,950$175/sqft
        Source: Windermere Real Estate Gig Harbor #448523 Report a problem
        2/15/2013Listed for sale$279,950+8.7%$175/sqft
        Source: Windermere/Gig Harbor Report a problem
        6/22/2009Sold$257,500+35.5%$161/sqft
        Source: NWMLS as distributed by MLS GRID #29050597 Report a problem
        9/5/2003Sold$190,000+30.7%$119/sqft
        Source: Public Record Report a problem
        1/11/1999Sold$145,424$91/sqft
        Source: Public Record Report a problem

        Public tax history

        YearProperty taxesTax assessment
        2025$4,441 +2.9%$526,500 +3.4%
        2024$4,317 +10%$509,000 +11.9%
        2023$3,923 -2.8%$455,000 -3.6%
        2022$4,038 +1.3%$471,900 +17.7%
        2021$3,985 +19.5%$401,100 +26.3%
        2019$3,334 -4%$317,700 +5.7%
        2018$3,474 +15.9%$300,600 +10.2%
        2017$2,997 +14.2%$272,800 +23.6%
        2016$2,624 $220,700 +8.1%
        2014$2,624 +3.8%$204,100 +19.1%
        2013$2,528 $171,400 -4.7%
        2012-- $179,800 -6.9%
        2011-- $193,100 -5.7%
        2010-- $204,700 -10.8%
        2009-- $229,500 -2.3%
        2008$2,416 +0%$235,000 -0.4%
        2007$2,416 +28.9%$235,900 +64%
        2002$1,874 +12.9%$143,800
        2001$1,660 $143,800 +13.7%
        2000$1,660 $126,500
        Find assessor info on the county website

        Monthly payment

        Est. payment

        Payment breakdown

        Explore the cost of this home by adjusting the details. Changes won't be saved.
        All calculations are estimates and provided by Zillow, Inc. for informational purposes only. Actual amounts may vary.
        HOA fees may include property taxes on listings classified as Co-Ops. Contact the listing agent and/or owner for fee details.
        See how much you could borrow to make a competitive offer.

        Climate risks

        Neighborhood: 98388

        Getting around

        12 / 100
        Car-Dependent
        36 / 100
        Somewhat Bikeable

        Nearby schools

        GreatSchools rating

        A local agent can set up tours, give advice and negotiate with sellers.

        Browse local experts

        Similar homes