Say hello to 2723 Woodline St-a tastefully remodeled, four-side brick home that blends modern upgrades with timeless appeal. This 3-bedroom, 2-bath property offers exceptional functionality and style, starting with wood-look tile flooring throughout, updated light fixtures, and recessed lighting that enhance every room. The spacious living area features elevated ceilings with a decorative beam and a cozy gas fireplace-perfect for relaxing or entertaining. Thoughtfully designed to impress kitchen with recently replaced cabinets, granite countertops, a stylish hood vent, and a built-in display cabinet. The eat-in layout provides space for a dining table and breakfast bar, making it ideal for everyday living or hosting guests. A large walk-in pantry-big enough to double as a butler's pantry-adds extra functionality and storage. Retreat to the primary suite, where you'll find two closets and a completely renovated en-suite bathroom featuring a walk-in shower with both a rainfall and standard showerhead. The secondary bathroom has also been tastefully updated with modern finishes. Step outside to enjoy the large backyard and an elevated deck that's perfect for outdoor dining or relaxing. A covered carport and two-car garage offer plenty of parking and storage. Recent major updates include an updated HVAC system and roof, giving you peace of mind for years to come. This move-in ready home is the perfect blend of comfort, quality, and convenience-schedule your showing today!
Sold
Price Unknown
2723 Woodline, San Antonio, TX 78251
3beds
1,521sqft
Single Family Residence
Built in 1979
8,319 Square Feet Lot
$254,300 Zestimate®
$--/sqft
$1,638 Estimated rent
Home value
$254,300
$236,000 - $272,000
$1,638/mo
Zestimate® history
Owner options
List your home for rent
$1,638/mo
Rent Zestimate®
Find your next renter with Zillow Rental Manager. Plus, with online applications, you can quickly screen prospective tenants – for free.
$1,638/mo
Rent Zestimate®
Refinance and save
Refinancing to a lower rate could help reduce your monthly payments and save thousands over the life of the loan.
Explore your selling options
Work with a Zillow partner agent
Leverage their expertise and Zillow's premium Showcase listings to get your home seen by more buyers.
Get startedList with your own agent
Get your home in front of millions of buyers by listing it on Zillow.
Learn how to do itSell it yourself
Take full control of how buyers see your home on Zillow by listing For Sale by Owner (FSBO).
List your homeWhat's special
Modern upgradesModern finishesCozy gas fireplaceUpdated light fixturesFour-side brick homeTwo-car garageElevated ceilings
Zillow last checked:
Listing updated:
Listed by:
Natalie Salas TREC #647250 (210) 542-8666,
eXp Realty
Source: LERA MLS,MLS#: 1871888
Facts & features
Interior
Bedrooms & bathrooms
- Bedrooms: 3
- Bathrooms: 2
- Full bathrooms: 2
Primary bedroom
- Features: Ceiling Fan(s), Full Bath
- Area: 240
- Dimensions: 20 x 12
Bedroom 2
- Area: 168
- Dimensions: 14 x 12
Bedroom 3
- Area: 132
- Dimensions: 12 x 11
Primary bathroom
- Features: Tub/Shower Combo
- Area: 50
- Dimensions: 10 x 5
Dining room
- Area: 130
- Dimensions: 10 x 13
Kitchen
- Area: 153
- Dimensions: 9 x 17
Living room
- Area: 522
- Dimensions: 18 x 29
Heating
- Central, Natural Gas
Cooling
- 16+ SEER AC, Central Air
Appliances
- Included: Range
- Laundry: Washer Hookup, Dryer Connection
Features
- Liv/Din Combo, Ceiling Fan(s), Chandelier, Programmable Thermostat
- Flooring: Ceramic Tile
- Windows: Double Pane Windows, Window Coverings
- Has basement: No
- Number of fireplaces: 1
- Fireplace features: One
Interior area
- Total interior livable area: 1,521 sqft
Property
Parking
- Total spaces: 2
- Parking features: Two Car Garage
- Garage spaces: 2
Features
- Levels: One
- Stories: 1
- Pool features: None
Lot
- Size: 8,319 Square Feet
Details
- Parcel number: 188200150060
Construction
Type & style
- Home type: SingleFamily
- Property subtype: Single Family Residence
Materials
- Brick, 4 Sides Masonry
- Foundation: Slab
- Roof: Composition
Condition
- As-Is,Pre-Owned
- New construction: No
- Year built: 1979
Utilities & green energy
- Electric: CPS
- Sewer: SAWS, Sewer System
- Water: SAWS
Green energy
- Water conservation: Low Flow Commode
Community & HOA
Community
- Features: None
- Subdivision: Timber Ridge
Location
- Region: San Antonio
Financial & listing details
- Tax assessed value: $230,630
- Annual tax amount: $5,280
- Date on market: 6/1/2025
- Cumulative days on market: 167 days
- Listing terms: Conventional,FHA,VA Loan,Cash
Price history
| Date | Event | Price |
|---|---|---|
| 11/25/2025 | Sold | -- |
Source:  LERA MLS #1871888 Report a problem LERA MLS #1871888 Report a problem | ||
| 10/11/2025 | Pending sale | $268,900$177/sqft |
Source: LERA MLS #1871888 Report a problem | ||
| 8/12/2025 | Price change | $268,900-2.2%$177/sqft |
Source: LERA MLS #1871888 Report a problem | ||
| 6/23/2025 | Listed for sale | $275,000$181/sqft |
Source: LERA MLS #1871888 Report a problem | ||
| 6/20/2025 | Contingent | $275,000$181/sqft |
Source: LERA MLS #1871888 Report a problem | ||
| 6/1/2025 | Listed for sale | $275,000-8%$181/sqft |
Source: LERA MLS #1871888 Report a problem | ||
| 5/1/2025 | Listing removed | $299,000$197/sqft |
Source: LERA MLS #1853493 Report a problem | ||
| 4/11/2025 | Price change | $299,000-6.6%$197/sqft |
Source: LERA MLS #1853493 Report a problem | ||
| 3/27/2025 | Listed for sale | $320,000$210/sqft |
Source: LERA MLS #1853493 Report a problem | ||
Public tax history
| Year | Property taxes | Tax assessment |
|---|---|---|
| 2025 | $5,282 +1.1% | $230,630 +1.1% |
| 2024 | $5,225 | $228,210 +7.9% |
| 2023 | -- | $211,435 +10% |
| 2022 | -- | $192,214 +10% |
| 2021 | -- | $174,740 +7.4% |
| 2020 | -- | $162,630 +9% |
| 2019 | -- | $149,200 +5.2% |
| 2018 | -- | $141,830 +6.6% |
| 2017 | -- | $133,007 +10% |
| 2016 | -- | $120,915 +10% |
| 2015 | -- | $109,923 +10% |
| 2014 | -- | $99,930 +2.9% |
| 2013 | -- | $97,110 -0.6% |
| 2012 | -- | $97,730 -1% |
| 2011 | -- | $98,750 -1% |
| 2010 | -- | $99,760 -2% |
| 2009 | -- | $101,770 -4.5% |
| 2008 | -- | $106,520 +2.3% |
| 2007 | -- | $104,080 +10.4% |
| 2006 | -- | $94,290 +11.1% |
| 2005 | -- | $84,900 |
| 2004 | -- | -- |
| 2003 | -- | -- |
| 2002 | -- | -- |
| 2001 | -- | -- |
| 2000 | -- | -- |
Find assessor info on the county website
Neighborhood: Timber Ridge
Nearby homes
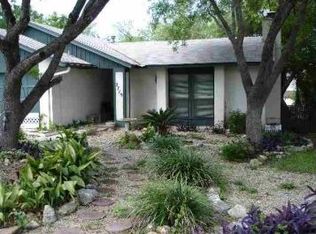
- $290,0003 bd2 ba1.5k sqft2727 Woodline St, San Antonio, TX 78251Off Market

- $259,3003 bd2 ba2.3k sqft2719 Woodline St, San Antonio, TX 78251Off Market
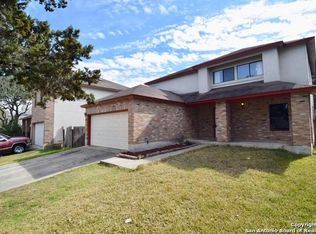
- $275,1004 bd2 ba2.3k sqft2732 Westover Cir, San Antonio, TX 78251Off Market
- $268,5004 bd3 ba2.1k sqft2728 Westover Cir, San Antonio, TX 78251Off Market
- $270,9003 bd2 ba1.6k sqft2731 Woodline St, San Antonio, TX 78251Off Market
- $252,6003 bd2 ba1.4k sqft2715 Woodline St, San Antonio, TX 78251Off Market
- $266,5004 bd-- ba2.5k sqft2736 Westover Cir, San Antonio, TX 78251Off Market
- $264,8004 bd2 ba2.3k sqft2724 Westover Cir, San Antonio, TX 78251Off Market
Nearby schools
GreatSchools rating
- 2/10Carlos Coon Elementary SchoolGrades: PK-5Distance: 0.7 mi
- 5/10Jordan Middle SchoolGrades: 6-8Distance: 0.9 mi
- 6/10Warren High SchoolGrades: 9-12Distance: 0.6 mi
Schools provided by the listing agent
- Elementary: Carlos Coon Ele
- Middle: Jordan
- High: Warren
- District: Northside
Source: LERA MLS. This data may not be complete. We recommend contacting the local school district to confirm school assignments for this home.
Get a cash offer in 3 minutes
Find out how much your home could sell for in as little as 3 minutes with a no-obligation cash offer.
Estimated market value
$254,300
Get a cash offer in 3 minutes
Find out how much your home could sell for in as little as 3 minutes with a no-obligation cash offer.
Estimated market value
$254,300
- Texas
- Bexar County
- San Antonio
- 78251
- Timber Ridge
- 2723 Woodline
Nearby cities
Nearby neighborhoods
Nearby zip codes
Other San Antonio Topics
