Skip main navigation
Sold for $1,000,000
  • Listed by: eXp Realty of Greater Los Angeles, Inc. • Tracy Tofte • Contact: 888-584-9427
    Bought with: Valley Homes Realty, Inc.
    $1,000,000

    27230 Bush Mallow Ct, Valencia, CA 91381

    5beds
    3,377sqft
    Single Family Residence
    Built in 2022
    6,000 Square Feet Lot
    $997,800 Zestimate®
    $296/sqft
    $6,969 Estimated rent

    Home value

    $997,800

    $898,000 - $1.11M

    $6,969/mo

    Zestimate® history
    Loading
    Loading...

    Owner options

    List your home for rent

    $6,969/mo

    Rent Zestimate®

    Find your next renter with Zillow Rental Manager. Plus, with online applications, you can quickly screen prospective tenants – for free.

    Learn more

    $6,969/mo

    Rent Zestimate®

    Refinance and save

    $6,526/mo

    Est. payment

    Refinancing to a lower rate could help reduce your monthly payments and save thousands over the life of the loan.

    See today's rates

    $6,526/mo

    Est. payment

    Explore your selling options

    Work with a Zillow partner agent

    Leverage their expertise and Zillow's premium Showcase listings to get your home seen by more buyers.

    Get started

    List with your own agent

    Get your home in front of millions of buyers by listing it on Zillow.

    Learn how to do it

    Sell it yourself

    Take full control of how buyers see your home on Zillow by listing For Sale by Owner (FSBO).

    List your home

    What's special

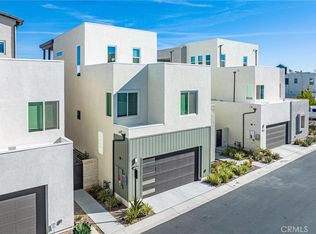
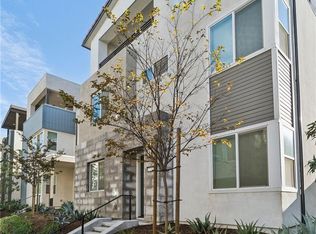
    Welcome to this 5BR Valencia Home in Five Points is a STEAL! This stunning 5-bedroom, 4.5-bathroom residence offers 3,377 sq ft of thoughtfully designed living space, situated on a premium corner lot featuring an expansive balcony. Step inside to discover luxury vinyl plank flooring spanning the main level and a spacious open-concept layout. The gourmet features Quartz countertops, custom counter to ceiling tiled backsplash, GE Monogram and GE Profile stainless steel appliances, updated hardware, and a large center island. Custom interior paint and designer wallpaper accents add warmth and style throughout the home. The first-floor bedroom with an adjacent full bath is perfect for guests or a private home office. In addition to the first floor, a stylish, custom-designed mudroom was created featuring a built-in bench, a dedicated shoe storage area, and a spacious coat cabinet. Also, under-stairs storage is a custom-built, open shelving unit. The primary bedroom features a spacious walk-in closet, thoughtfully designed with upgraded shelving and organizational drawers to maximize functionality and style. An additional second closet with shelving adds storage options. Spa-like en-suite bathroom featuring a remodeled shower, dual sinks, custom mirrors, and designer fixtures. Three additional bedrooms, each with ceiling fans and plush carpeting, plus laundry room with added upper cabinetry, complete the second level. The third-floor loft features luxury vinyl plank flooring throughout, combining style and durability for a refined living space and endless possibilities—home office, gym, playroom, or movie lounge—plus access to an outdoor deck. Enjoy seamless indoor-outdoor living with a floor-to-ceiling sliding door that opens to a fully landscaped, low-maintenance backyard. Complete with synthetic turf, a built-in 36” BBQ, Malibu lighting, and countless designer details, this backyard is an entertainer’s paradise. Additional features include a direct-access garage with extra storage space (perfect for a home gym), energy-efficient solar panels, and a whole house water filtration system. Located just minutes from Six Flags Magic Mountain, shopping, dining, and within the boundaries of top-rated schools. Residents also enjoy FivePoint Valencia’s resort-style amenities, including pools, playgrounds, clubhouse, community garden, and a weekly Sunday Farmers Market. This home truly has it all—luxury, location, and lifestyle!

    Zillow last checked:

    Listing updated:

    Listed by:

    Tracy Tofte DRE #01703584 tracy.tofte47@gmail.com,

    eXp Realty of Greater Los Angeles, Inc.

    Bought with:

    Martin Berardini, DRE #01234025

    Valley Homes Realty, Inc.

    Source: CRMLS,MLS#: SR25056653MLS LogoOriginating MLS: California Regional MLS

    Facts & features

    Interior

    Bedrooms & bathrooms
    • Bedrooms: 5
    • Bathrooms: 5
    • Full bathrooms: 4
    • 1/2 bathrooms: 1
    • Main level bathrooms: 1
    • Main level bedrooms: 1
    Rooms
    • Room types: Bedroom, Family Room, Kitchen, Laundry, Loft, Living Room, Primary Bathroom, Primary Bedroom, Other
    Bedroom
    • Features: Bedroom on Main Level
    Kitchen
    • Features: Kitchen Island, Kitchen/Family Room Combo, Quartz Counters, Self-closing Cabinet Doors, Self-closing Drawers
    Other
    • Features: Walk-In Closet(s)
    Heating
    • Central, Solar
    Cooling
    • Central Air, ENERGY STAR Qualified Equipment
    Appliances
    • Laundry: Inside, Laundry Room, Upper Level
    Features
    • Breakfast Bar, Built-in Features, Balcony, Ceiling Fan(s), Eat-in Kitchen, Open Floorplan, Quartz Counters, Bedroom on Main Level, Loft, Walk-In Closet(s)
    • Flooring: Carpet, Vinyl
    • Has fireplace: No
    • Fireplace features: None
    • Common walls with other units/homes: End Unit,No Common Walls
    Interior area
    • Total interior livable area: 3,377 sqft

    Property

    Parking
    • Total spaces: 2
    • Parking features: Direct Access, Garage
    • Attached garage spaces: 2
    Features
    • Levels: Three Or More
    • Stories: 3
    • Entry location: street level
    • Patio & porch: Covered, Patio, Rooftop
    • Pool features: Community, Association
    • Has spa: Yes
    • Spa features: Community
    • Has view: Yes
    • View description: City Lights, Mountain(s), Neighborhood
    Lot
    • Size: 6,000 Square Feet
    • Features: 0-1 Unit/Acre
    Details
    • Parcel number: 2826175077
    • Zoning: LCA25*
    • Special conditions: Standard

    Construction

    Type & style
    • Home type: SingleFamily
    • Architectural style: Contemporary
    • Property subtype: Single Family Residence
    Condition
    • Turnkey
    • New construction: No
    • Year built: 2022

    Utilities & green energy

    • Sewer: Public Sewer
    • Water: Public

    Community & HOA

    Community
    • Features: Park, Street Lights, Suburban, Pool
    • Subdivision: Rosemist (Rose5p)
    HOA
    • Has HOA: Yes
    • Amenities included: Clubhouse, Fire Pit, Maintenance Grounds, Barbecue, Picnic Area, Playground, Pool, Spa/Hot Tub, Trail(s)
    • HOA fee: $240 monthly
    • HOA name: FivePoint
    • HOA phone: 661-705-6066
    Location
    • Region: Valencia

    Financial & listing details

    • Price per square foot: $296/sqft
    • Tax assessed value: $1,162,021
    • Annual tax amount: $19,665
    • Date on market: 4/9/2025
    • Cumulative days on market: 72 days
    • Listing terms: Cash,Cash to New Loan,Conventional
    • Inclusions: Grill, fridge, Ring camera, outdoor camera, mini fridge, primary bath swinging mirrors
    • Exclusions: lemon tree, washer, dryer, any potted plants, car charger, bike racks, curtains in bedrooms

    Price history

    DateEventPrice
    7/31/2025Listing removed$5,900$2/sqft
    Source: Zillow Rentals Report a problem
    7/24/2025Listed for rent$5,900$2/sqft
    Source: Zillow Rentals Report a problem
    7/23/2025Sold$1,000,000-4.8%$296/sqft
    Source: CRMLS #SR25056653 Report a problem
    7/9/2025Pending sale$1,050,000$311/sqft
    Source: CRMLS #SR25056653 Report a problem
    6/21/2025Contingent$1,050,000$311/sqft
    Source: CRMLS #SR25056653 Report a problem
    6/17/2025Listed for sale$1,050,000$311/sqft
    Source: CRMLS #SR25056653 Report a problem
    6/13/2025Contingent$1,050,000$311/sqft
    Source: CRMLS #SR25056653 Report a problem
    6/8/2025Price change$1,050,000-5.8%$311/sqft
    Source: CRMLS #SR25056653 Report a problem
    5/15/2025Price change$1,115,000-5.1%$330/sqft
    Source: CRMLS #SR25056653 Report a problem
    4/13/2025Price change$1,175,000-2%$348/sqft
    Source: CRMLS #SR25056653 Report a problem
    4/9/2025Listed for sale$1,199,000$355/sqft
    Source: CRMLS #SR25056653 Report a problem

    Public tax history

    YearProperty taxesTax assessment
    2025$19,665 +3.2%$1,162,021 +2%
    2024$19,051 +0.3%$1,139,238 +2%
    2023$18,999 $1,116,900
    Find assessor info on the county website

    Neighborhood: Valencia

    Nearby schools

    GreatSchools rating
    Get a cash offer in 3 minutes
    Find out how much your home could sell for in as little as 3 minutes with a no-obligation cash offer.
    Estimated market value
    $997,800
    Get a cash offer in 3 minutes
    Find out how much your home could sell for in as little as 3 minutes with a no-obligation cash offer.
    Estimated market value
    $997,800