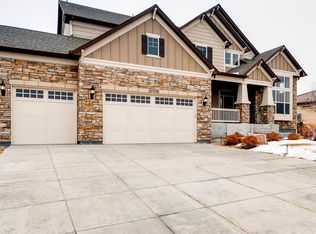
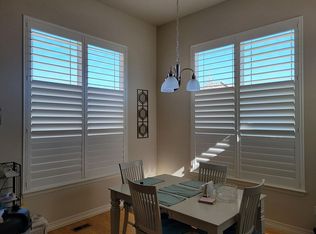
Welcome to your new life of luxury in Southshore! This stunning model home, featured in the 2010 Parade of Homes, offers a rare combination of custom design, sophisticated outdoor amenities, and unobstructed views of the Aurora Reservoir. Step inside to the main level that features a fluid layout hosting a formal dining room, an office space, a large living room with a cozy fireplace, and a sunroom. Craft culinary masterpieces in the gourmet kitchen equipped with high-end appliances. The main level primary suite boasts a five-piece bath, providing a private retreat for relaxation. Two additional bedrooms on the main level each have an en-suite bathroom. Head downstairs to the basement featuring two bedrooms, a full bathroom, a bonus room/home gym, two large storage areas, and a large living area complete with a wet bar and fireplace. A 3-car attached garage provides ample space for vehicles and storage. Step outside to a backyard paradise perfect for entertaining where an outdoor grill, cooktop, refrigerator, water feature, fire pit, and those incredible views await. Nestled on the scenic south shore of the reservoir, the property’s prime location provides easy access to the Lakehouse featuring a salt water pool, the Senac Pond perfect for fishing, paddle boarding, and canoeing, and the Lighthouse, which features a full slate of recreational activities. The community is complete with 8.5 miles of lakefront trails and 120 acres of open space. Less than two miles away, enjoy an abundance of shops and restaurants. The property is within the Cherry Creek School District, and all three schools are located in or adjacent to Southshore. With its impressive array of features and prime location, this home is sure to enchant anyone who comes through its doors. VIDEO: 27230lakeview.com, HOA: https://www.southshoreaurora.org/home/, Metro District: https://www.southshoremetro.org, Aurora Reservoir: https://www.auroragov.org/cms/One.aspx?portalId=16242704&pageId=16394009.
Sold for $1,127,230
$1,127,230
27230 E Lakeview Drive, Aurora, CO 80016
5beds
5,644sqft
Single Family Residence
Built in 2010
0.34 Acres Lot
$1,100,300 Zestimate®
$200/sqft
$5,394 Estimated rent
Home value
$1,100,300
$1.05M - $1.17M
$5,394/mo
Zestimate® history
Owner options
List your home for rent
$5,394/mo
Rent Zestimate®
Find your next renter with Zillow Rental Manager. Plus, with online applications, you can quickly screen prospective tenants – for free.
$5,394/mo
Rent Zestimate®
Refinance and save
$5,284/mo
Est. payment
Refinancing to a lower rate could help reduce your monthly payments and save thousands over the life of the loan.
$5,284/mo
Est. payment
Explore your selling options
Work with a Zillow partner agent
Leverage their expertise and Zillow's premium Showcase listings to get your home seen by more buyers.
Get startedList with your own agent
Get your home in front of millions of buyers by listing it on Zillow.
Learn how to do itSell it yourself
Take full control of how buyers see your home on Zillow by listing For Sale by Owner (FSBO).
List your homeWhat's special
Zillow last checked:
Listing updated:
Listed by:
Kathryn Lampert 720-961-3983 kathryn@madisonprops.com,
Madison & Company Properties,
Josh Hanawalt 720-237-1535,
Madison & Company Properties
Bought with:
Emily Johnson, 100072334
West and Main Homes Inc
Source: REcolorado as distributed by MLS GRID,MLS#: 1590089
Facts & features
Interior
Bedrooms & bathrooms
- Bedrooms: 5
- Bathrooms: 5
- Full bathrooms: 4
- 1/2 bathrooms: 1
- Main level bathrooms: 4
- Main level bedrooms: 3
Primary bedroom
- Description: En-Suite Five Piece Bathroom, Large Closet, Ceiling Fan
- Level: Main
Bedroom
- Description: En-Suite Bathroom
- Level: Main
Bedroom
- Level: Basement
Bedroom
- Level: Basement
Bedroom
- Description: En-Suite Bathroom
- Level: Main
Primary bathroom
- Description: Five Piece Bathroom
- Level: Main
Bathroom
- Level: Main
Bathroom
- Level: Main
Bathroom
- Level: Basement
Bathroom
- Level: Main
Bonus room
- Description: Currently Used As A Home Gym
- Level: Basement
Dining room
- Level: Main
Kitchen
- Description: Large Island, Granite Countertops, Pantry, Double Oven, Tons Of Counter Space And Cabinets, Coffee Bar, Stainless Appliances
- Level: Main
Laundry
- Description: Washer And Dryer Included, Utility Sink
- Level: Main
Living room
- Description: Wet Bar With Built-In Fridge And Sink, Fireplace
- Level: Basement
Living room
- Description: Fireplace, Adjacent To Kitchen And Sunroom
- Level: Main
Office
- Level: Main
Sun room
- Description: Adjacent To Living Room, Three Sliding Glass Doors Provide Access To Backyard
- Level: Main
Utility room
- Description: Extra Large Storage Room, Entry Near Stairs
- Level: Basement
Utility room
- Description: Mechanical Room, Entry Beneath Stairs, Large Area With Tons Of Storage
- Level: Basement
Heating
- Forced Air
Cooling
- Central Air
Appliances
- Included: Bar Fridge, Cooktop, Dishwasher, Disposal, Double Oven, Dryer, Microwave, Refrigerator, Tankless Water Heater, Washer, Water Softener, Wine Cooler
Features
- Audio/Video Controls, Ceiling Fan(s), Eat-in Kitchen, Five Piece Bath, Granite Counters, High Ceilings, High Speed Internet, Kitchen Island, Open Floorplan, Pantry, Primary Suite, Radon Mitigation System, Sound System, Walk-In Closet(s), Wet Bar
- Flooring: Carpet, Tile
- Windows: Double Pane Windows, Window Coverings, Window Treatments
- Basement: Cellar,Daylight,Finished,Interior Entry,Sump Pump
- Number of fireplaces: 2
- Fireplace features: Basement, Gas, Living Room
Interior area
- Total structure area: 5,644
- Total interior livable area: 5,644 sqft
- Finished area above ground: 2,822
- Finished area below ground: 1,800
Property
Parking
- Total spaces: 3
- Parking features: Concrete, Dry Walled, Insulated Garage, Lighted
- Attached garage spaces: 3
Features
- Levels: One
- Stories: 1
- Entry location: Exterior Access
- Patio & porch: Deck, Front Porch, Patio
- Exterior features: Fire Pit, Gas Grill, Lighting, Private Yard, Rain Gutters, Water Feature
- Fencing: Partial
- Has view: Yes
- View description: Lake, Water
- Has water view: Yes
- Water view: Lake,Water
Lot
- Size: 0.34 Acres
- Features: Landscaped, Level, Sprinklers In Front, Sprinklers In Rear
Details
- Parcel number: 034736034
- Special conditions: Standard
Construction
Type & style
- Home type: SingleFamily
- Architectural style: Spanish
- Property subtype: Single Family Residence
Materials
- Stucco
- Foundation: Concrete Perimeter
- Roof: Concrete
Condition
- Model
- New construction: Yes
- Year built: 2010
Details
- Builder name: Pulte Homes
Utilities & green energy
- Electric: 220 Volts
- Sewer: Public Sewer
- Water: Public
- Utilities for property: Electricity Connected, Internet Access (Wired), Natural Gas Connected
Community & HOA
Community
- Security: Carbon Monoxide Detector(s), Security System, Smoke Detector(s)
- Subdivision: Southshore
HOA
- Has HOA: Yes
- Amenities included: Clubhouse, Fitness Center, Park, Pond Seasonal, Pool, Trail(s)
- Services included: Recycling, Snow Removal, Trash
- HOA fee: $30 monthly
- HOA name: Southshore Master Assn. Inc.
- HOA phone: 303-750-0994
Location
- Region: Aurora
Financial & listing details
- Price per square foot: $200/sqft
- Tax assessed value: $890,100
- Annual tax amount: $6,292
- Date on market: 6/28/2024
- Listing terms: Cash,Conventional,FHA,Jumbo,VA Loan
- Exclusions: Seller's Personal Property
- Ownership: Individual
- Electric utility on property: Yes
- Road surface type: Paved
Price history
| Date | Event | Price |
|---|---|---|
| 8/7/2024 | Sold | $1,127,230+0.2%$200/sqft |
Source:  REcolorado as distributed by MLS GRID #1590089 Report a problem REcolorado as distributed by MLS GRID #1590089 Report a problem | ||
| 7/5/2024 | Pending sale | $1,125,000$199/sqft |
Source: REcolorado as distributed by MLS GRID #1590089 Report a problem | ||
| 6/28/2024 | Listed for sale | $1,125,000+89.1%$199/sqft |
Source: REcolorado as distributed by MLS GRID #1590089 Report a problem | ||
| 7/9/2013 | Sold | $595,000-3.3%$105/sqft |
Source: Public Record Report a problem | ||
| 2/19/2013 | Listing removed | $615,000$109/sqft |
Source: Military For Sale by Owner #50327 Report a problem | ||
| 11/15/2012 | Listed for sale | $615,000$109/sqft |
Source: Cornerstone Homes Realty/ Metro Brokers #1142917 Report a problem | ||
Public tax history
| Year | Property taxes | Tax assessment |
|---|---|---|
| 2025 | $9,849 +1.3% | $55,631 -20.9% |
| 2024 | $9,723 +54.5% | $70,296 -5.9% |
| 2023 | $6,292 +7.1% | $74,699 +56.8% |
| 2022 | $5,875 | $47,649 -2.8% |
| 2021 | -- | $49,021 -6.8% |
| 2020 | $6,825 +2% | $52,617 |
| 2019 | $6,688 | -- |
| 2018 | $6,688 +0.8% | $50,947 |
| 2017 | $6,634 | $50,947 +2.1% |
| 2016 | -- | $49,909 |
| 2015 | -- | $49,909 +31.4% |
| 2014 | $6,278 +22.2% | $37,985 -9.9% |
| 2013 | $5,139 | $42,140 |
| 2012 | -- | $42,140 |
| 2011 | $2,466 +113.6% | $42,140 +121.6% |
| 2010 | $1,155 -29.6% | $19,020 +110.2% |
| 2009 | $1,640 | $9,050 -29.1% |
| 2008 | -- | $12,760 |
| 2007 | -- | $12,760 |
Find assessor info on the county website
Neighborhood: Southshore
Nearby homes
- $979,2004 bd5 ba4.9k sqft27203 E Euclid Dr, Aurora, CO 80016Off Market

- $1,074,4004 bd4 ba5.7k sqft27250 E Lakeview Dr, Aurora, CO 80016Off Market
- $828,7003 bd3 ba3.1k sqft27213 E Euclid Dr, Aurora, CO 80016Off Market
- $1,025,6004 bd5 ba3.7k sqft27255 E Lakeview Pl, Aurora, CO 80016Off Market

- $620,5003 bd3 ba3.4k sqft27223 E Euclid Dr, Aurora, CO 80016Off Market
- $1,022,2005 bd5 ba5.1k sqft27270 E Lakeview Dr, Aurora, CO 80016Off Market
- $690,5004 bd4 ba3.5k sqft27233 E Euclid Dr, Aurora, CO 80016Off Market
- $936,8003 bd5 ba2.8k sqft27275 E Lakeview Pl, Aurora, CO 80016Off Market
Nearby schools
GreatSchools rating
- 8/10Altitude Elementary SchoolGrades: PK-5Distance: 1 mi
- 6/10Fox Ridge Middle SchoolGrades: 6-8Distance: 0.6 mi
- 8/10Cherokee Trail High SchoolGrades: 9-12Distance: 0.4 mi
Schools provided by the listing agent
- Elementary: Altitude
- Middle: Fox Ridge
- High: Cherokee Trail
- District: Cherry Creek 5
Source: REcolorado as distributed by MLS GRID. This data may not be complete. We recommend contacting the local school district to confirm school assignments for this home.
Get a cash offer in 3 minutes
Find out how much your home could sell for in as little as 3 minutes with a no-obligation cash offer.
Estimated market value
$1,100,300
Get a cash offer in 3 minutes
Find out how much your home could sell for in as little as 3 minutes with a no-obligation cash offer.
Estimated market value
$1,100,300
- Colorado
- Arapahoe County
- Aurora
- 80016
- Southshore
- 27230 E Lakeview Drive
Nearby cities
Nearby neighborhoods
Nearby zip codes
Other Aurora Topics
