Fantastic opportunity to own in the desirable community of Arlington Cove, just minutes to the wonderful beaches of Manasota Key! With quick access to Venice, Wellen Park, and the charming shops and dining of Downtown Englewood off Dearborn Street, this home offers the ideal Florida lifestyle! This open concept floor plan is light and bright with 2 bedrooms, 2 bathrooms, PLUS a versatile den. The front screened porch area is unique and cozy, perfect to enjoy wonderful Florida mornings. The kitchen features granite countertops and stainless-steel appliances, and is perfect for entertaining. Lots on countertop and storage space with both a breakfast bar and kitchen island. Tile flooring throughout all the main living areas, kitchen, dining and bathrooms. Lots of room to stretch in your large primary bedroom with generous walk-in closet. The en-suite bath features dual vanities and walk-in roman style shower. Convenient den with French doors gives additional flexibility and privacy for a home office or an additional guest room. Nicely appointed and upgraded lighting, fans, and pendants throughout. The back lanai is private and a perfect space to enjoy the Florida weather. 2 car attached garage with brand new epoxy flooring, and pull down ladder attic access! Furnishings optional to make your move to Florida stress free! Arlington Cove takes the hassle out of homeownership with included lawn maintenance and a heated community pool to enjoy year-round. With quick access to Manasota Beach, downtown Venice, shopping, and dining, this villa delivers the best of coastal Florida living. Don’t miss your chance to make it yours. Schedule your private showing today!
Sold for $282,500
$282,500
27231 IPSWICH DRIVE, ENGLEWOOD, FL 34223
2beds
1,560sqft
Villa
Built in 2013
3,942 Square Feet Lot
$280,500 Zestimate®
$181/sqft
$2,791 Estimated rent
Home value
$280,500
$255,000 - $309,000
$2,791/mo
Zestimate® history
Owner options
List your home for rent
$2,791/mo
Rent Zestimate®
Find your next renter with Zillow Rental Manager. Plus, with online applications, you can quickly screen prospective tenants – for free.
$2,791/mo
Rent Zestimate®
Refinance and save
$2,164/mo
Est. payment
Refinancing to a lower rate could help reduce your monthly payments and save thousands over the life of the loan.
$2,164/mo
Est. payment
Explore your selling options
Work with a Zillow partner agent
Leverage their expertise and Zillow's premium Showcase listings to get your home seen by more buyers.
Get startedList with your own agent
Get your home in front of millions of buyers by listing it on Zillow.
Learn how to do itSell it yourself
Take full control of how buyers see your home on Zillow by listing For Sale by Owner (FSBO).
List your homeWhat's special
Open concept floor planLight and bright
Zillow last checked:
Listing updated:
Listed by:
Tim Kelm, PA 941-260-7168,
COLDWELL BANKER REALTY 941-493-1000
Bought with:
Aisling Herron, 3619270
LPT REALTY, LLC
Source: Stellar MLS,MLS#: N6141654 Originating MLS: Venice
Originating MLS: Venice
Facts & features
Interior
Bedrooms & bathrooms
- Bedrooms: 2
- Bathrooms: 2
- Full bathrooms: 2
Rooms
- Room types: Den/Library/Office, Utility Room
Primary bedroom
- Features: Ceiling Fan(s), En Suite Bathroom, Walk-In Closet(s)
- Level: First
- Area: 182 Square Feet
- Dimensions: 13x14
Bedroom 2
- Features: Built-in Closet
- Level: First
- Area: 121 Square Feet
- Dimensions: 11x11
Balcony porch lanai
- Level: First
- Area: 120 Square Feet
- Dimensions: 8x15
Den
- Level: First
- Area: 156 Square Feet
- Dimensions: 12x13
Dining room
- Level: First
- Area: 81 Square Feet
- Dimensions: 9x9
Kitchen
- Features: Breakfast Bar, Pantry, Kitchen Island, Stone Counters
- Level: First
- Area: 224 Square Feet
- Dimensions: 14x16
Living room
- Level: First
- Area: 180 Square Feet
- Dimensions: 12x15
Heating
- Central
Cooling
- Central Air
Appliances
- Included: Dishwasher, Dryer, Microwave, Range, Refrigerator, Washer
- Laundry: Inside, Laundry Room
Features
- Ceiling Fan(s), Kitchen/Family Room Combo, Living Room/Dining Room Combo, Open Floorplan, Stone Counters
- Flooring: Carpet, Tile
- Windows: Blinds, Shades, Window Treatments
- Has fireplace: No
- Common walls with other units/homes: End Unit
Interior area
- Total structure area: 2,170
- Total interior livable area: 1,560 sqft
Property
Parking
- Total spaces: 2
- Parking features: Garage - Attached
- Attached garage spaces: 2
- Details: Garage Dimensions: 19x19
Features
- Levels: One
- Stories: 1
- Exterior features: Irrigation System, Sidewalk
- Has view: Yes
- View description: Trees/Woods
Lot
- Size: 3,942 Square Feet
Details
- Parcel number: 0494140011
- Zoning: RSF4
- Special conditions: None
Construction
Type & style
- Home type: SingleFamily
- Property subtype: Villa
- Attached to another structure: Yes
Materials
- Block, Stucco
- Foundation: Slab
- Roof: Tile
Condition
- Completed
- New construction: No
- Year built: 2013
Utilities & green energy
- Sewer: Public Sewer
- Water: Public
- Utilities for property: Public
Community & HOA
Community
- Features: Clubhouse, Pool, Sidewalks
- Pet fee: $0 monthly
- Subdivision: ARLINGTON COVE
HOA
- Has HOA: Yes
- Amenities included: Clubhouse, Pool
- Services included: Community Pool, Maintenance Grounds
- HOA fee: $325 monthly
- HOA name: Associa Gulf Coast Property Service
- HOA phone: 941-552-1598
Location
- Region: Englewood
Financial & listing details
- Price per square foot: $181/sqft
- Tax assessed value: $259,100
- Annual tax amount: $3,981
- Date on market: 11/28/2025
- Cumulative days on market: 3 days
- Listing terms: Cash,Conventional
- Ownership: Fee Simple
- Total actual rent: 0
- Road surface type: Asphalt, Concrete
Price history
| Date | Event | Price |
|---|---|---|
| 12/23/2025 | Sold | $282,500-2.4%$181/sqft |
Source:  Stellar MLS #N6141654 Report a problem Stellar MLS #N6141654 Report a problem | ||
| 12/2/2025 | Pending sale | $289,500$186/sqft |
Source: Stellar MLS #N6141654 Report a problem | ||
| 11/28/2025 | Listed for sale | $289,500-20.7%$186/sqft |
Source: Stellar MLS #N6141654 Report a problem | ||
| 8/6/2025 | Listing removed | $365,000$234/sqft |
Source: Stellar MLS #N6137026 Report a problem | ||
| 2/6/2025 | Listed for sale | $365,000+87.8%$234/sqft |
Source: Stellar MLS #N6137026 Report a problem | ||
| 3/18/2013 | Sold | $194,370$125/sqft |
Source: Public Record Report a problem | ||
Public tax history
| Year | Property taxes | Tax assessment |
|---|---|---|
| 2025 | $3,631 -8.8% | $259,100 -5.9% |
| 2024 | $3,981 -0.2% | $275,251 +10% |
| 2023 | $3,989 +9.4% | $250,228 +10% |
| 2022 | $3,647 +21.8% | $227,480 +10% |
| 2021 | $2,994 +4.6% | $206,800 +6.8% |
| 2020 | $2,862 +7.9% | $193,600 +7.1% |
| 2019 | $2,652 | $180,700 -3.2% |
| 2018 | $2,652 -1.6% | $186,600 +2.1% |
| 2017 | $2,694 +3.4% | $182,700 -0.1% |
| 2016 | $2,607 -4.2% | $182,900 +7.7% |
| 2015 | $2,722 +14.6% | $169,900 +1364.7% |
| 2014 | $2,375 +501.1% | $11,600 |
| 2013 | $395 +66.9% | $11,600 -1.7% |
| 2012 | $237 +16.3% | $11,800 +88.2% |
| 2011 | $204 +30.5% | $6,270 +10% |
| 2010 | $156 -76.5% | $5,700 -61.7% |
| 2009 | $665 | $14,900 -68.1% |
| 2008 | $665 -21.7% | $46,700 -23.1% |
| 2007 | $848 | $60,700 +446.8% |
| 2006 | -- | $11,100 |
Find assessor info on the county website
Neighborhood: 34223
Nearby homes
- $284,5002 bd2 ba1.4k sqft27225 Ipswich Dr, Englewood, FL 34223Off Market
- $287,4003 bd2 ba1.4k sqft27237 Ipswich Dr, Englewood, FL 34223Off Market
- $324,9003 bd2 ba1.5k sqft27243 Ipswich Dr, Englewood, FL 34223Sold
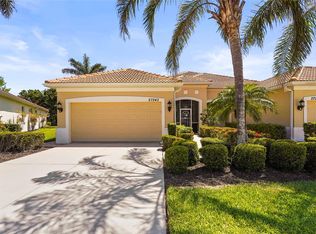
- $297,6002 bd2 ba1.5k sqft27213 Ipswich Dr, Englewood, FL 34223Off Market
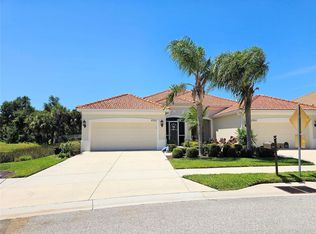
- $287,7002 bd2 ba1.4k sqft27249 Ipswich Dr, Englewood, FL 34223Off Market
- $306,0002 bd2 ba1.5k sqft10925 Lerwick Cir, Englewood, FL 34223Sold
- $287,5002 bd2 ba1.4k sqft27207 Ipswich Dr, Englewood, FL 34223Off Market
- $263,1002 bd2 ba1.3k sqft405 Lehalis Dr, Englewood, FL 34223Off Market
Nearby schools
GreatSchools rating
- 9/10Englewood Elementary SchoolGrades: PK-5Distance: 1.4 mi
- 7/10Venice Middle SchoolGrades: 6-8Distance: 6.4 mi
- 8/10STATE COLLEGE OF FLA COLLEGIATE SCHOOL-VENICE-0122Grades: 9-12Distance: 4.9 mi
Get a cash offer in 3 minutes
Find out how much your home could sell for in as little as 3 minutes with a no-obligation cash offer.
Estimated market value
$280,500
Get a cash offer in 3 minutes
Find out how much your home could sell for in as little as 3 minutes with a no-obligation cash offer.
Estimated market value
$280,500
- Florida
- Sarasota County
- Englewood
- 34223
- 27231 IPSWICH DRIVE
Nearby cities
Nearby zip codes
Other Englewood Topics
