Welcome to your dream home in this vibrant 55+ gated community, where comfort meets convenience! This charming 2-bedroom villa is conveniently located in close proximity to the community square with restaurant, pool, clubhouse, theatre, etc. As you step inside, you'll be greeted by elegant wood-look porcelain floors, crown molding throughout the home, open floor concept with plenty of nature sunlight. The heart of the villa is its beautifully designed kitchen, featuring stunning granite countertops and innovative pull-out shelving in the lower cabinets, ensuring both style and functionality. Relax in the spacious living areas or step outside to your private, screened-in back patio with 85% UV protection—a serene spot perfect for enjoying your morning coffee or evening breeze. Additional highlights of this lovely villa include a single-car garage with extra parking across the street, custom blinds, exterior door from master bedroom directly to rear patio with nice view. All appliances are including a Kinetico water system. Whether you're looking to downsize or simply enjoy a maintenance-free lifestyle in an active community, this villa offers it all. Truly maintenance free with the HOA maintaining the lawn, shrubs, trees, fertilizing and pest control two times/year and even painting the exterior and replacing the roof at it's life expectancy, in addition to, a home warranty for your first year provided by the seller. Experience the ease and enjoyment of living in a place designed with you in mind—schedule your tour today!
Sold for $255,000
$255,000
27231 WHITE PLAINS WAY, LEESBURG, FL 34748
2beds
1,306sqft
Villa
Built in 2017
4,654 Square Feet Lot
$251,900 Zestimate®
$195/sqft
$1,896 Estimated rent
Home value
$251,900
$229,000 - $277,000
$1,896/mo
Zestimate® history
Owner options
List your home for rent
$1,896/mo
Rent Zestimate®
Find your next renter with Zillow Rental Manager. Plus, with online applications, you can quickly screen prospective tenants – for free.
$1,896/mo
Rent Zestimate®
Refinance and save
$2,015/mo
Est. payment
Refinancing to a lower rate could help reduce your monthly payments and save thousands over the life of the loan.
$2,015/mo
Est. payment
Explore your selling options
Work with a Zillow partner agent
Leverage their expertise and Zillow's premium Showcase listings to get your home seen by more buyers.
Get startedList with your own agent
Get your home in front of millions of buyers by listing it on Zillow.
Learn how to do itSell it yourself
Take full control of how buyers see your home on Zillow by listing For Sale by Owner (FSBO).
List your homeWhat's special
Stunning granite countertopsOpen floor conceptInnovative pull-out shelvingElegant wood-look porcelain floorsBeautifully designed kitchenPrivate screened-in back patio
Zillow last checked:
Listing updated:
Listed by:
Tracie Ruffolo 321-287-9123,
VANTAGE POINT REALTY CO. 321-287-9123
Bought with:
Steven Simpkins, 3238535
LOKATION
Source: Stellar MLS,MLS#: G5086535 Originating MLS: Lake and Sumter
Originating MLS: Lake and Sumter
Facts & features
Interior
Bedrooms & bathrooms
- Bedrooms: 2
- Bathrooms: 2
- Full bathrooms: 2
Rooms
- Room types: Utility Room
Primary bedroom
- Features: Ceiling Fan(s), Dual Sinks, Granite Counters, Shower No Tub, Walk-In Closet(s)
- Level: First
- Dimensions: 13x15
Bedroom 2
- Features: Built-in Closet
- Level: First
- Dimensions: 10x21
Bonus room
- Features: No Closet
- Level: First
- Dimensions: 10x9
Dining room
- Level: First
- Dimensions: 13x16
Kitchen
- Features: Pantry, Granite Counters
- Level: First
- Dimensions: 10x12
Living room
- Features: Ceiling Fan(s)
- Level: First
- Dimensions: 13x11
Heating
- Central
Cooling
- Central Air
Appliances
- Included: Dishwasher, Disposal, Dryer, Electric Water Heater, Microwave, Range, Refrigerator, Washer, Water Softener
- Laundry: Inside, Laundry Room
Features
- Ceiling Fan(s), Kitchen/Family Room Combo, Living Room/Dining Room Combo, Open Floorplan, Solid Surface Counters, Split Bedroom, Stone Counters, Thermostat, Walk-In Closet(s)
- Flooring: Porcelain Tile
- Doors: Sliding Doors
- Windows: Blinds, Double Pane Windows, Drapes, Rods, Window Treatments
- Has fireplace: No
- Common walls with other units/homes: End Unit
Interior area
- Total structure area: 1,751
- Total interior livable area: 1,306 sqft
Property
Parking
- Total spaces: 1
- Parking features: Driveway, Garage Door Opener, Off Street
- Attached garage spaces: 1
- Has uncovered spaces: Yes
Features
- Levels: One
- Stories: 1
- Patio & porch: Rear Porch, Screened
- Exterior features: Irrigation System, Lighting, Private Mailbox, Rain Gutters
Lot
- Size: 4,654 Square Feet
- Dimensions: 53 x 108 x 33 x 110
- Features: Corner Lot, Landscaped
Details
- Parcel number: 142024001700066900
- Zoning: PUD
- Special conditions: None
Construction
Type & style
- Home type: SingleFamily
- Property subtype: Villa
Materials
- Block
- Foundation: Slab
- Roof: Shingle
Condition
- New construction: No
- Year built: 2017
Details
- Builder model: Magnolia
Utilities & green energy
- Sewer: Public Sewer
- Water: Public
- Utilities for property: Cable Available, Electricity Connected, Public, Sewer Connected, Street Lights, Water Connected
Community & HOA
Community
- Features: Buyer Approval Required, Clubhouse, Deed Restrictions, Fitness Center, Gated Community - Guard, Golf Carts OK, Golf, Pool, Restaurant, Sidewalks
- Security: Gated Community, Smoke Detector(s)
- Pet fee: $0 monthly
- Senior community: Yes
- Subdivision: LEESBURG ARLINGTON RIDGE PH 1-C
HOA
- Has HOA: Yes
- Amenities included: Clubhouse, Fence Restrictions, Fitness Center, Gated, Golf Course, Maintenance, Pool, Shuffleboard Court, Trail(s)
- Services included: Common Area Taxes, Community Pool, Maintenance Grounds, Pool Maintenance, Private Road, Recreational Facilities, Security
- HOA fee: $296 monthly
- HOA name: Joni Carey
- HOA phone: 352-702-4960
Location
- Region: Leesburg
Financial & listing details
- Price per square foot: $195/sqft
- Tax assessed value: $237,931
- Annual tax amount: $5,363
- Date on market: 9/1/2024
- Cumulative days on market: 149 days
- Listing terms: Cash,Conventional,FHA,VA Loan
- Ownership: Fee Simple
- Total actual rent: 0
- Electric utility on property: Yes
- Road surface type: Paved
Price history
| Date | Event | Price |
|---|---|---|
| 2/20/2025 | Sold | $255,000-5.6%$195/sqft |
Source:  Stellar MLS #G5086535 Report a problem Stellar MLS #G5086535 Report a problem | ||
| 2/4/2025 | Pending sale | $270,000$207/sqft |
Source: Stellar MLS #G5086535 Report a problem | ||
| 12/3/2024 | Price change | $270,000-1.8%$207/sqft |
Source: Stellar MLS #G5086535 Report a problem | ||
| 11/4/2024 | Price change | $275,000-1.8%$211/sqft |
Source: Stellar MLS #G5086535 Report a problem | ||
| 9/1/2024 | Listed for sale | $280,000+55.6%$214/sqft |
Source: Stellar MLS #G5086535 Report a problem | ||
| 4/9/2019 | Sold | $180,000-2.7%$138/sqft |
Source: Public Record Report a problem | ||
| 2/22/2019 | Price change | $185,000-5.1%$142/sqft |
Source: REGAL R.E. PROFESSIONALS LLC #G5008432 Report a problem | ||
| 2/14/2019 | Price change | $194,900-2.5%$149/sqft |
Source: REGAL R.E. PROFESSIONALS LLC #G5008432 Report a problem | ||
| 12/23/2018 | Price change | $199,900-2.5%$153/sqft |
Source: REGAL R.E. PROFESSIONALS LLC #G5008432 Report a problem | ||
| 11/29/2018 | Price change | $205,000-1%$157/sqft |
Source: REGAL R.E. PROFESSIONALS LLC #G5008432 Report a problem | ||
| 11/21/2018 | Price change | $207,000-3.7%$158/sqft |
Source: REGAL R.E. PROFESSIONALS LLC #G5008432 Report a problem | ||
| 11/7/2018 | Listed for sale | $215,000+17.6%$165/sqft |
Source: REGAL R.E. PROFESSIONALS LLC #G5008432 Report a problem | ||
| 1/30/2018 | Sold | $182,900+1118%$140/sqft |
Source: Public Record Report a problem | ||
| 2/14/2014 | Sold | $15,017$11/sqft |
Source: Public Record Report a problem | ||
Public tax history
| Year | Property taxes | Tax assessment |
|---|---|---|
| 2025 | $5,513 +2.8% | $172,320 +2.9% |
| 2024 | $5,364 +3.6% | $167,470 +3% |
| 2023 | $5,177 +5.6% | $162,600 +3% |
| 2022 | $4,904 +10.5% | $157,870 +3% |
| 2021 | $4,437 +0.3% | $153,272 +1.4% |
| 2020 | $4,425 -21.3% | $151,156 |
| 2019 | $5,620 +17.2% | $151,156 +24% |
| 2018 | $4,794 | $121,853 +770.4% |
| 2017 | $4,794 +77.3% | $14,000 +66.7% |
| 2016 | $2,703 +3.8% | $8,400 |
| 2015 | $2,604 -0.2% | $8,400 |
| 2014 | $2,610 +1590.7% | $8,400 |
| 2013 | $154 -0.8% | $8,400 |
| 2012 | $156 +0.1% | $8,400 |
| 2011 | $155 -1.1% | $8,400 |
| 2010 | $157 +0.1% | $8,400 |
| 2009 | $157 -66.3% | $8,400 -66.3% |
| 2008 | $466 -21.2% | $24,920 -20% |
| 2007 | $591 | $31,150 |
Find assessor info on the county website
Neighborhood: 34748
Nearby homes
- $244,3002 bd2 ba1.3k sqft27227 White Plains Way, Leesburg, FL 34748Off Market

- $259,3002 bd3 ba1.9k sqft27235 White Plains Way, Leesburg, FL 34748Off Market

- $246,6002 bd2 ba1.4k sqft27223 White Plains Way, Leesburg, FL 34748Off Market
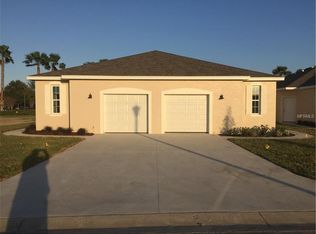
- $244,6002 bd2 ba1.8k sqft27239 White Plains Way, Leesburg, FL 34748Off Market

- $259,2002 bd2 ba1.4k sqft27219 White Plains Way, Leesburg, FL 34748Off Market
- $251,4002 bd2 ba1.8k sqft27243 White Plains Way, Leesburg, FL 34748Off Market
- $315,0002 bd2 ba1.5k sqft26723 Waverly Ct, Leesburg, FL 34748Sold
- $242,2002 bd3 ba1.9k sqft27247 White Plains Way, Leesburg, FL 34748Off Market
Nearby schools
GreatSchools rating
- 2/10Leesburg Elementary SchoolGrades: PK-5Distance: 4.6 mi
- 3/10Oak Park Middle SchoolGrades: 6-8Distance: 4.6 mi
- 2/10Leesburg High SchoolGrades: 9-12Distance: 5 mi
Get a cash offer in 3 minutes
Find out how much your home could sell for in as little as 3 minutes with a no-obligation cash offer.
Estimated market value
$251,900
Get a cash offer in 3 minutes
Find out how much your home could sell for in as little as 3 minutes with a no-obligation cash offer.
Estimated market value
$251,900
- Florida
- Lake County
- Leesburg
- 34748
- 27231 WHITE PLAINS WAY
Nearby cities
Nearby neighborhoods
Nearby zip codes
Other Leesburg Topics
