Skip main navigation
Sold for $695,000
  • $695,000

    27232 Hayward Trl, Easton, MD 21601

    3beds
    1,440sqft
    Single Family Residence
    Built in 1900
    1.1 Acres Lot
    $688,800 Zestimate®
    $483/sqft
    $2,451 Estimated rent

    Home value

    $688,800

    Estimated sales range

    Not available

    $2,451/mo

    Zestimate® history
    Loading
    Loading...

    Owner options

    List your home for rent

    $2,451/mo

    Rent Zestimate®

    Find your next renter with Zillow Rental Manager. Plus, with online applications, you can quickly screen prospective tenants – for free.

    Learn more

    $2,451/mo

    Rent Zestimate®

    Refinance and save

    $4,059/mo

    Est. payment

    Refinancing to a lower rate could help reduce your monthly payments and save thousands over the life of the loan.

    See today's rates

    $4,059/mo

    Est. payment

    Explore your selling options

    Work with a Zillow partner agent

    Leverage their expertise and Zillow's premium Showcase listings to get your home seen by more buyers.

    Get started

    List with your own agent

    Get your home in front of millions of buyers by listing it on Zillow.

    Learn how to do it

    Sell it yourself

    Take full control of how buyers see your home on Zillow by listing For Sale by Owner (FSBO).

    List your home

    What's special

    Waterfrontage on hayward coveWaterside rear deckMature treesBeautiful wood flooringStorage shedsWall of windowsEnclosed sun porch
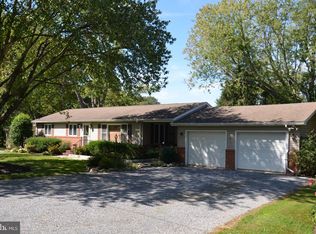
    First time offered in 50 years! Discover this hidden gem nestled along 200' of waterfrontage on Hayward Cove, opening onto the scenic Miles River. Located on at the end of the street, between Easton and St. Michaels this colonial style home is situated on a 1+ acre lot with mature trees, offering three bedrooms, two bathrooms, beautiful wood flooring, a cozy dining area accentuated by a free standing wood stove, living room with nice views, and a main level owner's bedroom. Kitchen has been updated. Several outdoor spaces including a waterside rear deck, a screened porch with ceiling fan, and an enclosed sun porch offering terrific, expansive water views through a wall of windows. Storage sheds. Pier is needs replacement .Water depth is 1-2 ft. Basement has mechanicals , washer and dryer. Launch your kayak and immerse yourself in the breathtaking scenery that the eastern shore has to offer. Public sewer. Property being sold as-is. This house is a perfect getaway close to Easton and St. Michaels . Don't miss this wonderful opportunity to get a waterfront home for an affordable price. Appears to have room for a pool.

    Zillow last checked:

    Listing updated:

    Listed by:

    Barbara Watkins 410-310-2021,

    Benson & Mangold, LLC

    Bought with:

    Mike Doyle, 638984

    Taylor Properties

    Source: Bright MLS,MLS#: MDTA2009420MLS Logo

    Facts & features

    Interior

    Bedrooms & bathrooms
    • Bedrooms: 3
    • Bathrooms: 2
    • Full bathrooms: 2
    • Main level bathrooms: 1
    • Main level bedrooms: 1
    Rooms
    • Room types: Living Room, Dining Room, Primary Bedroom, Bedroom 2, Bedroom 3, Kitchen, Sun/Florida Room, Full Bath
    Primary bedroom
    • Features: Flooring - HardWood
    • Level: Main
    • Area: 240 Square Feet
    • Dimensions: 16 X 15
    Bedroom 2
    • Level: Upper
    • Area: 130 Square Feet
    • Dimensions: 13 X 10
    Bedroom 3
    • Level: Upper
    • Area: 130 Square Feet
    • Dimensions: 13 X 10
    Dining room
    • Features: Flooring - HardWood
    • Level: Main
    • Area: 288 Square Feet
    • Dimensions: 16 X 18
    Other
    • Level: Main
    Other
    • Level: Upper
    Kitchen
    • Level: Main
    • Area: 120 Square Feet
    • Dimensions: 10 X 12
    Living room
    • Features: Flooring - HardWood
    • Level: Main
    • Area: 240 Square Feet
    • Dimensions: 16 X 15
    Screened porch
    • Level: Main
    • Area: 144 Square Feet
    • Dimensions: 16 X 9
    Other
    • Level: Main
    • Area: 162 Square Feet
    • Dimensions: 18 X 9
    Heating
    • Heat Pump, Electric
    Cooling
    • Central Air, Electric
    Appliances
    • Included: Dishwasher, Oven/Range - Gas, Refrigerator, Washer, Dryer, Range Hood, Water Heater
    • Laundry: Has Laundry, In Basement
    Features
    • Ceiling Fan(s), Dining Area, Entry Level Bedroom, Open Floorplan, Recessed Lighting, Combination Dining/Living, Kitchen - Country
    • Flooring: Hardwood, Carpet, Wood
    • Windows: Storm Window(s)
    • Basement: Partial,Unfinished
    • Has fireplace: No
    • Fireplace features: Wood Burning Stove
    Interior area
    • Total structure area: 1,440
    • Total interior livable area: 1,440 sqft
    • Finished area above ground: 1,440
    • Finished area below ground: 0

    Property

    Parking
    • Total spaces: 4
    • Parking features: Gravel, Driveway
    • Uncovered spaces: 4
    Accessibility
    • Accessibility features: None
    Features
    • Levels: Two
    • Stories: 2
    • Patio & porch: Porch, Deck, Enclosed, Screened, Screened Porch
    • Pool features: None
    • Has view: Yes
    • View description: Creek/Stream, River
    • Has water view: Yes
    • Water view: Creek/Stream,River
    • Waterfront features: Creek/Stream, Cove
    • Frontage length: Water Frontage Ft: 200
    Lot
    • Size: 1.1 Acres
    • Features: Stream/Creek
    Details
    • Additional structures: Above Grade, Below Grade, Outbuilding
    • Parcel number: 2101032666
    • Zoning: RESIDENTIAL
    • Special conditions: Standard

    Construction

    Type & style
    • Home type: SingleFamily
    • Architectural style: Colonial
    • Property subtype: Single Family Residence
    Materials
    • Frame
    • Foundation: Block
    Condition
    • Fixer,Average
    • New construction: No
    • Year built: 1900

    Utilities & green energy

    • Sewer: Septic Exists, Public Sewer
    • Water: Well
    • Utilities for property: Propane

    Community & HOA

    Community
    • Subdivision: Doncaster
    HOA
    • Has HOA: No
    Location
    • Region: Easton

    Financial & listing details

    • Price per square foot: $483/sqft
    • Tax assessed value: $342,900
    • Annual tax amount: $3,010
    • Date on market: 3/1/2025
    • Listing agreement: Exclusive Right To Sell
    • Inclusions: House Is Being Sold "as-is", All Appliances, Etc Are "as-is"
    • Exclusions: Pendant Light In First Floor Bedroom.
    • Ownership: Fee Simple
    • Road surface type: Gravel

    Price history

    DateEventPrice
    3/10/2026Sold$695,000$483/sqft
    Source: Public Record Report a problem
    1/2/2026Sold$695,000-6.7%$483/sqft
    Source: Bright MLS #MDTA2009420 Report a problem
    12/15/2025Pending sale$745,000$517/sqft
    Source: Bright MLS #MDTA2009420 Report a problem
    11/7/2025Contingent$745,000$517/sqft
    Source: Bright MLS #MDTA2009420 Report a problem
    3/1/2025Listed for sale$745,000$517/sqft
    Source: Bright MLS #MDTA2009420 Report a problem
    9/20/2024Listing removed$745,000$517/sqft
    Source: Bright MLS #MDTA2007892 Report a problem
    6/25/2024Price change$745,000-6.3%$517/sqft
    Source: Bright MLS #MDTA2007892 Report a problem
    5/16/2024Listed for sale$795,000-6.4%$552/sqft
    Source: Bright MLS #MDTA2007892 Report a problem
    11/15/2023Listing removed--
    Source: Bright MLS #MDTA2005798 Report a problem
    7/7/2023Listed for sale$849,000$590/sqft
    Source: Bright MLS #MDTA2005798 Report a problem
    7/5/2023Listing removed$849,000$590/sqft
    Source: Bright MLS #MDTA2005260 Report a problem
    4/24/2023Listed for sale$849,000$590/sqft
    Source: Bright MLS #MDTA2005260 Report a problem
    11/15/2022Listing removed$849,000$590/sqft
    Source: Bright MLS #MDTA2003578 Report a problem
    7/13/2022Listed for sale$849,000+579.2%$590/sqft
    Source: Bright MLS #MDTA2003578 Report a problem
    7/24/2015Sold$125,000$87/sqft
    Source: Public Record Report a problem

    Public tax history

    YearProperty taxesTax assessment
    2025-- $342,900 +2.9%
    2024$3,010 +8.7%$333,300 +3%
    2023$2,769 +11%$323,700 -2.9%
    2022$2,494 +9.3%$333,300 +9.5%
    2021$2,281 $304,500
    2020$2,281 $304,500
    2019$2,281 -2%$304,500 -6.1%
    2018$2,328 +5.2%$324,200
    2017$2,214 -3.5%$324,200
    2016$2,295 $324,200 -6.8%
    2015$2,295 +90.8%$347,800
    2014$1,203 $347,800
    2013-- $347,800 -17.7%
    2012-- $422,400
    2011-- $422,400
    2010-- $422,400 -13.7%
    2009-- $489,450 +15.8%
    2008-- $422,816 +18.7%
    2007-- $356,183 +23%
    2006-- $289,550 +9.3%
    2005-- $264,900 +10.3%
    2004-- $240,250 +11.4%
    2003-- $215,600 +4.3%
    2002-- $206,766 +4.5%
    2001-- $197,933
    Find assessor info on the county website

    Neighborhood: 21601

    Nearby schools

    GreatSchools rating
    Schools provided by the listing agent
    • District: Talbot County Public Schools

    Source: Bright MLS. This data may not be complete. We recommend contacting the local school district to confirm school assignments for this home.

    Get a cash offer in 3 minutes
    Find out how much your home could sell for in as little as 3 minutes with a no-obligation cash offer.
    Estimated market value
    $688,800
    Get a cash offer in 3 minutes
    Find out how much your home could sell for in as little as 3 minutes with a no-obligation cash offer.
    Estimated market value
    $688,800