Skip main navigation
Off market
  • $669,800

    27232 Sycamore Meadow Dr #154, Stevenson Ranch, CA 91381

    2beds
    2baths
    1,690sqft
    Townhouse
    Built in 2004
    1.8 Acres Lot
    $669,800 Zestimate®
    $396/sqft
    $3,193 Estimated rent

    Home value

    $669,800

    $636,000 - $703,000

    $3,193/mo

    Zestimate® history
    Loading
    Loading...

    Owner options

    List your home for rent

    $3,193/mo

    Rent Zestimate®

    Find your next renter with Zillow Rental Manager. Plus, with online applications, you can quickly screen prospective tenants – for free.

    Learn more

    $3,193/mo

    Rent Zestimate®

    Refinance and save

    $4,228/mo

    Est. payment

    Refinancing to a lower rate could help reduce your monthly payments and save thousands over the life of the loan.

    See today's rates

    $4,228/mo

    Est. payment

    Explore your selling options

    Work with a Zillow partner agent

    Leverage their expertise and Zillow's premium Showcase listings to get your home seen by more buyers.

    Get started

    List with your own agent

    Get your home in front of millions of buyers by listing it on Zillow.

    Learn how to do it

    Sell it yourself

    Take full control of how buyers see your home on Zillow by listing For Sale by Owner (FSBO).

    List your home

    What's special

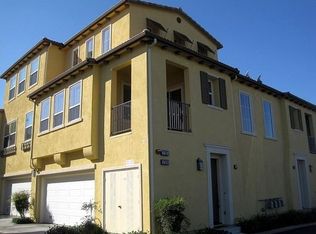
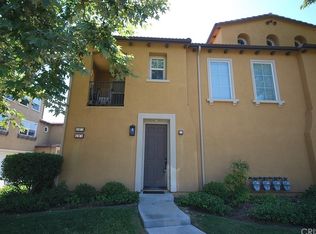
    Here's your chance to live in the sought after community of Cypress Pointe in Westridge. This gorgeous townhome offers 2 bedrooms plus Den with endless views of the city and the TPC Golf Course. The main living area boasts beautiful wood floors, high ceilings, dual-pane windows which brings in plenty of natural light, a fireplace, custom paint, and a balcony. The kitchen is open to the main living area and offers a breakfast bar and granite countertops. The main level also includes a bedroom, full size bath, laundry room, and a den which can be an optional 3rd bedroom. Upstairs you'll find the Master Suite which features an Ensuite Bath with dual sink vanity, a soaking tub and separate shower, a walk-in closet, and amazing views. Located on a quiet cul de sac, this end unit also has an attached 2-car garage with direct access and plenty of storage. Not to mention, near 2 community pools, BBQ and picnic area, parks, Club House, Blue Ribbon schools, dining, and easy freeway access.

    This property is off market, which means it's not currently listed for sale or rent on Zillow. This may be different from what's available on other websites or public sources.
    Facts & features

    Interior

    Bedrooms & bathrooms
    • Bedrooms: 2
    • Bathrooms: 2
    Heating
    • Forced air
    Cooling
    • Central
    Appliances
    • Included: Dishwasher, Dryer, Garbage disposal, Microwave, Refrigerator, Washer
    • Laundry: In Unit
    Features
    • Flooring: Carpet, Hardwood
    • Has fireplace: Yes
    Interior area
    • Total interior livable area: 1,690 sqft

    Property

    Parking
    • Total spaces: 2
    • Parking features: Garage - Attached
    Features
    • Exterior features: Stone, Stucco
    • Has spa: Yes
    • Has view: Yes
    • View description: Territorial, City
    Lot
    • Size: 1.80 Acres

    Construction

    Type & style
    • Home type: Townhouse
    Materials
    • Roof: Tile
    Condition
    • Year built: 2004

    Community & neighborhood

    Location
    • Region: Stevenson Ranch

    Other

    Other facts
    • Amenities \ Amenities \ Assoc Barbecue
    • Amenities \ Amenities \ Basketball Court
    • Amenities \ Amenities \ Clubhouse
    • Amenities \ Amenities \ Picnic Area
    • Amenities \ Amenities \ Pool
    • Amenities \ Amenities \ Spa
    • Amenities \ Clubhouse
    • Amenities \ Picnic Area
    • Amenities \ Pool
    • Amenities \ TennisCourt \ Community
    • Appliances \ CookingAppliances \ Built-In And Free Standing
    • Appliances \ CookingAppliances \ Free Standing Gas
    • Appliances \ CookingAppliances \ Microwave
    • Architecture Style: Contemporary
    • AssociationPetRules \ Call For Rules
    • Balcony
    • BathroomFeatures \ Double Vanity(s)
    • BathroomFeatures \ Granite
    • BathroomFeatures \ Linen Closet
    • BathroomFeatures \ Shower Over Tub
    • BathroomFeatures \ Shower and Tub
    • BathroomFeatures \ Travertine
    • Bathrooms \ BathroomFeatures \ Double Vanity(s)
    • Bathrooms \ BathroomFeatures \ Granite
    • Bathrooms \ BathroomFeatures \ Linen Closet
    • Bathrooms \ BathroomFeatures \ Shower Over Tub
    • Bathrooms \ BathroomFeatures \ Shower and Tub
    • Bathrooms \ BathroomFeatures \ Travertine
    • BedroomFeatures \ Master Suite
    • Bedrooms \ BedroomFeatures \ Master Suite
    • Bedrooms \ BedroomFeatures \ WalkInCloset
    • Breakfast Bar
    • CommonWalls \ Attached
    • CookingAppliances \ Built-In And Free Standing
    • CookingAppliances \ Free Standing Gas
    • Country \ US
    • County \ Los Angeles
    • DirectionFaces \ East
    • EatingAreas \ Breakfast Counter \ Bar
    • EatingAreas \ Dining Area
    • Equipment \ Built-Ins
    • Equipment \ Range\Oven
    • Exterior Type: Stone
    • Exterior Type: Stucco
    • Flooring \ Flooring \ Carpet
    • Flooring \ Flooring \ Wood
    • FoundationDetails \ Slab
    • Furnished \ Unfurnished
    • Heating and Cooling \ Cooling \ Central
    • Heating and Cooling \ Heating \ Central
    • Heating system: Forced Air
    • InteriorFeatures \ Drywall Walls
    • InteriorFeatures \ High Ceilings (9 Feet+)
    • InteriorFeatures \ Living Room Balcony
    • InteriorFeatures \ Open Floor Plan
    • InteriorFeatures \ Two Story Ceilings
    • Kitchen \ KitchenFeatures \ Granite Counters
    • Kitchen \ KitchenFeatures \ Open to Family Room
    • Kitchen \ KitchenFeatures \ Remodeled
    • KitchenFeatures \ Granite Counters
    • KitchenFeatures \ Open to Family Room
    • KitchenFeatures \ Remodeled
    • Laundry \ In Unit
    • Laundry \ Room
    • Laundry: In Unit
    • LeaseTerms \ 1+Year
    • Levels \ Three Or More
    • ListingArea \ Valencia Westridge
    • ListingStatus \ Active
    • Location \ Country \ US
    • Location \ County \ Los Angeles
    • Location \ DirectionFaces \ East
    • Lot \ LotLocation \ Cul-De-Sac
    • Lot \ SourceLotSizeArea \ Vendor Enhanced
    • LotLocation \ Cul-De-Sac
    • MLS Listing ID: 20630464
    • MLS Name: CLAW ZDD (CLAW ZDD)
    • MLSID \ The Combined Los Angeles\Westside MLS
    • Materials \ ExteriorConstruction \ Stone Veneer
    • Materials \ ExteriorConstruction \ Stucco
    • Materials \ FoundationDetails \ Slab
    • Materials \ Roof \ Concrete
    • Materials \ Roof \ Tile
    • Other Building Features \ CommonWalls \ Attached
    • Other Building Features \ SecurityFeatures \ Carbon Monoxide Detector(s)
    • Other Building Features \ SecurityFeatures \ Community
    • Other Building Features \ SecurityFeatures \ Fire Sprinklers
    • Other Building Features \ SecurityFeatures \ Smoke Detector
    • Other Exterior Features \ Windows \ Double Pane Windows
    • Other Exterior Features \ Windows \ Screens
    • Other Exterior Features \ Windows \ Window Blinds
    • Other Interior Features \ FireplaceRooms \ Gas
    • Other Interior Features \ FireplaceRooms \ Living Room
    • Other Interior Features \ InteriorFeatures \ Drywall Walls
    • Other Interior Features \ InteriorFeatures \ High Ceilings (9 Feet+)
    • Other Interior Features \ InteriorFeatures \ Living Room Balcony
    • Other Interior Features \ InteriorFeatures \ Open Floor Plan
    • Other Interior Features \ InteriorFeatures \ Two Story Ceilings
    • Other Rooms \ EatingAreas \ Breakfast Counter / Bar
    • Other Rooms \ EatingAreas \ Dining Area
    • Other Rooms \ Rooms \ Breakfast Bar
    • Other Rooms \ Rooms \ Den/Office
    • Other Rooms \ Rooms \ Dining Area
    • Other Rooms \ Rooms \ Entry
    • Other Rooms \ Rooms \ Living Room
    • Other Rooms \ Rooms \ Master Bedroom
    • Other Rooms \ Rooms \ Walk-In Closet
    • Other \ AssociationPetRules \ Call For Rules
    • Other \ Equipment \ Built-Ins
    • Other \ Equipment \ Dishwasher
    • Other \ Equipment \ Dryer
    • Other \ Equipment \ Garbage Disposal
    • Other \ Equipment \ Microwave
    • Other \ Equipment \ Range/Oven
    • Other \ Equipment \ Refrigerator
    • Other \ Equipment \ Washer
    • Other \ Furnished \ Unfurnished
    • Other \ Laundry \ In Unit
    • Other \ Laundry \ Room
    • Other \ LeaseTerms \ 1+Year
    • Other \ Levels \ Three Or More
    • Other \ ListingArea \ Valencia Westridge
    • Other \ ListingStatus \ Active
    • Other \ MLSID \ The Combined Los Angeles/Westside MLS
    • Other \ OtherStructuralFeatures \ Balcony
    • Other \ OtherStructuralFeatures \ End Unit
    • Other \ OtherStructuralFeatures \ High Ceilings (9 Feet+)
    • Other \ OtherStructuralFeatures \ Insulated Doors
    • Other \ OtherStructuralFeatures \ Slab
    • Other \ PropertyCondition \ Updated/Remodeled
    • Other \ SourceLivingArea \ Vendor Enhanced
    • OtherStructuralFeatures \ Balcony
    • OtherStructuralFeatures \ End Unit
    • OtherStructuralFeatures \ High Ceilings (9 Feet+)
    • OtherStructuralFeatures \ Insulated Doors
    • OtherStructuralFeatures \ Slab
    • Parking \ ParkingGarage \ Attached
    • Parking \ ParkingGarage \ Direct Entrance
    • Parking \ ParkingGarage \ Garage - 2 Car
    • Parking \ ParkingGarage \ Garage Is Attached
    • Parking \ ParkingGarage \ Private
    • Parking \ ParkingGarage \ Tandem
    • ParkingGarage \ Direct Entrance
    • ParkingGarage \ Garage - 2 Car
    • ParkingGarage \ Private
    • ParkingGarage \ Tandem
    • Patio \ PatioFeatures \ Balcony
    • PoolDescription \ Community
    • PropertyCondition \ Updated\Remodeled
    • PropertyType \ Residential Lease
    • Roof \ Concrete
    • Rooms \ Entry
    • Rooms \ Living Room
    • Rooms \ Master Bedroom
    • School District: William S. Hart Union High School
    • SecurityFeatures \ Carbon Monoxide Detector(s)
    • SecurityFeatures \ Community
    • SecurityFeatures \ Fire Sprinklers
    • SecurityFeatures \ Smoke Detector
    • Sewer \ In Street
    • SingleFamilyOrApt \ Condo\Apt
    • SourceLivingArea \ Vendor Enhanced
    • SourceLotSizeArea \ Vendor Enhanced
    • Type and Style \ PropertyType \ Residential Lease
    • Type and Style \ SingleFamilyOrApt \ Condo/Apt
    • Type and Style \ Style \ Contemporary Mediterranean
    • Utilities \ Sewer \ In Street
    • View
    • View Type \ ViewDescription \ City
    • View Type \ ViewDescription \ City Lights
    • View Type \ ViewDescription \ Golf Course
    • View Type \ ViewDescription \ Hills
    • ViewDescription \ Golf Course
    • Water \ PoolDescription \ Association Pool
    • Water \ PoolDescription \ Community
    • Water \ Public
    • Water \ Spa \ Association Spa
    • Water \ Spa \ Community
    • Water \ Water \ Public
    • Windows \ Screens
    • Windows \ Window Blinds

    Price history

    DateEventPrice
    2/21/2023Pending sale$670,000$396/sqft
    Source: CRMLS #SR22237954 Report a problem
    11/12/2022Listed for sale$670,000$396/sqft
    Source: CRMLS #SR22237954 Report a problem
    9/26/2020Listing removed$2,850$2/sqft
    Source: Compass #20630464 Report a problem
    9/19/2020Listed for rent$2,850$2/sqft
    Source: Compass #20630464 Report a problem

    Public tax history

    Tax history is unavailable.

    Neighborhood: 91381

    Nearby schools

    GreatSchools rating
    Get a cash offer in 3 minutes
    Find out how much your home could sell for in as little as 3 minutes with a no-obligation cash offer.
    Estimated market value
    $669,800
    Get a cash offer in 3 minutes
    Find out how much your home could sell for in as little as 3 minutes with a no-obligation cash offer.
    Estimated market value
    $669,800