Skip main navigation
Off market
  • $25,450,800

    27234 & 27242 Pacific Coast Hwy, Malibu, CA 90265

    4beds
    7,160sqft
    SingleFamily
    Built in ----
    0.59 Acres Lot
    $25,450,800 Zestimate®
    $3,555/sqft
    $114,075 Estimated rent

    Home value

    $25,450,800

    $19.60M - $33.60M

    $114,075/mo

    Zestimate® history
    Loading
    Loading...

    Owner options

    List your home for rent

    $114,075/mo

    Rent Zestimate®

    Find your next renter with Zillow Rental Manager. Plus, with online applications, you can quickly screen prospective tenants – for free.

    Learn more

    $114,075/mo

    Rent Zestimate®

    Refinance and save

    $164,508/mo

    Est. payment

    Refinancing to a lower rate could help reduce your monthly payments and save thousands over the life of the loan.

    See today's rates

    $164,508/mo

    Est. payment

    Explore your selling options

    Work with a Zillow partner agent

    Leverage their expertise and Zillow's premium Showcase listings to get your home seen by more buyers.

    Get started

    List with your own agent

    Get your home in front of millions of buyers by listing it on Zillow.

    Learn how to do it

    Sell it yourself

    Take full control of how buyers see your home on Zillow by listing For Sale by Owner (FSBO).

    List your home

    What's special

    Swimming poolOcean viewsRemarkable viewsOpen layoutFireplacePatio

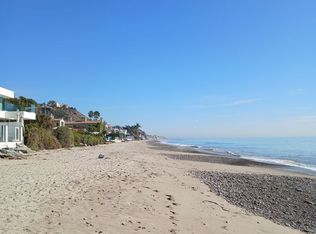
    Truly extraordinary, cannot be reproduced, one-of-a-kind architectural, located on two separate legal parcels on a private road with 130 feet of beach frontage. This spacious and luxurious residence commands coastline, island, and ocean views from Point Dume to Palos Verdes. With the visionary design of international architect Chad Oppenheim along with Doug Burdges office providing local architecture planning, the sleek structure is a study in serenity: Venetian plaster, rift sawn white oak, enormous vanishing pocket doors, Navona travertine floors, and a generous open layout for effortless indoor-outdoor living and entertaining. The three levels are served by an elevator as well as a stunning illuminated spiral staircase with the elegance of a nautilus shell. Gated and very private, the homes main entrance is set in a tranquil landscaped courtyard, with the large pivoting glass front door offering the first of many striking sightlines. The main floor comprises an open living, dining, and kitchen area with high rift sawn oak ceilings and absolutely remarkable views from wraparound windows and doors that open seamlessly to the oceanfront deck and patio. The two-level living area features a fireplace, gallery walls, and two large seating areas, one open to the ocean, the other open to a very private outdoor garden living room with a 20-foot-long fireplace and a large Italian-marble fountain. The dining area is open to the deck, where there is additional seating and ample room for entertaining and al fresco dining. There are two kitchens: one adjacent to the dining area, with a long island, bar seating, beautiful oak cabinets, and Wolf and Miele appliances, the other up a few steps, equipped for the most ambitious gourmet entertaining with another range, dual ovens and dishwashers, and pantry cabinets. A beautiful Italian travertine powder room and an indoor/outdoor shower room complete the main floor. On the upper floor, there is another living room, this one with a glass ceiling and wood beams. A wall of glass at one end of the room opens to a large outdoor living area with sparkling ocean views. The four en-suite ocean-view bedrooms on this level, all with beautiful rift sawn oak floors, ceilings, and cabinets, include two sensational owners suites with sitting areas, custom closets, and magnificent spa-style travertine bathrooms. The lowest level is home to a temperature-controlled wine storage display wall, a fully- equipped media room, plus a laundry room and powder room. The property has room for a guest house (under construction) or additional home and an oceanfront swimming pool next to an expansive lawn and 100-year-old Olive Grove. There is a two-car garage with guest parking for 14 cars and the property is beautifully landscaped, with drip irrigation, landscape lighting, steps to the beach, palms, and century-old olive trees. Smart-home features include camera security, automated shades, and multizone air conditioning. This is truly a remarkable beach estate for a lifestyle of uncommon luxury.Includes 27234 PCH - APN# 4460-028-016 and 27242 PCH - APN# 4460-028-003.

    This property is not currently displayed as for sale or rent on Zillow. This may be different from what's on other websites or public sources.

    Facts & features

    Interior

    Bedrooms & bathrooms
    • Bedrooms: 4
    • Bathrooms: 6
    • Full bathrooms: 3
    • 1/2 bathrooms: 2
    • 1/4 bathrooms: 1
    Heating
    • Forced air
    Cooling
    • Central
    Appliances
    • Included: Dishwasher, Freezer, Garbage disposal, Microwave, Range / Oven, Refrigerator
    • Laundry: Inside, Room
    Features
    • Detached/No Common Walls, High Ceilings (9 Feet+), Open Floor Plan, Beamed Ceiling(s), Built-Ins, Recessed Lighting, Living Room Deck Attached, Storage Space, Turnkey, Elevator, Plaster Walls
    • Flooring: Hardwood
    • Has fireplace: Yes
    • Common walls with other units/homes: Detached/No Common Walls
    Interior area
    • Total interior livable area: 7,160 sqft

    Property

    Parking
    • Total spaces: 14
    • Parking features: Garage - Attached, On-street
    Features
    • Levels: Three Or More
    • Has view: Yes
    • View description: Water, City, Mountain
    • Has water view: Yes
    • Water view: Water
    Lot
    • Size: 0.59 Acres
    Details
    • Additional structures: GuestHouse
    • Parcel number: 4460028016

    Construction

    Type & style
    • Home type: SingleFamily
    Condition
    • Updated/Remodeled

    Utilities & green energy

    • Sewer: Septic Tank

    Community & HOA

    Community
    • Security: Fire and Smoke Detection System, Carbon Monoxide Detector(s)
    Location
    • Region: Malibu

    Financial & listing details

    • Price per square foot: $3,555/sqft

    Price history

    DateEventPrice
    1/28/2023Listing removed$51,500,000$7,193/sqft
    Source: CLAW #21-102011 Report a problem
    1/26/2022Pending sale$51,500,000$7,193/sqft
    Source: CLAW #21-102011 Report a problem
    11/4/2021Listed for sale$51,500,000$7,193/sqft
    Source: CLAW #21102011 Report a problem

    Public tax history

    Tax history is unavailable.

    Neighborhood: 90265

    Nearby schools

    GreatSchools rating
    Schools provided by the listing agent
    • District: Santa Monica-Malibu Unified School District

    Source: The MLS. This data may not be complete. We recommend contacting the local school district to confirm school assignments for this home.

    Get a cash offer in 3 minutes
    Find out how much your home could sell for in as little as 3 minutes with a no-obligation cash offer.
    Estimated market value
    $25,450,800
    Get a cash offer in 3 minutes
    Find out how much your home could sell for in as little as 3 minutes with a no-obligation cash offer.
    Estimated market value
    $25,450,800