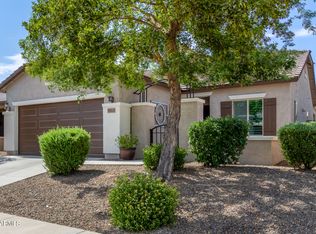
Fantastic home in the Fireside at Norterra community. Featuring three bedrooms plus a den and a great room layout. Gorgeous wood-plank tile flooring, granite counters, new kitchen appliances in 2025, the exterior and interior have been recently painted and the home has a water softener. Energy efficiency is built right in with extra insulation recently added to the attic. The home sits on a large lot with a low maintenance backyard and room for a pool if desired. Perfectly situated with easy access to the I-17 freeway, this North Phoenix gem also grants you access to a 16,000-square-foot community center featuring a heated lap pool, seasonal play pool, hot tub, fitness center, sauna, rock climbing wall, and tennis and basketball courts. This is a must-see that will go fast!
Sold for $500,000
Zillow last checked:
Listing updated:
Bought with:
Kathy L Akins, SA516031000
Realty ONE Group
Source: ARMLS,MLS#: 7045865
Price history
| Date | Event | Price |
|---|---|---|
| 7/20/2026 | Sold | $500,000$332/sqft |
Source:  ARMLS #7045865 Report a problem ARMLS #7045865 Report a problem | ||
| 6/24/2026 | Listed for sale | $500,000+42.9%$332/sqft |
Source: ARMLS #7045865 Report a problem | ||
| 4/2/2020 | Sold | $350,000-1.4%$233/sqft |
Source: ARMLS #6042387 Report a problem | ||
| 3/7/2020 | Pending sale | $354,900$236/sqft |
Source: My Home Group Real Estate #6042387 Report a problem | ||
| 3/6/2020 | Price change | $354,900-1.4%$236/sqft |
Source: My Home Group Real Estate #6042387 Report a problem | ||
| 2/27/2020 | Listed for sale | $359,900+27.2%$239/sqft |
Source: My Home Group Real Estate #6042387 Report a problem | ||
| 10/7/2016 | Sold | $283,000-0.3%$188/sqft |
Source: Public Record Report a problem | ||
| 8/17/2016 | Price change | $283,8000%$189/sqft |
Source: United Real Estate Scottsdale #5439901 Report a problem | ||
| 8/3/2016 | Price change | $283,9000%$189/sqft |
Source: United Real Estate Scottsdale #5439901 Report a problem | ||
| 7/21/2016 | Price change | $284,000-0.3%$189/sqft |
Source: United Real Estate Scottsdale #5439901 Report a problem | ||
| 7/9/2016 | Price change | $284,900-0.3%$189/sqft |
Source: United Real Estate Scottsdale #5439901 Report a problem | ||
| 6/9/2016 | Price change | $285,900-1.4%$190/sqft |
Source: United Real Estate Scottsdale #5439901 Report a problem | ||
| 5/8/2016 | Listed for sale | $289,900+10.6%$193/sqft |
Source: United Real Estate Scottsdale #5439901 Report a problem | ||
| 11/26/2014 | Sold | $262,000-1.1%$174/sqft |
Source: Public Record Report a problem | ||
| 11/12/2014 | Pending sale | $265,000$176/sqft |
Source: HomeSmart #5162665 Report a problem | ||
| 10/20/2014 | Price change | $265,000-1.9%$176/sqft |
Source: HomeSmart #5162665 Report a problem | ||
| 10/7/2014 | Price change | $270,000+0%$179/sqft |
Source: HomeSmart #5162665 Report a problem | ||
| 9/12/2014 | Price change | $269,9000%$179/sqft |
Source: HomeSmart #5162665 Report a problem | ||
| 8/26/2014 | Listed for sale | $270,000+16%$179/sqft |
Source: HomeSmart #5162665 Report a problem | ||
| 12/17/2012 | Sold | $232,679$155/sqft |
Source: Public Record Report a problem | ||


Get a cash offer in 3 minutes
Find out how much your home could sell for in as little as 3 minutes with a no-obligation cash offer.
Estimated market value
$497,900
