The Chesapeake (To Be Built) offers 3,383+ sq. ft. of luxurious two-story living with 4 bedrooms, 2 full baths, a flex space, open loft, two-story great room, and finished and unfinished bonus spaces. Personalize with options such as additional bedrooms and baths, a second owner’s suite, family center, finished storage, and basement. Discover Independence, Schell Brothers’ only 55+ community—where life is about living fully, laughing often, and finally having time to enjoy everything you love. At the heart of the community is a 24,000 sq. ft. amenity-rich clubhouse, offering a wide variety of activities and clubs designed to keep you engaged and connected—you’ll wish you had moved here sooner. Enjoy an active, lifestyle-driven community with an indoor and outdoor pool, fitness center, billiards and games room, ballroom with a commercial kitchen, tennis and pickleball courts, bocce courts, a dog park, scenic walking trails, and a community garden. Ideally located just minutes from dining and shopping, and only a short drive to the beach, Independence offers the perfect blend of convenience, connection, a carefree lifestyle, and everyday enjoyment.
New construction
$729,900
27234 Phyllis Whetley Ln, Millsboro, DE 19966
4beds
3,383sqft
:
Get pre-qualified$4,601/mo
Single Family Residence
Built in ----
0.25 Acres Lot
$712,000 Zestimate®
$216/sqft
$433/mo HOA
What's special
Finished bonus spacesOpen loftFlex spaceTwo-story great room
- 111 days |
- 64 |
- 4 |
Zillow last checked:
Listing updated:
Listed by:
Debbie Riley Geist 302-507-6257,
Coldwell Banker Realty 3025391777
Source: Bright MLS,MLS#: DESU2109414
Facts & features
Interior
Bedrooms & bathrooms
- Bedrooms: 4
- Bathrooms: 3
- Full bathrooms: 3
- Main level bathrooms: 2
- Main level bedrooms: 2
Basement
- Area: 0
Heating
- Forced Air, Natural Gas
Cooling
- Central Air, Electric
Appliances
- Included: Tankless Water Heater
Features
- Has basement: No
- Has fireplace: No
Interior area
- Total structure area: 3,383
- Total interior livable area: 3,383 sqft
- Finished area above ground: 3,383
- Finished area below ground: 0
Property
Parking
- Total spaces: 2
- Parking features: Garage Faces Front, Attached, Driveway
- Attached garage spaces: 2
- Has uncovered spaces: Yes
Accessibility
- Accessibility features: None
Features
- Levels: Two
- Stories: 2
- Pool features: Community
Lot
- Size: 0.25 Acres
- Dimensions: 81.00 x 130.00
Details
- Additional structures: Above Grade, Below Grade
- Parcel number: 23416.001741.00
- Zoning: AR-1
- Special conditions: Standard
Construction
Type & style
- Home type: SingleFamily
- Architectural style: Coastal,Contemporary
- Property subtype: Single Family Residence
Materials
- Advanced Framing, Aluminum Siding
- Foundation: Crawl Space
Condition
- Excellent
- New construction: Yes
Utilities & green energy
- Sewer: Public Sewer
- Water: Public
Community & HOA
Community
- Senior community: Yes
- Subdivision: Independence
HOA
- Has HOA: Yes
- Amenities included: Billiard Room, Clubhouse, Common Grounds, Community Center, Dining Rooms, Dog Park, Fitness Center, Game Room, Jogging Path, Indoor Pool, Pool, Tennis Court(s)
- Services included: Common Area Maintenance, Maintenance Grounds, Pool(s), Reserve Funds, Snow Removal, Trash
- HOA fee: $1,299 quarterly
Location
- Region: Millsboro
Financial & listing details
- Price per square foot: $216/sqft
- Annual tax amount: $234
- Date on market: 4/9/2026
- Listing agreement: Exclusive Agency
- Ownership: Fee Simple
Estimated market value
$712,000
$676,000 - $748,000
$3,069/mo
Price history
| Date | Event | Price |
|---|---|---|
| 4/9/2026 | Listed for sale | $729,900$216/sqft |
Source:  Bright MLS #DESU2109414 Report a problem Bright MLS #DESU2109414 Report a problem | ||
Public tax history
Tax history is unavailable.
Monthly payment
Est. payment
Payment breakdown
Explore the cost of this home by adjusting the details. Changes won't be saved.Climate risks
Neighborhood: 19966
Nearby schools
GreatSchools rating
- 10/10Love Creek Elementary SchoolGrades: K-5Distance: 6.5 mi
- 7/10Beacon Middle SchoolGrades: 6-8Distance: 6.6 mi
- 8/10Cape Henlopen High SchoolGrades: 9-12Distance: 8.7 mi
Schools provided by the listing agent
- District: Cape Henlopen
Source: Bright MLS. This data may not be complete. We recommend contacting the local school district to confirm school assignments for this home.
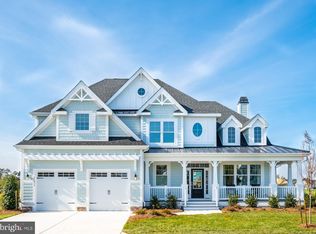
- $709,9003 bd3 ba3k sqft27235 Phyllis Whetley Ln, Millsboro, DE 19966New Construction
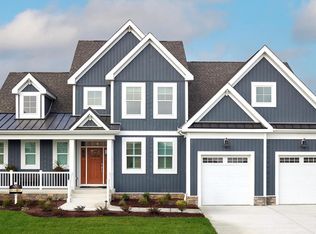
- $699,9003 bd3 ba2.7k sqft27239 Phyllis Whetley Ln, Millsboro, DE 19966New Construction
- $109,7002 bd-- ba924 sqft28761 Harmons Hill Rd, Millsboro, DE 19966Off Market
- $126,7002 bd-- ba1.5k sqft28761 Harmons Hill Rd, Millsboro, DE 19966Off Market
- $396,500-- bd-- ba-- sqft24725 Michael Isler Ave, Millsboro, DE 19966Off Market
- $--19.28 AcresHarmons Hill Rd, Millsboro, DE 19966Off Market
- $286,5003 bd-- ba2k sqft28743 Harmons Hill Rd, Millsboro, DE 19966Off Market
- $261,4002 bd-- ba1.7k sqft28839 Harmons Hill Rd, Millsboro, DE 19966Off Market
A local agent can set up tours, give advice and negotiate with sellers.
A local lender can help you make sure your offer is ready when you are.
Similar homes
- $709,9003 bd3 ba3k sqftNone Available, Millsboro, DE 19966New Construction
 MLS ID #DESU2109412, Debbie Riley Geist, Coldwell Banker Realty. Bright MLS
 - $699,9003 bd3 ba2.7k sqftNone Available, Millsboro, DE 19966New ConstructionMLS ID #DESU2109404, Debbie Riley Geist, Coldwell Banker Realty. Bright MLS
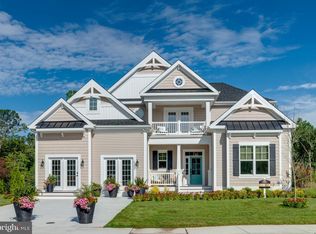
- $675,9004 bd4 ba2.4k sqftNone Available, Millsboro, DE 19966New Construction
 MLS ID #DESU2109400, Debbie Riley Geist, Coldwell Banker Realty. Bright MLS
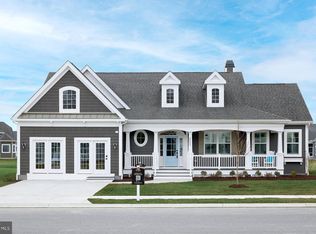
 - $639,9003 bd2 ba2.2k sqftNone Available, Millsboro, DE 19966New Construction
 MLS ID #DESU2109382, Debbie Riley Geist, Coldwell Banker Realty. Bright MLS
 - from $705,4004 bd3 ba4.4k sqftChesapeake Plan, Independence, Millsboro, DE 19966New ConstructionSchell Brothers
- $619,9003 bd2 ba1.9k sqftNone Available, Millsboro, DE 19966New ConstructionMLS ID #DESU2109338, Debbie Riley Geist, Coldwell Banker Realty. Bright MLS
- from $651,4004 bd4 ba3.4k sqftCassidy Plan, Independence, Millsboro, DE 19966New ConstructionSchell Brothers
- $669,9004 bd3 ba3.3k sqftNone Available, Millsboro, DE 19966New ConstructionMLS ID #DESU2113096, RHONDA FRICK, Long & Foster Real Estate, Inc.. Bright MLS
- from $615,4003 bd2 ba2.9k sqftMayberry Plan, Independence, Millsboro, DE 19966New ConstructionSchell Brothers
- $646,9003 bd3 ba3k sqftNone Available, Millsboro, DE 19966New ConstructionMLS ID #DESU2113100, RHONDA FRICK, Long & Foster Real Estate, Inc.. Bright MLS
- $629,9003 bd3 ba2.7k sqftNone Available, Millsboro, DE 19966New ConstructionMLS ID #DESU2113200, RHONDA FRICK, Long & Foster Real Estate, Inc.. Bright MLS
- $629,9003 bd3 ba2.7k sqftNone Available, Millsboro, DE 19966New ConstructionMLS ID #DESU2113082, RHONDA FRICK, Long & Foster Real Estate, Inc.. Bright MLS
- $629,9003 bd3 ba2.5k sqftNone Available, Millsboro, DE 19966New ConstructionMLS ID #DESU2113110, RHONDA FRICK, Long & Foster Real Estate, Inc.. Bright MLS
- $629,9003 bd3 ba2.5k sqftNone Available, Millsboro, DE 19966New ConstructionMLS ID #DESU2113208, RHONDA FRICK, Long & Foster Real Estate, Inc.. Bright MLS
- from $744,3003 bd3 ba3.1k sqftKramer Plan, Baylis Estates, Millsboro, DE 19966New ConstructionInsight Homes
- $609,9003 bd2 ba2.2k sqftNone Available, Millsboro, DE 19966New ConstructionMLS ID #DESU2113076, RHONDA FRICK, Long & Foster Real Estate, Inc.. Bright MLS
- $724,9004 bd3 ba3.3k sqftNone Available, Milton, DE 19968New ConstructionMLS ID #DESU2086424, Matt Lunden, Keller Williams Realty. Bright MLS
- $589,9003 bd2 ba1.9k sqftNone Available, Millsboro, DE 19966New ConstructionMLS ID #DESU2113062, RHONDA FRICK, Long & Foster Real Estate, Inc.. Bright MLS
- $589,9003 bd2 ba1.9k sqftNone Available, Millsboro, DE 19966New ConstructionMLS ID #DESU2113130, RHONDA FRICK, Long & Foster Real Estate, Inc.. Bright MLS
- from $735,4004 bd3 ba4.4k sqftChesapeake Plan, Miralon, Milton, DE 19968New ConstructionSchell Brothers
