27236 Edenfield Dr isn't just your new home it's your new lifestyle. This incredible 4 bedroom, 3 bath, two story, 2 car garage home has a beautiful view of the waterfront pond that wraps around from the side to the back yard. From the moment you pull up in the driveway you will be amazed. When you walk in the door you will be like "This is It, I'm home". This home has so many wonderful features. From the engineered hardwood floors to the 42" Cherry wood kitchen cabinets to the plantation shutters. The first floor has the primary bedroom with an ensuite bath including double vanity sinks, garden tub, large separate walk-in shower, and walk in master closet. There are two more bedrooms with a full bath on the first floor. The Gourmet kitchen has granite counter tops, tiled backsplash, breakfast bar, kitchen island, stainless steel appliances, and dinette area. The Great room welcomes guests with a formal dining area. Upstairs there is a large bonus room, bedroom, and its own full bath. Perfect for teen or in-law living arrangements. "Immerse yourself in nature's beauty on the 18 x 23 screened lanai. With panoramic waterfront and conservation views, it's the ideal setting for unforgettable gatherings." The roof was replaced in October 2021. The AC was replaced in August 2023. The property was painted in October 2021. Both the refrigerator & the dishwasher were replaced in 2019. New carpet and new engineered flooring were completed in 2020. The sliding door plantation shutters were installed in 2020. Washer/Dryer included. Inside utility room with built in cabinets. Oversized 2.5 car garage with built in shelving, work bench, utility sink, and garage door opener. This property is nicely landscaped with beautiful trees including a lemon tree, plants, and shrubbery. Seven Oaks is a community that offers a lot to its residents. Community Clubhouse, Cafe, 3 Resort style pools, fitness center, tennis courts, basketball, volleyball, playground areas, and walking trails. CDD fee is paid in the property tax. This community offers so many community planned activities. So, if you're ready to make this YOUR new home & YOUR new lifestyle then contact us now as it won't last long. Two free standing 5 ft shelves in the garage do not convey with the property.
Sold for $535,000
$535,000
27236 EDENFIELD DRIVE, WESLEY CHAPEL, FL 33544
4beds
2,567sqft
Single Family Residence
Built in 2006
9,046 Square Feet Lot
$511,800 Zestimate®
$208/sqft
$2,825 Estimated rent
Home value
$511,800
$456,000 - $573,000
$2,825/mo
Zestimate® history
Owner options
List your home for rent
$2,825/mo
Rent Zestimate®
Find your next renter with Zillow Rental Manager. Plus, with online applications, you can quickly screen prospective tenants – for free.
$2,825/mo
Rent Zestimate®
Refinance and save
$3,706/mo
Est. payment
Refinancing to a lower rate could help reduce your monthly payments and save thousands over the life of the loan.
$3,706/mo
Est. payment
Explore your selling options
Work with a Zillow partner agent
Leverage their expertise and Zillow's premium Showcase listings to get your home seen by more buyers.
Get startedList with your own agent
Get your home in front of millions of buyers by listing it on Zillow.
Learn how to do itSell it yourself
Take full control of how buyers see your home on Zillow by listing For Sale by Owner (FSBO).
List your homeWhat's special
Waterfront pondKitchen islandBreakfast barBonus roomGranite countertopsGourmet kitchenEngineered hardwood floors
Zillow last checked:
Listing updated:
Listed by:
Rene Berg 407-810-4905,
RENE BERG REALTY, INC 407-810-4905
Bought with:
Stuart Fuhrman, 3347428
FLORIDA HOMES REALTY & MORTGAGE
Source: Stellar MLS,MLS#: O6262339 Originating MLS: Orlando Regional
Originating MLS: Orlando Regional
Facts & features
Interior
Bedrooms & bathrooms
- Bedrooms: 4
- Bathrooms: 3
- Full bathrooms: 3
Rooms
- Room types: Attic, Great Room, Utility Room, Loft
Primary bedroom
- Features: Ceiling Fan(s), Walk-In Closet(s)
- Level: First
- Dimensions: 19x13
Bedroom 2
- Features: Ceiling Fan(s), Built-in Closet
- Level: First
- Dimensions: 12x12
Bedroom 3
- Features: Built-in Closet
- Level: First
- Dimensions: 12x13
Bedroom 4
- Features: Walk-In Closet(s)
- Level: Second
- Dimensions: 10x13
Primary bathroom
- Features: Ceiling Fan(s), Dual Sinks, Garden Bath, Granite Counters, Shower No Tub, Tub with Separate Shower Stall, Storage Closet
- Level: First
- Dimensions: 12x14
Bathroom 2
- Features: Tub With Shower
- Level: First
- Dimensions: 9x5
Bathroom 3
- Level: Second
- Dimensions: 5x8
Balcony porch lanai
- Level: First
- Dimensions: 23x18
Bonus room
- Features: No Closet
- Level: Second
- Dimensions: 15x14
Dinette
- Level: First
- Dimensions: 7x11
Dining room
- Level: First
- Dimensions: 21x9
Foyer
- Level: First
- Dimensions: 7x8
Kitchen
- Features: Breakfast Bar, Ceiling Fan(s), Pantry, Kitchen Island, Granite Counters, Storage Closet
- Level: First
- Dimensions: 12x13
Living room
- Level: First
- Dimensions: 20x17
Utility room
- Level: First
- Dimensions: 6x6
Heating
- Electric, Heat Pump
Cooling
- Central Air
Appliances
- Included: Dishwasher, Disposal, Dryer, Electric Water Heater, Microwave, Range, Refrigerator, Washer
- Laundry: Electric Dryer Hookup, Inside, Laundry Room, Washer Hookup
Features
- Ceiling Fan(s), Eating Space In Kitchen, Living Room/Dining Room Combo, Open Floorplan, Primary Bedroom Main Floor, Solid Wood Cabinets, Split Bedroom, Stone Counters, Thermostat, Tray Ceiling(s), Walk-In Closet(s)
- Flooring: Carpet, Ceramic Tile, Engineered Hardwood
- Doors: Sliding Doors
- Windows: Shutters
- Has fireplace: No
Interior area
- Total structure area: 3,106
- Total interior livable area: 2,567 sqft
Property
Parking
- Total spaces: 2
- Parking features: Driveway, Garage Door Opener, Oversized
- Attached garage spaces: 2
- Has uncovered spaces: Yes
- Details: Garage Dimensions: 24x20
Features
- Levels: Two
- Stories: 2
- Patio & porch: Rear Porch, Screened
- Exterior features: Irrigation System, Rain Gutters, Sidewalk, Sprinkler Metered
- Fencing: Fenced,Vinyl
- Has view: Yes
- View description: Water
- Water view: Water
Lot
- Size: 9,046 Square Feet
- Dimensions: 110 x 87 x 45
- Features: In County, Irregular Lot, Landscaped, Sidewalk
- Residential vegetation: Bamboo, Fruit Trees, Mature Landscaping, Oak Trees, Trees/Landscaped
Details
- Parcel number: 1926240020027000380.0
- Zoning: MPUD
- Special conditions: None
Construction
Type & style
- Home type: SingleFamily
- Architectural style: Contemporary
- Property subtype: Single Family Residence
Materials
- Block, Stone, Stucco, Wood Frame (FSC Certified)
- Foundation: Slab
- Roof: Shingle
Condition
- New construction: No
- Year built: 2006
Utilities & green energy
- Sewer: Public Sewer
- Water: Public
- Utilities for property: BB/HS Internet Available, Cable Available, Electricity Connected, Public, Sewer Connected, Sprinkler Meter, Street Lights, Underground Utilities, Water Connected
Community & HOA
Community
- Features: Fishing, Clubhouse, Deed Restrictions, Fitness Center, Park, Playground, Pool, Restaurant, Sidewalks
- Pet fee: $0 monthly
- Subdivision: SEVEN OAKS PRCL S-8B1
HOA
- Has HOA: Yes
- Amenities included: Basketball Court, Clubhouse, Fitness Center, Lobby Key Required, Playground, Pool, Tennis Court(s), Trail(s)
- Services included: Community Pool, Maintenance Grounds, Pool Maintenance
- HOA fee: $7 monthly
- HOA name: Associa Gulf Coast / Amy Herrick
- HOA phone: 813-907-7987
Location
- Region: Zephyrhills
Financial & listing details
- Price per square foot: $208/sqft
- Tax assessed value: $430,457
- Annual tax amount: $6,100
- Date on market: 12/6/2024
- Cumulative days on market: 8 days
- Listing terms: Cash,Conventional,FHA,VA Loan
- Ownership: Fee Simple
- Total actual rent: 0
- Electric utility on property: Yes
- Road surface type: Paved, Asphalt
Price history
| Date | Event | Price |
|---|---|---|
| 1/27/2025 | Sold | $535,000-0.6%$208/sqft |
Source:  Stellar MLS #O6262339 Report a problem Stellar MLS #O6262339 Report a problem | ||
| 12/14/2024 | Pending sale | $538,000$210/sqft |
Source: Stellar MLS #O6262339 Report a problem | ||
| 12/6/2024 | Listed for sale | $538,000+64.3%$210/sqft |
Source: Stellar MLS #O6262339 Report a problem | ||
| 10/4/2019 | Sold | $327,500$128/sqft |
Source: Public Record Report a problem | ||
| 8/24/2019 | Pending sale | $327,500$128/sqft |
Source: Keller Williams Realty Brandon #T3179758 Report a problem | ||
| 8/23/2019 | Listed for sale | $327,500$128/sqft |
Source: KELLER WILLIAMS-PLANT CITY #T3179758 Report a problem | ||
| 8/23/2019 | Pending sale | $327,500$128/sqft |
Source: Keller Williams Realty Brandon #T3179758 Report a problem | ||
| 8/20/2019 | Listed for sale | $327,500$128/sqft |
Source: KELLER WILLIAMS-PLANT CITY #T3179758 Report a problem | ||
| 7/5/2019 | Listing removed | $327,500$128/sqft |
Source: Keller Williams Realty Brandon #T3179758 Report a problem | ||
| 6/20/2019 | Pending sale | $327,500$128/sqft |
Source: Keller Williams Realty Brandon #T3179758 Report a problem | ||
| 6/13/2019 | Listed for sale | $327,500+13.5%$128/sqft |
Source: Keller Williams Realty Brandon #T3179758 Report a problem | ||
| 3/7/2012 | Sold | $288,500-2.5%$112/sqft |
Source: Public Record Report a problem | ||
| 11/14/2011 | Listed for sale | $295,850-7.6%$115/sqft |
Source: BAILEY, BAILEY,& BAILEY #T2484488 Report a problem | ||
| 3/9/2006 | Sold | $320,124$125/sqft |
Source: Public Record Report a problem | ||
Public tax history
| Year | Property taxes | Tax assessment |
|---|---|---|
| 2024 | $6,266 +2.7% | $293,760 |
| 2023 | $6,101 +7.8% | $293,760 +3% |
| 2022 | $5,662 +1.3% | $285,210 +6.1% |
| 2021 | $5,591 +1.1% | $268,850 +1.4% |
| 2020 | $5,531 +17.9% | $265,141 +23.8% |
| 2019 | $4,691 | $214,090 +1.9% |
| 2018 | $4,691 +2.1% | $210,103 |
| 2017 | $4,595 +3.9% | $210,103 +4.2% |
| 2016 | $4,424 -4.5% | $201,549 +0.7% |
| 2015 | $4,630 +3.2% | $200,148 -4.5% |
| 2014 | $4,486 | $209,512 +7.1% |
| 2013 | -- | $195,626 -0.6% |
| 2012 | -- | $196,876 -5.7% |
| 2011 | -- | $208,694 -0.9% |
| 2010 | -- | $210,586 -2.2% |
| 2009 | -- | $215,299 -21.1% |
| 2008 | -- | $272,843 -8.5% |
| 2007 | -- | $298,279 +13.3% |
| 2006 | -- | $263,294 +519.3% |
| 2005 | -- | $42,516 |
| 2004 | -- | $42,516 |
Find assessor info on the county website
Neighborhood: Seven Oaks
Nearby homes
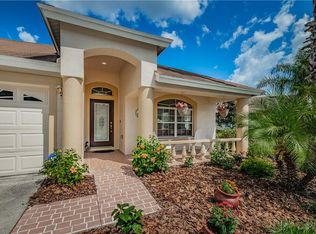
- $414,8004 bd2 ba2k sqft27240 Edenfield Dr, Zephyrhills, FL 33544Off Market
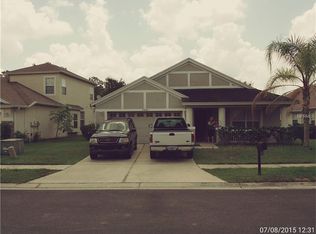
- $407,8004 bd2 ba2k sqft27246 Edenfield Dr, Zephyrhills, FL 33544Off Market
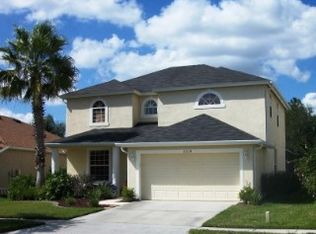
- $456,0004 bd2 ba2.3k sqft27239 Edenfield Dr, Zephyrhills, FL 33544Off Market
- $388,700-- bd2 ba2k sqft27235 Edenfield Dr, Zephyrhills, FL 33544Off Market
- $399,7003 bd2 ba1.9k sqft27231 Edenfield Dr, Zephyrhills, FL 33544Off Market
- $479,2004 bd3 ba2.5k sqft27243 Edenfield Dr, Zephyrhills, FL 33544Off Market
- $458,7004 bd3 ba2.5k sqft27252 Edenfield Dr, Zephyrhills, FL 33544Off Market
- $402,4003 bd2 ba1.8k sqft27247 Edenfield Dr, Zephyrhills, FL 33544Off Market
Nearby schools
GreatSchools rating
- 9/10Seven Oaks Elementary SchoolGrades: PK-5Distance: 0.7 mi
- 6/10Cypress Creek Middle SchoolGrades: 6-8Distance: 5.4 mi
- 5/10Cypress Creek High SchoolGrades: 9-12Distance: 5.8 mi
Schools provided by the listing agent
- Elementary: Seven Oaks Elementary-PO
- Middle: Cypress Creek Middle School
- High: Cypress Creek High-PO
Source: Stellar MLS. This data may not be complete. We recommend contacting the local school district to confirm school assignments for this home.
Get a cash offer in 3 minutes
Find out how much your home could sell for in as little as 3 minutes with a no-obligation cash offer.
Estimated market value
$511,800
Get a cash offer in 3 minutes
Find out how much your home could sell for in as little as 3 minutes with a no-obligation cash offer.
Estimated market value
$511,800
- Florida
- Pasco County
- Wesley Chapel
- 33544
- Seven Oaks
- 27236 EDENFIELD DRIVE
Nearby cities
Nearby neighborhoods
Nearby zip codes
Other Wesley Chapel Topics
