Skip main navigation
For sale
  • Listed by: COLDWELL BANKER ASSOC BRKR/MEN • MARK WADE • Contact: 951-757-4977
    $330,000

    27236 Pinehurst Rd, Sun City, CA 92586

    2beds
    992sqft
    : 
    $2,243/mo
    Get pre-qualified
    Single Family Residence
    Built in 1964
    7,405 Square Feet Lot
    $334,000 Zestimate®
    $333/sqft
    $29/mo HOA

    What's special

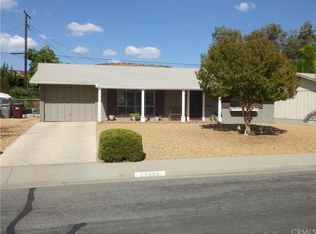
    Welcome to this charming Del Webb Model 2 located on a peaceful street in the highly desirable 55+ Sun City community of Menifee. This well-maintained 2 bedroom, 1 bath home offers an inviting open floor plan with beautiful wood-looking plank flooring, and updated kitchen featuring newer range and newer countertops and comfortable living and dining spaces perfect for everyday living or entertaining. Additional improvements include an updated HVAC system for year-round comfort and a refreshed bathroom with stylish updates and a shower/tub combination. The spacious backyard offer endless possibilities for gardening, relaxing, or creating your own outdoor retreat. As a resident of the Sun City Civic Association, you'll enjoy an active lifestyle with outstanding amenities including two swimming pools, spa, fitness center, clubhouse, bocce ball, shuffleboard, lawn bowling, numerous clubs social activities and more. Conveniently located near shopping, dining, medical facilities and freeway access. This affordable home an excellent opportunity to enjoy all that this vibrant 55+ community has to offer.
    83 days
    |
    365
    |
    17
    |

    Zillow last checked:

    Listing updated:

    Listed by:

    MARK WADE DRE #01315402 951-757-4977,

    COLDWELL BANKER ASSOC BRKR/MEN

    Source: CRMLS,MLS#: IV26108076MLS LogoOriginating MLS: California Regional MLS

      Facts & features

      Interior

      Bedrooms & bathrooms
      • Bedrooms: 2
      • Bathrooms: 1
      • Full bathrooms: 1
      • Main level bathrooms: 1
      • Main level bedrooms: 2
      Rooms
      • Room types: Bonus Room, Bedroom, Center Hall, Laundry, Living Room, Primary Bedroom
      Bedroom
      • Features: All Bedrooms Down
      Bathroom
      • Features: Bathtub, Tub Shower
      Kitchen
      • Features: Kitchen/Family Room Combo, Remodeled, Updated Kitchen
      Heating
      • Central, Forced Air
      Cooling
      • Central Air
      Appliances
      • Included: Built-In Range, Dishwasher, Electric Cooktop, Electric Oven, Electric Range, Disposal, Gas Water Heater
      • Laundry: Washer Hookup, Electric Dryer Hookup, Gas Dryer Hookup, Laundry Room
      Features
      • Ceiling Fan(s), All Bedrooms Down
      • Flooring: Laminate, Wood
      • Windows: Blinds, Bay Window(s), Custom Covering(s)
      • Has fireplace: No
      • Fireplace features: None
      • Common walls with other units/homes: No Common Walls
      Interior area
      • Total interior livable area: 992 sqft

      Property

      Parking
      • Total spaces: 1
      • Parking features: Converted Garage, Concrete, Direct Access, Door-Single, Driveway Up Slope From Street, Electric Vehicle Charging Station(s), Garage Faces Front, Garage, Garage Door Opener, Pull-through, RV Potential, RV Access/Parking
      • Attached garage spaces: 1
      Features
      • Levels: One
      • Stories: 1
      • Entry location: front
      • Patio & porch: Rear Porch
      • Has private pool: Yes
      • Pool features: Community, Fenced, Filtered, Gunite, Gas Heat, In Ground, Private, Association
      • Has spa: Yes
      • Spa features: Association, Community, Private
      • Fencing: Average Condition
      • Has view: Yes
      • View description: None
      Lot
      • Size: 7,405 Square Feet
      • Features: 0-1 Unit/Acre, Front Yard, Garden, Landscaped, Street Level, Walkstreet, Yard
      Details
      • Additional structures: Shed(s)
      • Parcel number: 336113005
      • Special conditions: Standard

      Construction

      Type & style
      • Home type: SingleFamily
      • Architectural style: Craftsman
      • Property subtype: Single Family Residence
      Materials
      • Drywall, Frame, Stucco, Wood Siding
      • Foundation: Permanent
      • Roof: Composition
      Condition
      • Repairs Cosmetic
      • New construction: No
      • Year built: 1964

      Utilities & green energy

      • Electric: 220 Volts in Garage, 220 Volts in Kitchen, Standard
      • Sewer: Public Sewer, Sewer Tap Paid
      • Water: Public
      • Utilities for property: Cable Available, Electricity Available, Electricity Connected, Natural Gas Available, Natural Gas Connected, Phone Available, Sewer Available, Sewer Connected, Water Available, Water Connected

      Community & HOA

      Community
      • Features: Biking, Foothills, Park, Street Lights, Sidewalks, Pool
      • Security: Carbon Monoxide Detector(s), Fire Detection System, Smoke Detector(s)
      • Senior community: Yes
      HOA
      • Has HOA: Yes
      • Amenities included: Pool, Spa/Hot Tub
      • HOA fee: $345 annually
      • HOA name: sun city civic
      • HOA phone: 951-679-2311
      Location
      • Region: Sun City

      Financial & listing details

      • Price per square foot: $333/sqft
      • Tax assessed value: $240,948
      • Annual tax amount: $2,786
      • Date on market: 5/18/2026
      • Cumulative days on market: 83 days
      • Listing terms: Cash,Conventional
      • Road surface type: Paved

        Estimated market value

        $334,000

        $317,000 - $351,000

        $2,007/mo

        Price history

        DateEventPrice
        6/4/2026Listed for sale$330,000$333/sqft
        Source: CRMLS #IV26108076 Report a problem
        6/3/2026Pending sale$330,000$333/sqft
        Source: CRMLS #IV26108076 Report a problem
        5/18/2026Listed for sale$330,000+52.8%$333/sqft
        Source: CRMLS #IV26108076 Report a problem
        1/24/2019Sold$216,000+319.4%$218/sqft
        Source: Public Record Report a problem
        8/11/1995Sold$51,500$52/sqft
        Source: Public Record Report a problem

        Public tax history

        YearProperty taxesTax assessment
        2025$2,786 +1.9%$240,948 +2%
        2024$2,734 -0.6%$236,224 +2%
        2023$2,751 +1.3%$231,593 +2%
        2022$2,716 +1.7%$227,053 +2%
        2021$2,672 +1.4%$222,602 +1%
        2020$2,634 $220,320 +187.4%
        2019-- $76,662 +2%
        2018$907 +1.7%$75,160 +2%
        2017$892 $73,687 +2%
        2016$892 +5.5%$72,243 +1.5%
        2015$846 +2.8%$71,160 +2%
        2014$823 $69,768 +0.5%
        2013-- $69,454 +2%
        2012-- $68,093 +2%
        2011-- $66,759 +0.8%
        2010-- $66,262 -0.2%
        2009-- $66,421 +2%
        2008-- $65,120 +2%
        2007-- $63,844 +2%
        2006-- $62,593 +2%
        2005-- $61,367
        Find assessor info on the county website

        Monthly payment

        Est. payment

        Payment breakdown

        Explore the cost of this home by adjusting the details. Changes won't be saved.
        All calculations are estimates and provided by Zillow, Inc. for informational purposes only. Actual amounts may vary.
        HOA fees may include property taxes on listings classified as Co-Ops. Contact the listing agent and/or owner for fee details.
        Mortgage interest rates are dependent on a number of factors, including credit score, down payment, and repayment length. Interest rate data provided by Zillow Group Marketplace, Inc. as of 1/1/1970 from various mortgage lenders with which we have lead or other similar arrangements; the Estimated Payment is an average of those rates.
        See how much you could borrow to make a competitive offer.

        Climate risks

        Neighborhood: Sun City

        Getting around

        8 / 100
        Car-Dependent
        31 / 100
        Somewhat Bikeable

        Nearby schools

        GreatSchools rating

        A local agent can set up tours, give advice and negotiate with sellers.

        Browse local experts

        Similar homes

            • Local buyer's agents are ready to help