Skip main navigation
Off market
  • $850,400

    27238 Road M.4, Dolores, CO 81323

    5beds
    3,800sqft
    Unknown
    Built in 2013
    -- sqft lot
    $850,400 Zestimate®
    $224/sqft
    $4,461 Estimated rent

    Home value

    $850,400

    $714,000 - $986,000

    $4,461/mo

    Zestimate® history
    Loading
    Loading...

    Owner options

    List your home for rent

    $4,461/mo

    Rent Zestimate®

    Find your next renter with Zillow Rental Manager. Plus, with online applications, you can quickly screen prospective tenants – for free.

    Learn more

    $4,461/mo

    Rent Zestimate®

    Refinance and save

    $4,879/mo

    Est. payment

    Refinancing to a lower rate could help reduce your monthly payments and save thousands over the life of the loan.

    See today's rates

    $4,879/mo

    Est. payment

    Explore your selling options

    Work with a Zillow partner agent

    Leverage their expertise and Zillow's premium Showcase listings to get your home seen by more buyers.

    Get started

    List with your own agent

    Get your home in front of millions of buyers by listing it on Zillow.

    Learn how to do it

    Sell it yourself

    Take full control of how buyers see your home on Zillow by listing For Sale by Owner (FSBO).

    List your home

    What's special

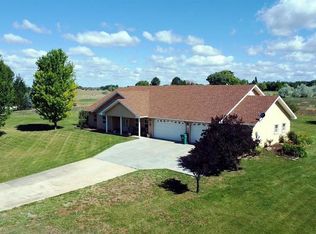
    This Custom home is a must see!! Mountain views out of almost every window. 4.38 acres with 6 shares pressurized MVI Irrigation, drip system to all landscaping, and automatic sprinkler system on large portion of lawn. Many custom and high end details in this 3800 Sq Ft home. The Kitchen features a 6 burner double oven dual fuel Wolf range, custom granite countertops, large island with bar & large walk in pantry. Family room features high ceiling, two sliding glass doors to patio & large wood burning fireplace that is big enough to heat entire house. Built in surround system with ceiling speakers and center channel speaker under TV. Office off of Foyer with French doors. Breakfast Nook off of kitchen and separate formal dinning room. Large laundry room with utility sink. There are two suites on the main floor. Master suite with access to patio and views of Mesa Verde, Ute Mountain and La Plata mountains. Master bath has large heated and jetted tub, a large shower with three shower heads & a large walk in master closet. Master bath also features two sided gas fireplace above tub. The second lower level suite has direct access to back patio, full bath and walk in closet. Oak staircase leads to upstairs where there is a living area for the kids. Two large bedrooms with walk in closets that share a Jack and Jill bathroom with double vanity and custom concrete counter and sinks. Third bedroom features private bathroom with shower and tub. Two car attached garage is large enough for two full sized SUV's. Detached 40'x40' shop fully insulated. Shop has office area and a bathroom that includes shower and washer dryer hook ups. Shop is equipped with 220 volt outlets in multiple locations. Wired for satellite TV and sound system both downstairs and upstairs. Upstairs in shop is finished 480 sq ft area with hickory floors. Currently being used as home gym. Shop has 12 ft ceilings and 10 ft doors, a lot of natural light through large windows and is well insulated and heated by wood burning stove. This shop is the Auto enthusiasts dream. Outside features almost 2 acres of manicured lawn, small orchard, amazing flowers and landscaping and some of the best views in the county from every corner of the covered patio. Covered wood shed and small pen for small animals or chickens. Convenient to all of the amenities of town yet secluded at the end of the road.

    This property is off market, which means it's not currently listed for sale or rent on Zillow. This may be different from what's available on other websites or public sources.
    Facts & features

    Interior

    Bedrooms & bathrooms
    • Bedrooms: 5
    • Bathrooms: 5
    • Full bathrooms: 4
    • 1/2 bathrooms: 1
    Heating
    • Forced air, Propane / Butane, Wood / Pellet
    Cooling
    • Central
    Appliances
    • Included: Dishwasher, Garbage disposal, Microwave, Range / Oven, Refrigerator
    Features
    • Flooring: Tile, Carpet, Hardwood, Laminate, Linoleum / Vinyl
    • Basement: None
    • Has fireplace: Yes
    Interior area
    • Total interior livable area: 3,800 sqft

    Property

    Parking
    • Total spaces: 7
    • Parking features: Garage - Attached, Garage - Detached, Off-street
    Features
    • Exterior features: Shingle, Stucco
    • Has view: Yes
    • View description: Territorial, City, Mountain
    Lot
    • Size: 5 Acres
    Details
    • Parcel number: 535918301002

    Construction

    Type & style
    • Home type: Unknown
    Materials
    • Roof: Asphalt
    Condition
    • Year built: 2013

    Community & HOA

    Location
    • Region: Dolores

    Financial & listing details

    • Price per square foot: $224/sqft
    • Tax assessed value: $14,925
    • Annual tax amount: $85

    Price history

    DateEventPrice
    12/14/2021Sold$850,000$224/sqft
    Source: Agent Provided Report a problem
    6/16/2021Listing removed--
    Source: Owner Report a problem
    1/15/2021Listed for sale$850,000$224/sqft
    Source: Owner Report a problem

    Public tax history

    YearProperty taxesTax assessment
    2024$85 +23.7%$1,000
    2023$69 -75.4%$1,000 -75.1%
    2022$280 $4,010 -2.9%
    2021-- $4,130 -4%
    2020-- $4,300 -10.2%
    2017-- $4,790
    2016$318 $4,790 -93.1%
    2015$318 $69,710 +1355.3%
    2014-- $4,790
    2013-- $4,790 -11%
    2012-- $5,380
    2011-- $5,380
    Find assessor info on the county website

    Neighborhood: 81323

    Nearby schools

    GreatSchools rating
    Get pre-qualified for a loan
    At Zillow Home Loans, we can pre-qualify you in as little as 5 minutes with no impact to your credit score.

    An equal housing lender. NMLS #10287.
