Skip main navigation
Sold for $1,299,261
  • Listed by: Berkshire Hathaway HomeServices California Properties • Michael Rescigno • 661-212-3785
    Bought with: Pinnacle Estate Properties, Inc.
    $1,299,261

    27238 Trinidad Ct, Santa Clarita, CA 91354

    5beds
    2,968sqft
    Single Family Residence
    Built in 1996
    6,738 Square Feet Lot
    $1,305,100 Zestimate®
    $438/sqft
    $5,667 Estimated rent

    Home value

    $1,305,100

    $1.24M - $1.37M

    $5,667/mo

    Zestimate® history
    Loading
    Loading...

    Owner options

    List your home for rent

    $5,667/mo

    Rent Zestimate®

    Find your next renter with Zillow Rental Manager. Plus, with online applications, you can quickly screen prospective tenants – for free.

    Learn more

    $5,667/mo

    Rent Zestimate®

    Refinance and save

    $8,324/mo

    Est. payment

    Refinancing to a lower rate could help reduce your monthly payments and save thousands over the life of the loan.

    See today's rates

    $8,324/mo

    Est. payment

    Explore your selling options

    Work with a Zillow partner agent

    Leverage their expertise and Zillow's premium Showcase listings to get your home seen by more buyers.

    Get started

    List with your own agent

    Get your home in front of millions of buyers by listing it on Zillow.

    Learn how to do it

    Sell it yourself

    Take full control of how buyers see your home on Zillow by listing For Sale by Owner (FSBO).

    List your home

    What's special

    Fantastic backyardEpoxy floorFormal dining roomPanoramic viewsPlantation shuttersViking appliancesLighting fixtures
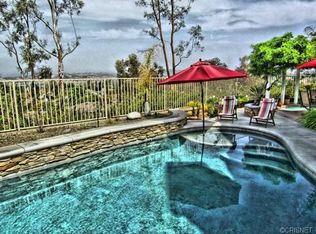
    This is the one! A Stunning Remodeled Home on a cul-de-sac with Incredible Panoramic Views, Pool, Spa & Solar! Spacious Open Floor Plan. Exceptional Remodeled Kitchen with Quartz Countertops & Center Island, Farmhouse Sink, Viking Appliances, cabinets, lighting fixtures & a Breakfast Area with Views. Continue Enjoying the Views while you eat in the Formal Dining Room featuring High Ceilings & replaced top & bottom center windows, now overlooking the pool & spa. The wall between the Dining Room & Kitchen was removed to create the open feel, plus there are added cabinets & a Quartz peninsula. Family Room with Views, Surround Sound, Built-in Cabinets, Lights, Fireplace w/ concrete over brick, shiplap & wood mantel. Convenient Downstairs Bedroom & Bathroom. Distinguished Living Room with High ceilings & fireplace. Luxury waterproof vinyl flooring & baseboards throughout. The Magnificent Wrought Iron Staircase leads you to the second level & the Grand Primary Suite with a Fireplace. You will be in awe on the Balcony deck with Panoramic Views while you enjoy the Breathtaking Sunrise & Sunset. Updated Primary bathroom with Custom Walk-In Closet, Cabinets, Dual Sinks, separate tub & shower, & tile flooring. Fantastic backyard for entertaining & your family's enjoyment with the Pool, Spa, Covered Patio, Built-In Barbecue, Grassy areas & more Views. Plantation Shutters in all upstairs bedrooms. The inside of this Astonishing home has been painted. Epoxy floor, Pelican/Pentair whole house water Filtration System & storage racks are in the three-car garage. Includes Washer, Dryer & Refrigerator. So much more! Do not miss out on this opportunity to own an Outstanding Home!

    Zillow last checked:

    Listing updated:

    Listed by:

    Michael Rescigno DRE #01001610 661-212-3785,

    Berkshire Hathaway HomeServices California Properties,

    Anthony Rescigno DRE #02072846,

    Berkshire Hathaway HomeServices California Properties

    Bought with:

    Kimberly Fowlkes, DRE #01937824

    Pinnacle Estate Properties, Inc.

    Bryan Welch, DRE #02130124

    Keller Williams Encino/Sherman Oaks

    Source: CRMLS,MLS#: SR23162031MLS LogoOriginating MLS: California Regional MLS

    Facts & features

    Interior

    Bedrooms & bathrooms
    • Bedrooms: 5
    • Bathrooms: 3
    • Full bathrooms: 3
    • Main level bathrooms: 1
    • Main level bedrooms: 1
    Rooms
    • Room types: Bedroom, Family Room, Kitchen, Laundry, Living Room, Primary Bathroom, Primary Bedroom, Other, Dining Room
    Primary bedroom
    • Features: Primary Suite
    Bedroom
    • Features: Bedroom on Main Level
    Bathroom
    • Features: Bathtub, Dual Sinks, Separate Shower, Tub Shower
    Kitchen
    • Features: Kitchen Island, Kitchen/Family Room Combo, Pots & Pan Drawers, Quartz Counters, Remodeled, Updated Kitchen
    Other
    • Features: Walk-In Closet(s)
    Heating
    • Central
    Cooling
    • Central Air
    Appliances
    • Included: Dishwasher, Gas Range, Refrigerator, Dryer, Washer
    • Laundry: Laundry Room
    Features
    • Breakfast Bar, Balcony, Ceiling Fan(s), Crown Molding, Separate/Formal Dining Room, Open Floorplan, Quartz Counters, Recessed Lighting, Bedroom on Main Level, Primary Suite, Walk-In Closet(s)
    • Flooring: Tile, Vinyl
    • Doors: Sliding Doors
    • Has fireplace: Yes
    • Fireplace features: Family Room, Living Room, Primary Bedroom
    • Common walls with other units/homes: No Common Walls
    Interior area
    • Total interior livable area: 2,968 sqft

    Property

    Parking
    • Total spaces: 3
    • Parking features: Direct Access, Driveway, Garage
    • Attached garage spaces: 3
    Features
    • Levels: Two
    • Stories: 2
    • Entry location: Front Door
    • Patio & porch: Concrete, Covered, Front Porch, Patio
    • Exterior features: Barbecue
    • Has private pool: Yes
    • Pool features: In Ground, Private, Association
    • Has spa: Yes
    • Spa features: In Ground, Private
    • Fencing: Block,Wrought Iron
    • Has view: Yes
    • View description: Mountain(s), Panoramic
    Lot
    • Size: 6,738 Square Feet
    • Features: Back Yard, Cul-De-Sac, Front Yard
    Details
    • Parcel number: 2811024053
    • Zoning: SCUR1
    • Special conditions: Third Party Approval

    Construction

    Type & style
    • Home type: SingleFamily
    • Property subtype: Single Family Residence
    Condition
    • New construction: No
    • Year built: 1996

    Utilities & green energy

    • Sewer: Public Sewer
    • Water: Public
    • Utilities for property: Electricity Connected, Natural Gas Connected, Sewer Connected, Water Connected

    Community & HOA

    Community
    • Features: Biking, Curbs, Street Lights, Suburban, Sidewalks
    • Subdivision: Castlerock (Csrk)
    HOA
    • Has HOA: Yes
    • Amenities included: Clubhouse, Playground, Pool, Spa/Hot Tub, Tennis Court(s)
    • HOA fee: $54 monthly
    • HOA name: Valencia Northbridge HOA
    • HOA phone: 661-295-9474
    Location
    • Region: Santa Clarita

    Financial & listing details

    • Price per square foot: $438/sqft
    • Tax assessed value: $1,351,750
    • Date on market: 8/30/2023
    • Cumulative days on market: 5 days
    • Listing terms: Cash,Cash to New Loan,Conventional
    • Inclusions: Washer, Dryer & Refrigerator.
    • Road surface type: Paved

    Price history

    DateEventPrice
    9/29/2023Sold$1,299,261+8.4%$438/sqft
    Source: CRMLS #SR23162031 Report a problem
    9/26/2023Pending sale$1,199,000+48%$404/sqft
    Source: CRMLS #SR23162031 Report a problem
    12/27/2019Sold$810,000-1.2%$273/sqft
    Source: CRISNet / SRAR #SR19245823 Report a problem
    11/14/2019Price change$819,900-3.5%$276/sqft
    Source: Realty Executives Homes #SR19245823 Report a problem
    10/18/2019Listed for sale$849,900+11.2%$286/sqft
    Source: Realty Executives Homes #SR19245823 Report a problem
    4/12/2016Sold$764,500-4.3%$258/sqft
    Source: Public Record Report a problem
    3/20/2016Pending sale$799,000$269/sqft
    Source: Realty Executives Santa Clarita Valley #SR16036790 Report a problem
    3/9/2016Price change$799,000-3.7%$269/sqft
    Source: Realty Executives Santa Clarita Valley #SR16036790 Report a problem
    2/23/2016Price change$829,950-7.3%$280/sqft
    Source: Realty Executives Santa Clarita Valley #SR16036790 Report a problem
    12/31/2015Listed for sale$895,000+8%$302/sqft
    Source: RE/MAX TRI CITY REALTY #315011562 Report a problem
    11/5/2004Sold$829,000+95.1%$279/sqft
    Source: Public Record Report a problem
    9/27/1996Sold$425,000$143/sqft
    Source: Public Record Report a problem

    Public tax history

    YearProperty taxesTax assessment
    2026-- $1,351,750 +2%
    2025$17,881 +3.1%$1,325,246 +2%
    2024$17,341 +45.1%$1,299,261 +52.6%
    2023$11,951 -0.3%$851,452 +2%
    2022$11,988 +2.5%$834,758 +2%
    2021$11,697 +0.9%$818,391 +1%
    2020$11,593 $810,000 -0.2%
    2019$11,593 +3.3%$811,291 +2%
    2018$11,226 $795,385 +2%
    2017$11,226 +2.2%$779,790 +4.4%
    2016$10,983 +6.3%$746,600
    2015$10,334 -4.2%$746,600 -6.1%
    2014$10,783 $795,000 +27.6%
    2012-- $623,000
    2011-- $623,000
    2010-- $623,000 -6.3%
    2009-- $664,800 -24.4%
    2008-- $879,740 +2%
    2007-- $862,491 +2%
    2006-- $845,580
    2005-- $845,580 +63%
    2004-- $518,919 +1.9%
    2003-- $509,410 +2%
    2002-- $499,423 +4%
    2000-- $480,032
    Find assessor info on the county website

    Neighborhood: Valencia

    Nearby schools

    GreatSchools rating
    Get a cash offer in 3 minutes
    Find out how much your home could sell for in as little as 3 minutes with a no-obligation cash offer.
    Estimated market value
    $1,305,100
    Get a cash offer in 3 minutes
    Find out how much your home could sell for in as little as 3 minutes with a no-obligation cash offer.
    Estimated market value
    $1,305,100