Of the 693 homes in guard-gated Greer Ranch, only 85 are luxury Davidson built. This particular Davidson built home has a beautiful pool & spa and offers fantastic views of the city and evening lights. The home is located on a small cul-de-sac, offering a quiet and peaceful location. Seller just installed a massive 12.6 KW solar system in 2022 for over $50k which is fully paid for and consists of 30 panels and rated to generate over 27,000 KW of FREE electricity per year!! The floor plan is very spacious and has a total of 5 bedrooms and 5 bathrooms! Downstairs you have a formal living room with fireplace, dining room, family room with fireplace and awesome built in entertainment center, laundry room with sink, and a downstairs bedroom with a full en-suite which is great for guests or extended family! White gourmet kitchen with granite counters, center island, stainless appliances, built in fridge, convenient butlers pantry and sunny kitchen nook. Other upgrades include tile floors, ceiling fans, built-in's and lots of wood plantation shutters. Upstairs you will find a generous master suite plus 3 other bedrooms (with one of them being an en-suite). Lots of storage with an attached 3 car garage. You will spend endless hours entertaining in this fantastic yard with a gorgeous inground pool and spa, new allumawood cover with fans, an awesome seating area around a built in fire pit for late night conversations and fun! The views are fantastic as you gaze out onto the city lights and distant mountains. Greer Ranch is one of our valley's most coveted locations which offers a 24 hour guard gated community with gorgeous landscaping throughout, community pools, spa, clubhouse, basketball, covered BBQ area and more! Why settle for less when you deserve the best!
Sold for $1,025,000
Listed by: First Team Real Estate • Marcel Atallah • Contact: 951-757-1765
Bought with: The Broker Network
$1,025,000
27238 Vinca Ct, Murrieta, CA 92562
5beds
3,863sqft
Single Family Residence
Built in 2005
6,970 Square Feet Lot
$1,084,000 Zestimate®
$265/sqft
$4,873 Estimated rent
Home value
$1,084,000
$1.03M - $1.15M
$4,873/mo
Zestimate® history
Owner options
List your home for rent
$4,873/mo
Rent Zestimate®
Find your next renter with Zillow Rental Manager. Plus, with online applications, you can quickly screen prospective tenants – for free.
$4,873/mo
Rent Zestimate®
Refinance and save
$6,757/mo
Est. payment
Refinancing to a lower rate could help reduce your monthly payments and save thousands over the life of the loan.
$6,757/mo
Est. payment
Explore your selling options
Work with a Zillow partner agent
Leverage their expertise and Zillow's premium Showcase listings to get your home seen by more buyers.
Get startedList with your own agent
Get your home in front of millions of buyers by listing it on Zillow.
Learn how to do itSell it yourself
Take full control of how buyers see your home on Zillow by listing For Sale by Owner (FSBO).
List your homeWhat's special
Beautiful poolCommunity poolsGorgeous landscaping throughoutBuilt homeDining roomFamily roomFull en-suite
Zillow last checked:
Listing updated:
Listed by:
Marcel Atallah DRE #01347990 larry@thetallguyteam.com,
First Team Real Estate
Bought with:
Brian Williams, DRE #01387853
The Broker Network
Source: CRMLS,MLS#: SW23124265 Originating MLS: California Regional MLS
Originating MLS: California Regional MLSFacts & features
Interior
Bedrooms & bathrooms
- Bedrooms: 5
- Bathrooms: 5
- Full bathrooms: 4
- 1/2 bathrooms: 1
- Main level bathrooms: 1
- Main level bedrooms: 1
Rooms
- Room types: Bedroom, Laundry, Living Room, Primary Bedroom, Other
Primary bedroom
- Features: Primary Suite
Bedroom
- Features: Bedroom on Main Level
Bathroom
- Features: Bathtub, Dual Sinks, Soaking Tub, Separate Shower, Tile Counters, Vanity, Walk-In Shower
Kitchen
- Features: Granite Counters, Kitchen Island, Kitchen/Family Room Combo
Other
- Features: Walk-In Closet(s)
Heating
- Central
Cooling
- Central Air, Dual
Appliances
- Included: Double Oven, Dishwasher, Gas Cooktop, Gas Oven, Gas Water Heater, Refrigerator
- Laundry: Inside, Laundry Room
Features
- Built-in Features, Breakfast Area, Ceiling Fan(s), Granite Counters, In-Law Floorplan, Bedroom on Main Level, Primary Suite, Walk-In Closet(s)
- Flooring: Carpet, Tile, Wood
- Windows: Blinds, Plantation Shutters
- Has fireplace: Yes
- Fireplace features: Family Room, Living Room
- Common walls with other units/homes: No Common Walls
Interior area
- Total interior livable area: 3,863 sqft
Property
Parking
- Total spaces: 3
- Parking features: Direct Access, Garage
- Attached garage spaces: 3
Features
- Levels: Two
- Stories: 2
- Entry location: Front
- Patio & porch: Concrete, Covered
- Has private pool: Yes
- Pool features: Community, Gunite, Heated, In Ground, Private, Association
- Has spa: Yes
- Spa features: Association, Community, Gunite, Heated, In Ground
- Fencing: Block,Wrought Iron
- Has view: Yes
- View description: City Lights, Hills, Mountain(s), Neighborhood, Valley
Lot
- Size: 6,970 Square Feet
- Features: Cul-De-Sac, Landscaped, Level, Near Park
Details
- Parcel number: 392170063
- Special conditions: Standard
Construction
Type & style
- Home type: SingleFamily
- Property subtype: Single Family Residence
Materials
- Stucco
- Foundation: Slab
- Roof: Concrete
Condition
- New construction: No
- Year built: 2005
Utilities & green energy
- Electric: Photovoltaics Seller Owned
- Sewer: Public Sewer
- Water: Public
- Utilities for property: Natural Gas Connected, Sewer Connected, Water Connected
Green energy
- Energy generation: Solar
Community & HOA
Community
- Features: Curbs, Gutter(s), Street Lights, Sidewalks, Gated, Park, Pool
- Security: Gated with Guard, Gated Community, 24 Hour Security, Resident Manager
HOA
- Has HOA: Yes
- Amenities included: Clubhouse, Controlled Access, Outdoor Cooking Area, Other Courts, Barbecue, Picnic Area, Playground, Pool, Guard, Spa/Hot Tub, Security
- HOA fee: $250 monthly
- HOA name: Greer Ranch
- HOA phone: 951-244-0048
Location
- Region: Murrieta
Financial & listing details
- Price per square foot: $265/sqft
- Tax assessed value: $1,066,408
- Date on market: 7/31/2023
- Cumulative days on market: 151 days
- Listing terms: Cash,Cash to New Loan,Conventional,FHA,VA Loan
- Road surface type: Paved
Price history
| Date | Event | Price |
|---|---|---|
| 3/15/2024 | Sold | $1,025,000$265/sqft |
Source:  CRMLS #SW23124265 Report a problem CRMLS #SW23124265 Report a problem | ||
| 2/25/2024 | Pending sale | $1,025,000$265/sqft |
Source: CRMLS #SW23124265 Report a problem | ||
| 2/19/2024 | Listed for sale | $1,025,000+29.4%$265/sqft |
Source: CRMLS #SW23124265 Report a problem | ||
| 2/24/2021 | Sold | $792,000+2.2%$205/sqft |
Source: Public Record Report a problem | ||
| 1/11/2021 | Contingent | $775,000$201/sqft |
Source:  CRMLS #SW20259904 Report a problem CRMLS #SW20259904 Report a problem | ||
| 1/11/2021 | Pending sale | $775,000$201/sqft |
Source: Team Forss Realty Group #SW20259904 Report a problem | ||
| 12/26/2020 | Listed for sale | $775,000+8.4%$201/sqft |
Source: Team Forss Realty Group #SW20259904 Report a problem | ||
| 4/3/2020 | Sold | $715,000+2.2%$185/sqft |
Source: CRMLS #SW20052528 Report a problem | ||
| 3/12/2020 | Pending sale | $699,900$181/sqft |
Source: Re/Max Real Pros #SW20052528 Report a problem | ||
| 3/10/2020 | Listed for sale | $699,900+5.7%$181/sqft |
Source: Re/Max Real Pros #SW20052528 Report a problem | ||
| 5/29/2015 | Sold | $662,000+1.4%$171/sqft |
Source: Public Record Report a problem | ||
| 3/22/2005 | Sold | $653,000$169/sqft |
Source: Public Record Report a problem | ||
Public tax history
| Year | Property taxes | Tax assessment |
|---|---|---|
| 2026 | -- | $1,066,408 +2% |
| 2025 | $13,659 +19.6% | $1,045,499 +24.4% |
| 2024 | $11,422 -1.1% | $840,475 +2% |
| 2023 | $11,554 +2% | $823,996 +2% |
| 2022 | $11,325 +8.6% | $807,840 +11.8% |
| 2021 | $10,425 +22.9% | $722,407 +31.9% |
| 2020 | $8,481 +1.9% | $547,707 +2% |
| 2019 | $8,320 +2.3% | $536,969 +2% |
| 2018 | $8,133 +2.2% | $526,442 +2% |
| 2017 | $7,957 | $516,120 +2% |
| 2016 | $7,957 -5.2% | $506,000 -9% |
| 2015 | $8,397 +3.7% | $556,000 +1.8% |
| 2014 | $8,100 | $546,000 +20.8% |
| 2013 | -- | $452,000 +22.2% |
| 2012 | -- | $370,000 -2.6% |
| 2011 | -- | $380,000 +3.8% |
| 2010 | -- | $366,000 -5.7% |
| 2009 | -- | $388,000 -32% |
| 2008 | -- | $571,000 -19.1% |
| 2007 | -- | $705,901 +2% |
| 2006 | -- | $692,060 +100% |
| 2005 | -- | $346,041 |
Find assessor info on the county website
Neighborhood: 92562
Nearby homes
- $1,226,8006 bd5 ba4.2k sqft27250 Vinca Ct, Murrieta, CA 92562Off Market
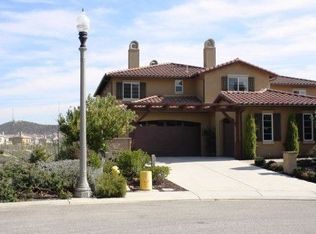
- $960,8006 bd4 ba4.2k sqft27226 Vinca Ct, Murrieta, CA 92562Off Market

- $826,6003 bd3 ba3.1k sqft27191 Red Maple St, Murrieta, CA 92562Off Market
- $846,9004 bd3 ba3.6k sqft27203 Red Maple St, Murrieta, CA 92562Off Market
- $1,146,5006 bd5 ba4.2k sqft27214 Vinca Ct, Murrieta, CA 92562Off Market
- $880,9004 bd3 ba3.7k sqft27179 Red Maple St, Murrieta, CA 92562Off Market
- $792,0005 bd3 ba3.5k sqft27215 Red Maple St, Murrieta, CA 92562Off Market
- $859,0004 bd3 ba3.6k sqft27227 Red Maple St, Murrieta, CA 92562Off Market
Nearby schools
GreatSchools rating
- 8/10Antelope Hills Elementary SchoolGrades: K-5Distance: 1.1 mi
- 7/10Shivela Middle SchoolGrades: 6-8Distance: 2.7 mi
- 8/10Murrieta Mesa High SchoolGrades: 9-12Distance: 3.3 mi
Schools provided by the listing agent
- High: Mesa
Source: CRMLS. This data may not be complete. We recommend contacting the local school district to confirm school assignments for this home.
Get a cash offer in 3 minutes
Find out how much your home could sell for in as little as 3 minutes with a no-obligation cash offer.
Estimated market value
$1,084,000
Get a cash offer in 3 minutes
Find out how much your home could sell for in as little as 3 minutes with a no-obligation cash offer.
Estimated market value
$1,084,000
- California
- Riverside County
- Murrieta
- 92562
- 27238 Vinca Ct
Nearby cities
Nearby zip codes
Other Murrieta Topics
