Welcome to your dream waterfront oasis in the heart of the Peninsula community of Millsboro, Delaware. This spacious condo is a rare gem, being sold completely furnished, and is ready to offer you the ultimate in luxurious and convenient living. Upon entering this exquisite condo, you'll immediately notice its prime location, just steps away from the building's elevator for effortless access. As you step inside, you'll be greeted by an open and inviting living space that's bathed in natural light and offers spectacular views of the Indian River Bay beyond the manicured golf course. The kitchen features beautiful granite countertops, an abundance of counter space for meal preparation, high-end stainless-steel appliances, and a breakfast bar peninsula where you can enjoy your morning coffee while taking in the breathtaking scenery. The dining area is elegantly adorned with decorative crown molding and a chair rail, creating a charming atmosphere for your meals. The adjacent living room is the perfect place to unwind, with a cozy gas fireplace framed by built-in display shelves, perfect for showcasing your cherished mementos or art pieces. The primary suite is a private retreat, complete with personal access to the waterfront balcony where you can sip your favorite beverage while enjoying the peaceful water views. The primary suite also boasts a spacious walk-in closet and a luxurious full bathroom featuring a double sink vanity for added convenience. A second en-suite bedroom offers the same level of comfort and convenience, with its own walk-in closet and full bathroom featuring another double sink vanity. The third bedroom can easily double as a home office, with beautiful display built-ins that provide both functionality and aesthetic appeal. For added convenience, there's a full laundry room with cabinetry for storage and a storage unit on the ground level. The highlight of this condo is the large, screened balcony, where you can relax and entertain while taking in the stunning water views. Other upgrades include new bedroom carpets, new rugs, new living room television. In addition to the luxurious interior features, the Peninsula community offers a wealth of amenities, including a Jack Nicklaus signature golf course, tennis, multiple swimming pools, a clubhouse with lovely dining options, and much more. With its convenient location and serene water views, this fully furnished condo is the epitome of coastal living at its finest. This is a golf course membership community. You must purchase a membership to purchase a property in the Peninsula.
Sold for $420,000
$420,000
27239 18th Blvd Unit 1203, Millsboro, DE 19966
3beds
1,390sqft
Condominium
Built in 2008
-- sqft lot
$417,800 Zestimate®
$302/sqft
$2,264 Estimated rent
Home value
$417,800
$393,000 - $447,000
$2,264/mo
Zestimate® history
Owner options
List your home for rent
$2,264/mo
Rent Zestimate®
Find your next renter with Zillow Rental Manager. Plus, with online applications, you can quickly screen prospective tenants – for free.
$2,264/mo
Rent Zestimate®
Refinance and save
$3,145/mo
Est. payment
Refinancing to a lower rate could help reduce your monthly payments and save thousands over the life of the loan.
$3,145/mo
Est. payment
Explore your selling options
Work with a Zillow partner agent
Leverage their expertise and Zillow's premium Showcase listings to get your home seen by more buyers.
Get startedList with your own agent
Get your home in front of millions of buyers by listing it on Zillow.
Learn how to do itSell it yourself
Take full control of how buyers see your home on Zillow by listing For Sale by Owner (FSBO).
List your homeWhat's special
Cozy gas fireplaceMultiple swimming poolsBreakfast bar peninsulaFull laundry roomSerene water viewsNew bedroom carpetsPrimary suite
Zillow last checked:
Listing updated:
Listed by:
TONI SCHROCK 302-841-9296,
Northrop Realty,
Listing Team: The Schrockstars Team
Bought with:
Ann Hammond, RS0037708
Active Adults Realty
Source: Bright MLS,MLS#: DESU2046108
Facts & features
Interior
Bedrooms & bathrooms
- Bedrooms: 3
- Bathrooms: 3
- Full bathrooms: 2
- 1/2 bathrooms: 1
- Main level bathrooms: 3
- Main level bedrooms: 3
Rooms
- Room types: Living Room, Dining Room, Primary Bedroom, Bedroom 2, Bedroom 3, Kitchen, Foyer
Basement
- Area: 0
Heating
- Forced Air, Natural Gas
Cooling
- Central Air, Electric
Appliances
- Included: Microwave, Dishwasher, Dryer, Energy Efficient Appliances, Exhaust Fan, Freezer, Ice Maker, Self Cleaning Oven, Oven, Oven/Range - Electric, Refrigerator, Stainless Steel Appliance(s), Washer, Water Dispenser, Water Heater, Gas Water Heater
- Laundry: Has Laundry, In Unit
Features
- Breakfast Area, Built-in Features, Ceiling Fan(s), Combination Dining/Living, Crown Molding, Dining Area, Family Room Off Kitchen, Open Floorplan, Eat-in Kitchen, Kitchen Island, Primary Bath(s), Recessed Lighting, Bathroom - Stall Shower, Upgraded Countertops, Walk-In Closet(s), Dry Wall
- Flooring: Ceramic Tile, Carpet
- Doors: French Doors, Sliding Glass
- Windows: Double Hung, Insulated Windows, Screens, Vinyl Clad
- Has basement: No
- Number of fireplaces: 1
- Fireplace features: Heatilator, Mantel(s), Gas/Propane
Interior area
- Total structure area: 1,390
- Total interior livable area: 1,390 sqft
- Finished area above ground: 1,390
- Finished area below ground: 0
Property
Parking
- Total spaces: 1
- Parking features: Inside Entrance, Covered, Storage, General Common Elements, Lighted, Parking Lot, Garage
- Garage spaces: 1
Accessibility
- Accessibility features: Accessible Elevator Installed, Other
Features
- Levels: One
- Stories: 1
- Patio & porch: Screened, Roof, Screened Porch
- Exterior features: Lighting, Sidewalks, Balcony
- Pool features: Community
- Has view: Yes
- View description: Creek/Stream, Golf Course, Bay
- Has water view: Yes
- Water view: Creek/Stream,Bay
- Waterfront features: Bay
- Body of water: Indian River Bay
- Frontage length: Water Frontage Ft: 100
Lot
- Features: Landscaped, Open Lot, Premium, Stream/Creek, Adjoins Golf Course
Details
- Additional structures: Above Grade, Below Grade
- Parcel number: 23430.00315.001203
- Zoning: MR
- Special conditions: Standard
Construction
Type & style
- Home type: Condo
- Architectural style: Coastal,Contemporary
- Property subtype: Condominium
- Attached to another structure: Yes
Materials
- Cement Siding, HardiPlank Type, Stick Built
Condition
- Excellent
- New construction: No
- Year built: 2008
Details
- Builder model: Augusta
- Builder name: Schell Brothers
Utilities & green energy
- Sewer: Public Sewer
- Water: Public
- Utilities for property: Fiber Optic
Community & HOA
Community
- Features: Pool
- Security: Main Entrance Lock, Security Gate, Smoke Detector(s)
- Condo and coop fee: $773 quarterly
- Subdivision: Peninsula
HOA
- Has HOA: Yes
- Amenities included: Bar/Lounge, Basketball Court, Beach Access, Bike Trail, Billiard Room, Cable TV, Clubhouse, Common Grounds, Concierge, Dining Rooms, Elevator(s), Fitness Center, Storage, Game Room, Gated, Golf Club, Golf Course, Golf Course Membership Available, Spa/Hot Tub, Jogging Path, Picnic Area, Pier/Dock, Indoor Pool, Pool, Putting Green, Recreation Facilities, Reserved/Assigned Parking, Sauna, Security, Tennis Court(s), Tot Lots/Playground, Volleyball Courts
- Services included: Cable TV, Common Area Maintenance, Maintenance Structure, Fiber Optics at Dwelling, Internet, Insurance, Maintenance Grounds, Pier/Dock Maintenance, Pool(s), Reserve Funds, Road Maintenance, Security, Sauna, Snow Removal, Trash, Management
- HOA fee: $727 quarterly
- HOA name: PENINSULA COMMUNITY ASSOCIATION
- Second HOA name: 18th Blvd Condominium
Location
- Region: Millsboro
Financial & listing details
- Price per square foot: $302/sqft
- Tax assessed value: $17,700
- Annual tax amount: $780
- Date on market: 8/31/2023
- Listing agreement: Exclusive Right To Sell
- Listing terms: Conventional,Cash
- Inclusions: Furniture
- Exclusions: Two Pictures And Kitchen Supplies Ex. Dishes, Silverware, Pots And Pans
- Ownership: Condominium
Price history
| Date | Event | Price |
|---|---|---|
| 11/27/2023 | Sold | $420,000-4.5%$302/sqft |
Source:  Bright MLS #DESU2046108 Report a problem Bright MLS #DESU2046108 Report a problem | ||
| 11/8/2023 | Pending sale | $440,000$317/sqft |
Source: Bright MLS #DESU2046108 Report a problem | ||
| 9/22/2023 | Contingent | $440,000$317/sqft |
Source: Bright MLS #DESU2046108 Report a problem | ||
| 8/31/2023 | Listed for sale | $440,000+76%$317/sqft |
Source: Bright MLS #DESU2046108 Report a problem | ||
| 12/21/2016 | Sold | $250,000$180/sqft |
Source: Public Record Report a problem | ||
Public tax history
| Year | Property taxes | Tax assessment |
|---|---|---|
| 2025 | $776 -2.2% | $181,750 +846.6% |
| 2024 | $794 -2.8% | $19,200 |
| 2023 | $817 +1.6% | $19,200 |
| 2022 | $804 +3% | $19,200 |
| 2021 | $781 +8.1% | $19,200 +8.5% |
| 2020 | $722 | $17,700 |
| 2019 | $722 +0.4% | $17,700 -7.8% |
| 2018 | $719 -1% | $19,200 |
| 2017 | $726 +12.5% | $19,200 |
| 2016 | $645 -1.7% | $19,200 +1.3% |
| 2015 | $656 +1.5% | $18,950 |
| 2014 | $646 -1.1% | $18,950 |
| 2013 | $653 +4% | $18,950 |
| 2012 | $628 +1% | $18,950 |
| 2011 | $622 | $18,950 |
| 2010 | $622 +0.4% | $18,950 |
| 2009 | $619 | $18,950 |
Find assessor info on the county website
Neighborhood: 19966
Nearby homes
- $1,521,1004 bd-- ba3.6k sqft27253 18th Blvd, Millsboro, DE 19966Off Market
- $547,5004 bd4 ba2.5k sqft27242 18th Blvd #305, Millsboro, DE 19966Sold
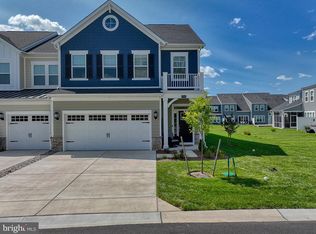
- $1,606,6004 bd5 ba3.4k sqft27257 18th Blvd, Millsboro, DE 19966Off Market
- $1,493,7123 bd5 ba3.2k sqft27249 18th Blvd, Millsboro, DE 19966Sold

- $--4 bd4 ba2.2k sqft27244 18th Blvd, Millsboro, DE 19966Off Market
- $471,2003 bd3 ba2.1k sqft27244 18th Blvd, Millsboro, DE 19966Off Market
- $547,5003 bd3 ba2.1k sqft27242 18th Blvd, Millsboro, DE 19966Sold
- $--4 bd4 ba2.4k sqft27236 18th Blvd UNIT 304, Millsboro, DE 19966Off Market
Nearby schools
GreatSchools rating
- 5/10Long Neck Elementary SchoolGrades: K-5Distance: 1.6 mi
- 4/10Millsboro Middle SchoolGrades: 6-8Distance: 6.9 mi
- 3/10Sussex Central High SchoolGrades: 9-12Distance: 8.7 mi
Schools provided by the listing agent
- Elementary: Long Neck
- Middle: Millsboro
- High: Sussex Central
- District: Indian River
Source: Bright MLS. This data may not be complete. We recommend contacting the local school district to confirm school assignments for this home.


Get pre-qualified for a loan
At Zillow Home Loans, we can pre-qualify you in as little as 5 minutes with no impact to your credit score.An equal housing lender. NMLS #10287.
Sell for more on Zillow
Get a Zillow Showcase℠ listing at no additional cost and you could sell for .
$417,800
2% more
+$8,356
With Zillow Showcase(estimated)
$426,156
- Delaware
- Sussex County
- Millsboro
- 19966
- 27239 18th Blvd Unit 1203
Nearby cities
Nearby zip codes
Other Millsboro Topics
