Skip main navigation
Sold for $1,050,000
  • Listed by: Compass • Francesca Campbell • Contact: 714.401.2671
    Bought with: The Ave
    $1,050,000

    2724 17th St, Huntington Beach, CA 92648

    3beds
    1,847sqft
    Single Family Residence
    Built in 2002
    1,861 Square Feet Lot
    $1,050,000 Zestimate®
    $568/sqft
    $4,622 Estimated rent

    Home value

    $1,050,000

    $977,000 - $1.13M

    $4,622/mo

    Zestimate® history
    Loading
    Loading...

    Owner options

    List your home for rent

    $4,622/mo

    Rent Zestimate®

    Find your next renter with Zillow Rental Manager. Plus, with online applications, you can quickly screen prospective tenants – for free.

    Learn more

    $4,622/mo

    Rent Zestimate®

    Refinance and save

    $7,230/mo

    Est. payment

    Refinancing to a lower rate could help reduce your monthly payments and save thousands over the life of the loan.

    See today's rates

    $7,230/mo

    Est. payment

    Explore your selling options

    Work with a Zillow partner agent

    Leverage their expertise and Zillow's premium Showcase listings to get your home seen by more buyers.

    Get started

    List with your own agent

    Get your home in front of millions of buyers by listing it on Zillow.

    Learn how to do it

    Sell it yourself

    Take full control of how buyers see your home on Zillow by listing For Sale by Owner (FSBO).

    List your home

    What's special

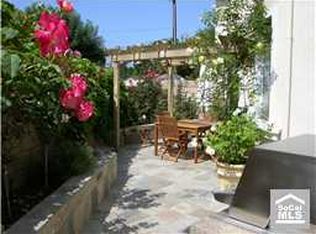
    Experience the coastal lifestyle in this beautiful home located at 2724 17th Street. Just a short distance from the sand and surf of Huntington Beach, this residence captures those refreshing ocean breezes the moment you step through the door. The interior boasts a light-filled, open-concept layout characterized by soaring high ceilings and a fresh, neutral palette. The main level is anchored by a gourmet kitchen, featuring a large center island with built-in wine storage, and stone countertops. Whether you're hosting a dinner party or enjoying a quiet morning, the seamless flow into the living area—complete with a cozy gas fireplace. Step outside to a private, low-maintenance yard finished with premium artificial turf, offering a secluded spot for outdoor lounging. Upstairs, you’ll find brand-new carpet throughout the living areas. The oversized primary suite is a true retreat, spanning over 250 square feet with a double-door entry. This sanctuary features a massive walk-in closet and a spa-inspired bathroom equipped with a deep soaking tub, a separate walk-in shower, and a dual-sink vanity. Two additional guest bedrooms and a full guest bath provide plenty of space for everyone. Modern convenience is featured throughout the home, with central AC and heat controlled by a NEST thermostat, a whole-house fan for energy-efficient cooling, ceiling fans, and a RING doorbell for peace of mind. The property also includes a private two-car attached garage plus an additional uncovered parking space. With its proximity to local parks and the vibrant energy of the coast, this home offers modern features and relaxed beachside living.

    Zillow last checked:

    Listing updated:

    Listed by:

    Francesca Campbell DRE #01913388 714.401.2671,

    Compass,

    Jody Clegg DRE #01230876,

    Compass

    Bought with:

    Joshua Glaz, DRE #01856858

    The Ave

    Source: CRMLS,MLS#: OC26168357MLS LogoOriginating MLS: California Regional MLS

    Facts & features

    Interior

    Bedrooms & bathrooms
    • Bedrooms: 3
    • Bathrooms: 3
    • Full bathrooms: 2
    • 1/2 bathrooms: 1
    • Main level bathrooms: 1
    Rooms
    • Room types: Bedroom, Entry/Foyer, Family Room, Kitchen, Primary Bathroom, Primary Bedroom, Other, Dining Room
    Primary bedroom
    • Features: Primary Suite
    Bedroom
    • Features: All Bedrooms Up
    Bathroom
    • Features: Bathtub, Closet, Dual Sinks, Enclosed Toilet, Linen Closet, Soaking Tub, Separate Shower, Tub Shower, Walk-In Shower
    Kitchen
    • Features: Granite Counters, Kitchen Island, Kitchenette, Pots & Pan Drawers, Stone Counters
    Other
    • Features: Walk-In Closet(s)
    Heating
    • Central, Forced Air
    Cooling
    • Central Air, Whole House Fan, Attic Fan
    Appliances
    • Included: Dishwasher, Gas Range, Microwave, Refrigerator, Water Heater, Dryer, Washer
    • Laundry: Washer Hookup, Electric Dryer Hookup, Gas Dryer Hookup, In Garage
    Features
    • Ceiling Fan(s), Crown Molding, Cathedral Ceiling(s), Separate/Formal Dining Room, Eat-in Kitchen, Granite Counters, High Ceilings, Open Floorplan, Pantry, Stone Counters, Storage, All Bedrooms Up, Primary Suite, Walk-In Closet(s)
    • Flooring: Carpet, Tile
    • Windows: Blinds, Double Pane Windows, Screens, Skylight(s)
    • Has fireplace: Yes
    • Fireplace features: Electric, Living Room
    • Common walls with other units/homes: 1 Common Wall
    Interior area
    • Total interior livable area: 1,847 sqft

    Property

    Parking
    • Total spaces: 3
    • Parking features: Assigned, Direct Access, Door-Single, Garage Faces Front, Garage, Garage Door Opener, One Space
    • Attached garage spaces: 2
    • Uncovered spaces: 1
    Features
    • Levels: Two
    • Stories: 2
    • Entry location: 1
    • Patio & porch: Concrete
    • Exterior features: Lighting
    • Pool features: None
    • Spa features: None
    • Fencing: Block
    • Has view: Yes
    • View description: Neighborhood
    Lot
    • Size: 1,861 Square Feet
    • Features: 0-1 Unit/Acre
    Details
    • Parcel number: 02506237
    • Special conditions: Standard

    Construction

    Type & style
    • Home type: SingleFamily
    • Property subtype: Single Family Residence
    • Attached to another structure: Yes
    Materials
    • Foundation: Slab
    Condition
    • Turnkey
    • New construction: No
    • Year built: 2002

    Utilities & green energy

    • Sewer: Public Sewer
    • Water: Public
    • Utilities for property: Cable Available, Electricity Connected, Natural Gas Connected, Phone Available, Sewer Connected, Water Connected

    Community & HOA

    Community
    • Features: Biking, Curbs, Gutter(s), Park, Storm Drain(s), Street Lights, Sidewalks
    • Security: Carbon Monoxide Detector(s), Smoke Detector(s)
    • Subdivision: Breakers Point
    HOA
    • Has HOA: Yes
    • Amenities included: Maintenance Grounds, Insurance
    • HOA fee: $235 monthly
    • HOA name: Breakers Point
    Location
    • Region: Huntington Beach

    Financial & listing details

    • Price per square foot: $568/sqft
    • Date on market: 8/6/2026
    • Cumulative days on market: 18 days
    • Listing terms: Cash,Cash to New Loan,Conventional,FHA,VA Loan

    Price history

    DateEventPrice
    9/21/2026Listing removed$4,700$3/sqft
    Source: Zillow Rentals Report a problem
    9/18/2026Sold$1,050,000-4.1%$568/sqft
    Source: CRMLS #OC26168357 Report a problem
    9/12/2026Listed for rent$4,700+2.3%$3/sqft
    Source: Zillow Rentals Report a problem
    8/25/2026Contingent$1,095,000$593/sqft
    Source: CRMLS #OC26168357 Report a problem
    8/6/2026Listed for sale$1,095,000$593/sqft
    Source: CRMLS #OC26168357 Report a problem
    7/23/2026Listing removed$4,595$2/sqft
    Source: Zillow Rentals Report a problem
    7/8/2026Price change$4,595-2.2%$2/sqft
    Source: Zillow Rentals Report a problem
    6/12/2026Listed for rent$4,700$3/sqft
    Source: Zillow Rentals Report a problem

    Public tax history

    Tax history is unavailable.

    Neighborhood: 92648

    Nearby schools

    GreatSchools rating
    Schools provided by the listing agent
    • Elementary: Smith
    • Middle: Dwyer
    • High: Huntington Beach

    Source: CRMLS. This data may not be complete. We recommend contacting the local school district to confirm school assignments for this home.

    Get a cash offer in 3 minutes
    Find out how much your home could sell for in as little as 3 minutes with a no-obligation cash offer.
    Estimated market value
    $1,050,000
    Get a cash offer in 3 minutes
    Find out how much your home could sell for in as little as 3 minutes with a no-obligation cash offer.
    Estimated market value
    $1,050,000