Welcome to your 3 bedroom and 3 bathroom dream home! Nestled in a quiet neighborhood, this beautifully maintained residence offers comfort, style, and modern amenities perfect for any family, and ideal for the outdoor lovers.
Key Features:
• Spacious Living Areas: The open-concept living and dining area is ideal for entertaining, featuring large windows that flood the space with natural light.
• Well Thought Out Kitchen: The kitchen is a highlight, equipped with stainless steel appliances including a gas stove, a central island, and ample cabinet space. Perfect for preparing family meals or hosting dinner parties.
• Primary Suite Retreat: The primary bedroom offers a serene escape, complete with a walk-in closet and an en-suite bathroom featuring tub / shower combo, and double vanities. Check out the personalized finishes in the listing pics.
• Additional Bedrooms: Two additional well-sized bedrooms are perfect for family, guests, or a home office. Each bedroom has generous closet space and easy access to a beautifully appointed Jack and Jill full bathroom.
• Additional Bathrooms: In addition to the primary bath, the two guest bathrooms are stylishly designed for any outdoor lover with fixtures and finishes, ensuring comfort and convenience for all.
• Outdoor Oasis: Enjoy your private, fenced backyard with a spacious patio area, ideal for outdoor dining, relaxation, and play. The hot tub is included and makes for a great place to relax after a hard day's work.
• Convenient Location: Located close to schools, shopping and parks, this home offers the perfect balance of privacy and accessibility.
• Additional Features: A two-car garage, cement dog run and a shed that doubles for dogs to come in from the weather.
Don't miss out on the opportunity to own this exceptional property. Schedule a viewing today and experience all that this wonderful home has to offer!
Sold
Price Unknown
2724 23rd St W, Williston, ND 58801
3beds
1,707sqft
Townhouse
Built in 2011
3,920 Square Feet Lot
$336,600 Zestimate®
$--/sqft
$1,910 Estimated rent
Home value
$336,600
$320,000 - $353,000
$1,910/mo
Zestimate® history
Owner options
List your home for rent
$1,910/mo
Rent Zestimate®
Find your next renter with Zillow Rental Manager. Plus, with online applications, you can quickly screen prospective tenants – for free.
$1,910/mo
Rent Zestimate®
Refinance and save
Refinancing to a lower rate could help reduce your monthly payments and save thousands over the life of the loan.
Explore your selling options
Work with a Zillow partner agent
Leverage their expertise and Zillow's premium Showcase listings to get your home seen by more buyers.
Get startedList with your own agent
Get your home in front of millions of buyers by listing it on Zillow.
Learn how to do itSell it yourself
Take full control of how buyers see your home on Zillow by listing For Sale by Owner (FSBO).
List your homeWhat's special
Zillow last checked:
Listing updated:
Listed by:
Tina M Berge 701-797-7019,
Basin Brokers Realtors
Bought with:
Heather Douglas, 10876
REAL
Source: Great North MLS,MLS#: 4015717
Facts & features
Interior
Bedrooms & bathrooms
- Bedrooms: 3
- Bathrooms: 3
- Full bathrooms: 2
Heating
- Forced Air
Cooling
- Central Air
Appliances
- Included: Dishwasher, Dryer, Gas Cooktop, Gas Range, Microwave, Refrigerator, Washer
Features
- Audio Visual System, Ceiling Fan(s), Pantry, Primary Bath, Walk-In Closet(s)
- Flooring: Laminate
- Windows: Window Treatments
- Basement: None
- Has fireplace: No
Interior area
- Total structure area: 1,707
- Total interior livable area: 1,707 sqft
- Finished area above ground: 1,707
- Finished area below ground: 0
Property
Parking
- Total spaces: 2
- Parking features: Attached
- Attached garage spaces: 2
Features
- Levels: Two
- Stories: 2
- Exterior features: Private Yard, Dog Run
- Spa features: Hot Tub
- Fencing: Back Yard
Lot
- Size: 3,920 Square Feet
- Dimensions: 40.25' x 100'
- Features: Sprinklers In Front
Details
- Additional structures: Shed(s)
- Parcel number: 01249001483575
Construction
Type & style
- Home type: Townhouse
- Architectural style: See Remarks
- Property subtype: Townhouse
Materials
- Wood Siding
- Foundation: Slab
- Roof: Shingle
Condition
- New construction: No
- Year built: 2011
Utilities & green energy
- Sewer: Public Sewer
- Water: Public
- Utilities for property: Sewer Connected, Phone Available, Water Connected, Trash Pickup - Public, Cable Available, Electricity Connected
Community & HOA
Community
- Security: Security System
- Subdivision: Granite Peak
HOA
- Services included: None
Location
- Region: Williston
Financial & listing details
- Tax assessed value: $265,200
- Annual tax amount: $1,779
- Date on market: 9/10/2024
- Listing terms: VA Loan,USDA Loan,Cash,Conventional,FHA
- Electric utility on property: Yes
- Road surface type: Paved
Price history
| Date | Event | Price |
|---|---|---|
| 10/25/2024 | Sold | -- |
Source: Great North MLS #4015717 Report a problem | ||
| 9/20/2024 | Pending sale | $319,000$187/sqft |
Source: Great North MLS #4015717 Report a problem | ||
| 9/10/2024 | Listed for sale | $319,000+23.2%$187/sqft |
Source: Great North MLS #4015717 Report a problem | ||
| 12/3/2019 | Listing removed | $259,000$152/sqft |
Source: NextHome Fredricksen Real Estate #19-1126 Report a problem | ||
| 12/2/2019 | Pending sale | $259,000$152/sqft |
Source: NextHome Fredricksen Real Estate #19-1126 Report a problem | ||
| 11/26/2019 | Sold | -- |
Source: Great North MLS #1191126 Report a problem | ||
| 10/8/2019 | Listed for sale | $259,000$152/sqft |
Source: NextHome Fredricksen Real Estate #19-1126 Report a problem | ||
| 11/18/2016 | Sold | -- |
Source: Great North MLS #1160367 Report a problem | ||
Public tax history
| Year | Property taxes | Tax assessment |
|---|---|---|
| 2025 | $2,061 +47.3% | $132,600 +8.1% |
| 2024 | $1,400 -21.3% | $122,695 +2.2% |
| 2023 | $1,779 +8% | $120,030 +8.4% |
| 2022 | $1,647 -0.8% | $110,735 -1.9% |
| 2021 | $1,660 +8.2% | $112,880 +3.3% |
| 2020 | $1,533 +18.6% | $109,300 +13.4% |
| 2019 | $1,293 +28.1% | $96,350 +6.8% |
| 2017 | $1,009 -7.2% | $90,200 -19.2% |
| 2016 | $1,087 | $111,700 +8174.1% |
| 2012 | -- | $1,350 |
Find assessor info on the county website
Neighborhood: 58801
Nearby homes
- $336,900-- bd-- ba-- sqft2802 23rd St W, Williston, ND 58801Off Market
- $312,8003 bd3 ba1.4k sqft2722 23rd St W, Williston, ND 58801Off Market

- $--3 bd3 ba1.7k sqft2720 23rd St W, Williston, ND 58801Sold

- $--3 bd3 ba1.7k sqft2804 23rd St W, Williston, ND 58801Sold
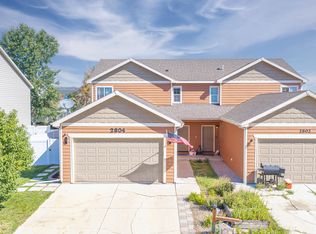
- $--3 bd4 ba1.6k sqft2801 24th St W, Williston, ND 58801Sold
- $402,200-- bd-- ba-- sqft2723 24th St W, Williston, ND 58801Off Market
- $324,100-- bd-- ba-- sqft2718 23rd St W, Williston, ND 58801Off Market
- $--3 bd3 ba1.5k sqft2806 23rd St W, Williston, ND 58801Sold
Nearby schools
GreatSchools rating
- 3/10Williston Middle School Central CampusGrades: 5-8Distance: 1.6 mi
- 1/10Williston High SchoolGrades: 9-12Distance: 1.2 mi
- North Dakota
- Williams County
- Williston
- 58801
- 2724 23rd St W
